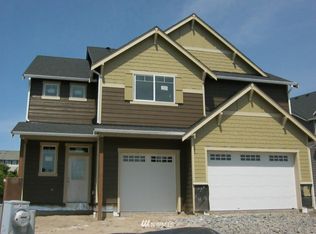
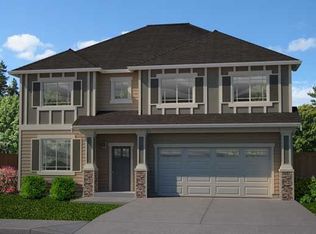
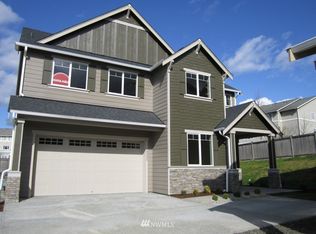
This Trent plan offers 2520sq. ft. of living space with a 3 car garage. 4 bedrooms, Bonus area, Formal Dining, Family room, Eat-in kitchen and 2.5 baths. Featuring hardwood flooring, granite tile counter tops, 42" cabinents with crown molding, white painted 3-1/2" millwork and doors, tile backsplash in kitchen & bath, Two tone accent paint, Art niches, Coffered ceilings, rounded archways and more! Located in a small 17 home community.
This property is off market, which means it's not currently listed for sale or rent on Zillow. This may be different from what's available on other websites or public sources.