Welcome to this spacious single-story, 5-bedroom, 2-bathroom home located on the northwest side of Santa Maria!
The inviting open floor plan, updated kitchen, and vaulted ceilings create a bright and spacious atmosphere, perfect for everyday living and entertaining. The primary suite features a large walk-in closet and a beautifully renovated bathroom, offering a comfortable and private retreat. The exceptionally spacious fifth bedroom provides wonderful versatility and can be used as a bedroom or flexible living space to suit your lifestyle, whether you envision a home office, game room, or additional family room.
Situated on a generously sized lot, the property provides ample outdoor space to relax, entertain, or make your own. The fenced side yard features a large concrete pad with potential RV, boat, or additional vehicle parking. A separate storage shed and improved custom attic storage area provide even more room for storage and organization.
Conveniently located near the Santa Maria Riverbed walking trails, Preisker Park, shopping, Tommy Kunst Junior High School, Ontiveros Elementary School, and Highway 101, this home offers a wonderful combination of space, comfort, and convenience.
With its versatile floor plan, generous lot, and inviting living spaces, this home has so much to offer!
For sale
Listed by: Keller Williams Central Coast • Autumn Burnett • Contact: 805-904-4079
$748,000
2421 N Baldwin Way, Santa Maria, CA 93458
5beds
2,212sqft
Single Family Residence
Built in 2003
6,098 Square Feet Lot
$748,500 Zestimate®
$338/sqft
$-- HOA
What's special
- 2 days
- 215
- 18
Likely to sell faster than
Zillow last checked:
Listing updated:
Listed by:
Autumn Burnett DRE #02197715 805-904-4079,
Keller Williams Central Coast
Source: CRMLS,MLS#: PI26217377 Originating MLS: California Regional MLS
Facts & features
Interior
Bedrooms & bathrooms
- Bedrooms: 5
- Bathrooms: 2
- Full bathrooms: 2
- Main level bathrooms: 2
- Main level bedrooms: 5
Rooms
- Room types: Bedroom, Laundry, Living Room, Primary Bathroom, Primary Bedroom, Dining Room
Bedroom
- Features: All Bedrooms Down
Bathroom
- Features: Bathtub, Tile Counters, Tub Shower, Walk-In Shower
Kitchen
- Features: Granite Counters
Heating
- Central
Cooling
- None
Appliances
- Included: Gas Oven, Gas Range
- Laundry: Laundry Room
Features
- Breakfast Bar, Separate/Formal Dining Room, Granite Counters, High Ceilings, All Bedrooms Down
- Flooring: Tile
- Doors: Sliding Doors
- Windows: Blinds
- Has fireplace: Yes
- Fireplace features: Family Room
- Common walls with other units/homes: No Common Walls
Interior area
- Total interior livable area: 2,212 sqft
Property
Parking
- Total spaces: 5
- Parking features: Driveway, Garage
- Attached garage spaces: 2
- Uncovered spaces: 3
Features
- Levels: One
- Stories: 1
- Entry location: 1
- Patio & porch: Rear Porch, Concrete, Stone
- Pool features: None
- Spa features: None
- Fencing: Wood
Lot
- Size: 6,098 Square Feet
- Features: Back Yard, Front Yard
Details
- Additional structures: Shed(s)
- Parcel number: 118001026
- Special conditions: Standard
Construction
Type & style
- Home type: SingleFamily
- Property subtype: Single Family Residence
Materials
- Stucco
- Foundation: Slab
- Roof: Tile
Condition
- New construction: No
- Year built: 2003
Utilities & green energy
- Sewer: Public Sewer
- Water: Public
Community & HOA
Community
- Features: Street Lights, Sidewalks
- Subdivision: Sm Northwest(920)
Location
- Region: Santa Maria
Financial & listing details
- Price per square foot: $338/sqft
- Tax assessed value: $475,835
- Date on market: 10/23/2026
- Cumulative days on market: 2 days
- Listing terms: Cash,Cash to New Loan,Conventional
- Inclusions: All Kitchen Appliances
- Exclusions: Washer and Dryer
- Road surface type: Paved
Estimated market value
$748,500
$711,000 - $786,000
$4,958/mo
Price history
| Date | Event | Price |
|---|---|---|
| 10/23/2026 | Listed for sale | $748,000+3.3%$338/sqft |
Source:  CRMLS #PI26217377 Report a problem | ||
| 8/31/2026 | Listing removed | $5,200$2/sqft |
Source: Zillow Rentals Report a problem | ||
| 8/13/2026 | Price change | $5,200-7.1%$2/sqft |
Source: Zillow Rentals Report a problem | ||
| 8/3/2026 | Price change | $5,600+12%$3/sqft |
Source: Zillow Rentals Report a problem | ||
| 7/31/2026 | Listed for rent | $5,000$2/sqft |
Source: Zillow Rentals Report a problem | ||
| 4/22/2026 | Sold | $724,000+0.6%$327/sqft |
Source:  North Santa Barbara County MLS #26000394 Report a problem | ||
| 3/27/2026 | Pending sale | $720,000$325/sqft |
Source: North Santa Barbara County MLS #26000394 Report a problem | ||
| 3/23/2026 | Listed for sale | $720,000$325/sqft |
Source: CRMLS #PI26044030 Report a problem | ||
| 3/5/2026 | Pending sale | $720,000$325/sqft |
Source: CRMLS #PI26044030 Report a problem | ||
| 3/1/2026 | Listed for sale | $720,000+75.6%$325/sqft |
Source: CRMLS #PI26044030 Report a problem | ||
| 7/21/2017 | Sold | $410,000+12.3%$185/sqft |
Source: Public Record Report a problem | ||
| 11/14/2014 | Listing removed | $365,000$165/sqft |
Source: United Country Report a problem | ||
| 10/21/2014 | Pending sale | $365,000+4.3%$165/sqft |
Source: United Country Report a problem | ||
| 10/8/2014 | Sold | $350,000-4.1%$158/sqft |
Source: Public Record Report a problem | ||
| 7/3/2014 | Listed for sale | $365,000+21.7%$165/sqft |
Source: United Country Real Estate West Coast Realty #1045662 Report a problem | ||
| 11/14/2008 | Sold | $300,000-32.6%$136/sqft |
Source: Public Record Report a problem | ||
| 5/14/2008 | Sold | $445,000-19.1%$201/sqft |
Source: Public Record Report a problem | ||
| 1/31/2006 | Sold | $550,000+67.9%$249/sqft |
Source: Public Record Report a problem | ||
| 11/21/2003 | Sold | $327,500$148/sqft |
Source: Public Record Report a problem | ||
Public tax history
| Year | Property taxes | Tax assessment |
|---|---|---|
| 2026 | -- | $475,835 +2% |
| 2025 | $5,747 +4.6% | $466,506 +2% |
| 2024 | $5,495 +2% | $457,359 +2% |
| 2023 | $5,388 +1.9% | $448,392 +2% |
| 2022 | $5,289 +3.1% | $439,601 +2% |
| 2021 | $5,132 +0.3% | $430,982 +1% |
| 2020 | $5,117 +1.3% | $426,564 +2% |
| 2019 | $5,050 +1.5% | $418,200 +2% |
| 2018 | $4,977 +9.5% | $410,000 +13.1% |
| 2017 | $4,543 +4.3% | $362,441 +2% |
| 2016 | $4,356 +26.5% | $355,336 +1.5% |
| 2015 | $3,443 | $350,000 +21.5% |
| 2014 | $3,443 | $288,000 +9.9% |
| 2012 | -- | $262,000 |
| 2011 | -- | $262,000 -5.1% |
| 2010 | -- | $276,000 -8% |
| 2009 | -- | $299,900 -29.9% |
| 2008 | -- | $428,000 -10.8% |
| 2007 | -- | $480,000 +40.9% |
| 2006 | -- | $340,615 +2% |
| 2005 | -- | $333,937 |
Find assessor info on the county website
Monthly payment
Est. payment
Payment breakdown
Explore the cost of this home by adjusting the details. Changes won't be saved.Climate risks
Neighborhood: 93458
- $678,7003 bd2 ba1.9k sqft2417 N Baldwin Way, Santa Maria, CA 93458Off Market
- $664,8003 bd2 ba1.5k sqft2425 N Baldwin Way, Santa Maria, CA 93458Off Market
- $695,0004 bd3 ba1.9k sqft2418 N Schuman Pl, Santa Maria, CA 93458Off Market

- $681,3004 bd2 ba1.6k sqft2411 N Baldwin Way, Santa Maria, CA 93458Off Market
Similar homes
- $749,0004 bd2 ba2.2k sqft2452 Darbeton Ave, Santa Maria, CA 93458For Sale
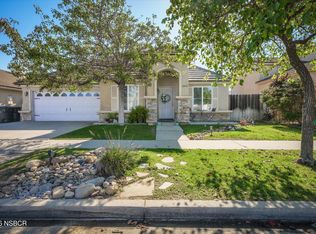 MLS ID #26001759, Joesef Jackson. North Santa Barbara County MLS
- $749,0004 bd2 ba2k sqft1420 W Calle Laureles, Santa Maria, CA 93458For Sale
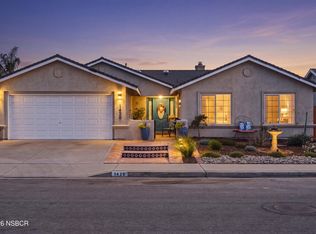 MLS ID #26002146, Sonam Devi Narayan. North Santa Barbara County MLS
- $705,0004 bd2 ba1.7k sqft2332 Teelynn Ave, Santa Maria, CA 93458For Sale
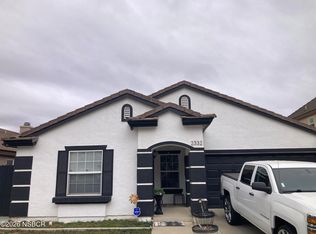 MLS ID #26001656, Moctezuma Benjamin Torres. North Santa Barbara County MLS
- $744,0004 bd3 ba1.8k sqft719 W Dante Dr, Santa Maria, CA 93458For Sale
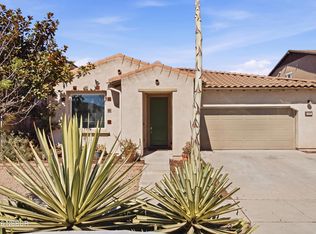 MLS ID #26002040, Eduardo Robles. North Santa Barbara County MLS
