Welcome to 2422 Eggert Road, a charming Cape Cod offering comfortable living spaces, thoughtful updates, and plenty of storage! The spacious living room creates an inviting place to relax, while the renovated eat-in kitchen includes all appliances. Two first-floor bedrooms, including the primary, and an updated full bathroom offer a convenient layout. Upstairs, a generously sized third bedroom with a ceiling fan and a second full bathroom provides additional space to spread out.
Storage is a standout, with two hall closets, attic crawl-space storage, and a basement with room to organize your wardrobe, seasonal items, and more. The washer and dryer are included. Updated windows and a garage roof replaced in summer 2025 add to the home's appeal.
Outside, enjoy a fully fenced backyard and composite deck. A detached garage provides additional parking and storage. With an updated kitchen, flexible layout, and inviting outdoor space, this Tonawanda home is ready for its next chapter! Offers will be reviewed on Monday, 10/26 at noon.
Pending
Price cut: $5K (10/22)
$209,900
2422 Eggert Rd, Tonawanda, NY 14150
3beds
1,218sqft
Single Family Residence
Built in 1950
4,251 Square Feet Lot
$212,000 Zestimate®
$172/sqft
$-- HOA
What's special
Composite deckAdditional parking and storageDetached garageGenerously sized third bedroomTwo first-floor bedroomsInviting outdoor spaceInviting place to relax
- 16 days
- 1,500
- 204
Zillow last checked:
Listing updated:
Listed by:
eXp Realty 888-276-0630,
Marcy Dexheimer Wangelin 716-940-2591,
James Wangelin 716-903-3198,
eXp Realty
Source: NYSAMLSs,MLS#: B1721205 Originating MLS: Buffalo
Facts & features
Interior
Bedrooms & bathrooms
- Bedrooms: 3
- Bathrooms: 2
- Full bathrooms: 2
- Main level bathrooms: 1
- Main level bedrooms: 2
Bedroom 1
- Level: First
Bedroom 2
- Level: First
Bedroom 3
- Level: Second
Kitchen
- Level: First
Living room
- Level: First
Other
- Level: Basement
Heating
- Gas, Forced Air
Cooling
- Central Air
Appliances
- Included: Dryer, Dishwasher, Gas Oven, Gas Range, Gas Water Heater, Microwave, Refrigerator, Washer
Features
- Ceiling Fan(s), Eat-in Kitchen, Bedroom on Main Level, Main Level Primary
- Flooring: Carpet, Laminate, Tile, Varies, Vinyl
- Basement: Full,Partially Finished,Sump Pump
- Has fireplace: No
Interior area
- Total structure area: 1,218
- Total interior livable area: 1,218 sqft
Video & virtual tour
Property
Parking
- Total spaces: 1.5
- Parking features: Detached, Electricity, Garage
- Garage spaces: 1.5
Accessibility
- Accessibility features: Low Threshold Shower
Features
- Patio & porch: Covered, Deck, Porch
- Exterior features: Concrete Driveway, Deck, Fully Fenced
- Fencing: Full
Lot
- Size: 4,251 Square Feet
- Dimensions: 42 x 100
- Features: Rectangular, Rectangular Lot
Details
- Parcel number: 1464890672200007003000
- Special conditions: Standard
Construction
Type & style
- Home type: SingleFamily
- Architectural style: Cape Cod,Two Story
- Property subtype: Single Family Residence
Materials
- Vinyl Siding, Copper Plumbing, PEX Plumbing
- Foundation: Poured
- Roof: Asphalt,Architectural,Shingle
Condition
- Resale
- Year built: 1950
Utilities & green energy
- Electric: Circuit Breakers
- Sewer: Connected
- Water: Connected, Public
- Utilities for property: Sewer Connected, Water Connected
Community & HOA
Location
- Region: Tonawanda
Financial & listing details
- Price per square foot: $172/sqft
- Tax assessed value: $45,600
- Annual tax amount: $5,078
- Date on market: 10/12/2026
- Cumulative days on market: 17 days
- Listing terms: Cash,Conventional,FHA,VA Loan
Estimated market value
$212,000
$201,000 - $223,000
$2,119/mo
Price history
| Date | Event | Price |
|---|---|---|
| 10/26/2026 | Pending sale | $209,900$172/sqft |
Source:  NYSAMLSs #B1721205 Report a problem | ||
| 10/22/2026 | Price change | $209,900-2.3%$172/sqft |
Source: NYSAMLSs #B1721205 Report a problem | ||
| 10/12/2026 | Listed for sale | $214,900+102.7%$176/sqft |
Source: NYSAMLSs #B1721205 Report a problem | ||
| 3/15/2016 | Sold | $106,000+1%$87/sqft |
Source: Public Record Report a problem | ||
| 12/29/2015 | Listed for sale | $105,000+23.5%$86/sqft |
Source: MJ Peterson Real Estate #B490917 Report a problem | ||
| 12/14/2006 | Sold | $85,000+54.5%$70/sqft |
Source: Public Record Report a problem | ||
| 11/5/1998 | Sold | $55,000$45/sqft |
Source: Public Record Report a problem | ||
Public tax history
| Year | Property taxes | Tax assessment |
|---|---|---|
| 2025 | -- | $45,600 |
| 2024 | -- | $45,600 |
| 2023 | -- | $45,600 |
| 2022 | -- | $45,600 |
| 2021 | -- | $45,600 |
| 2020 | -- | $45,600 |
| 2019 | -- | $45,600 |
| 2018 | -- | $45,600 |
| 2017 | $4,206 +114.6% | $45,600 |
| 2016 | $1,960 | $45,600 |
| 2015 | -- | $45,600 |
| 2014 | -- | $45,600 |
| 2013 | -- | $45,600 |
| 2012 | -- | $45,600 |
| 2011 | -- | $45,600 |
| 2010 | -- | $45,600 |
| 2009 | -- | $45,600 |
| 2008 | -- | $45,600 |
| 2007 | -- | $45,600 |
| 2006 | -- | $45,600 |
| 2005 | -- | $45,600 |
| 2004 | -- | $45,600 |
| 2003 | -- | $45,600 |
| 2002 | -- | $45,600 |
| 2001 | -- | $45,600 |
| 2000 | -- | $45,600 |
Find assessor info on the county website
Monthly payment
Climate risks
Neighborhood: 14150
Nearby schools
Schools provided by the listing agent
- District: Kenmore-Tonawanda Union Free District
Source: NYSAMLSs. This data may not be complete. We recommend contacting the local school district to confirm school assignments for this home.
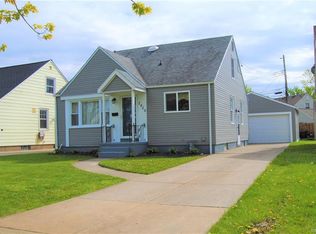

Similar homes
- $228,5003 bd1 ba1.2k sqft310 Ogden Rd, Tonawanda, NY 14150For Sale
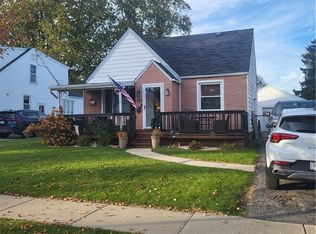
 MLS ID #B1725506, Matthew T Lepovich, Listing by: Century 21 North East. NYSAMLSs
- $199,0003 bd2 ba1.2k sqft187 Avon Rd, Tonawanda, NY 14150For Sale
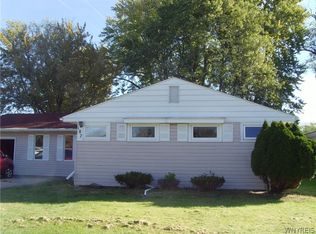 MLS ID #B1724707, Robert A Ploch, Listing by: Exchange Real Estate Inc.. NYSAMLSs
- $199,9003 bd2 ba968 sqft671 Harrison Ave, Buffalo, NY 14223For Sale
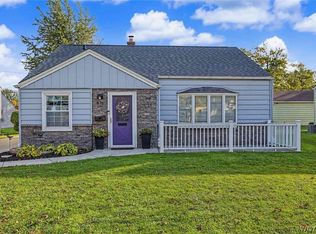 MLS ID #B1724597, Carissa Sutter, Listing by: Red Door Real Estate WNY LLC. NYSAMLSs
- $229,0003 bd1 ba925 sqft619 Loretta St, Tonawanda, NY 14150For Sale
 MLS ID #B1717583, Venita D Smith, Listing by: Howard Hanna WNY Inc.. NYSAMLSs
- $214,9003 bd1 ba936 sqft633 Brighton Rd, Tonawanda, NY 14150For SaleMLS ID #B1718595, Ryan Burke, Listing by: WNY Metro Roberts Realty. NYSAMLSs
- $239,9003 bd1 ba1k sqft2177 Parker Blvd, Tonawanda, NY 14150For SaleMLS ID #B1720171, Hua Yang, Listing by: Keller Williams Realty WNY. NYSAMLSs
- $249,9003 bd2 ba1.5k sqft562 Somerville Ave, Tonawanda, NY 14150For SaleMLS ID #B1721853, Jeremy S Bartee, Listing by: Custom Commission Realty. NYSAMLSs
- $249,9002 bd2 ba1.5k sqft194 Wilmington Ave, Tonawanda, NY 14150For SaleMLS ID #B1722127, Mark J Brylinski, Listing by: HUNT Real Estate ERA. NYSAMLSs
- $259,9003 bd2 ba1.4k sqft283 Wrexham Ct N, Tonawanda, NY 14150For SaleMLS ID #B1711283, Joshua James, Listing by: Keller Williams Realty WNY. NYSAMLSs
- $269,0003 bd3 ba1.2k sqft198 Woodgate Rd, Tonawanda, NY 14150For SaleMLS ID #B1723562, Adele L Cloutier, Listing by: Danahy Real Estate. NYSAMLSs
- $189,9003 bd1 ba900 sqft35 Coronet Dr, Tonawanda, NY 14150For SaleMLS ID #B1712594, Bidur Gautam, Listing by: Keller Williams Realty WNY. NYSAMLSs
- $219,9003 bd2 ba1.4k sqft53 Lamson Rd, Buffalo, NY 14223For SaleMLS ID #B1722033, Joseph G Saccone, Listing by: Keller Williams Realty WNY. NYSAMLSs
- $269,9003 bd1 ba990 sqft66 Evergreen Dr, Tonawanda, NY 14150For SaleMLS ID #B1722458, Dana Sciolino, Listing by: WNY Metro Roberts Realty. NYSAMLSs
- $244,9003 bd2 ba1.3k sqft233 Rosedale Blvd, Amherst, NY 14226For SaleMLS ID #B1710164, Mark J Brylinski, Listing by: HUNT Real Estate ERA. NYSAMLSs
- $199,0003 bd1 ba831 sqft170 Delta Rd, Amherst, NY 14226For SaleMLS ID #B1723479, Jeevakaran Seevaratnam, Listing by: HUNT Real Estate ERA. NYSAMLSs
- $289,9003 bd2 ba974 sqft1178 Brighton Rd, Tonawanda, NY 14150For SaleMLS ID #B1719957, Joshua James, Listing by: Keller Williams Realty WNY. NYSAMLSs
- $199,9002 bd1 ba858 sqft708 Montrose Ave, Buffalo, NY 14223For SaleMLS ID #B1724472, Nathan Marini, Listing by: Keller Williams Realty Lancaster. NYSAMLSs
- $210,0003 bd1 ba1.1k sqft1505 Colvin Blvd, Buffalo, NY 14223For SaleMLS ID #B1714680, Salvatore Anello, Listing by: Howard Hanna WNY Inc.. NYSAMLSs
- $239,9003 bd1 ba1.4k sqft193 Kenmore Ave, Buffalo, NY 14223For SaleMLS ID #B1722945, Cheryl Deal, Listing by: Deal Realty, Inc.. NYSAMLSs
