No HOA. Fenced .65-acre lot. Room to breathe in Greenfield! This 3-bedroom, 2-bath home in Wildwood Estates has the space and extras you've been searching for! Hardwood floors run through the living and dining rooms, and a natural gas brick fireplace makes the living room the spot to be on chilly nights. The kitchen has granite countertops, ceramic tile floors, and hardwood cabinets with a lazy Susan. Off the main living area, a large tiled sunroom is perfect for a home office, play space, or your morning coffee. The primary suite includes a walk-in tile shower. Out back, the deck is made for entertaining, with a pergola and a natural gas grill, so you never need to refill a propane tank! The whole yard is fenced, giving pets and kids plenty of space to run. Add a 2-car garage and zero HOA rules, and you have a Greenfield home that's ready for real life! Seller willing to help with rate buy down or buyers closing cost with acceptable offer.
Active
Price cut: $5K (10/27)
$344,900
2422 Osman Ln, Greenfield, IN 46140
3beds
1,456sqft
Residential, Single Family Residence
Built in 1976
0.65 Acres Lot
$-- Zestimate®
$237/sqft
$-- HOA
What's special
Natural gas brick fireplaceLarge tiled sunroomGranite countertopsWhole yard is fencedNatural gas grillCeramic tile floors
- 26 days
- 810
- 49
Likely to sell faster than
Zillow last checked:
Listing updated:
Listed by:
Stephen Geyer stephen@mygeyerhomes.com,
REMAX ONE
Source: MIBOR as distributed by MLS GRID,MLS#: 22130687
Facts & features
Interior
Bedrooms & bathrooms
- Bedrooms: 3
- Bathrooms: 2
- Full bathrooms: 2
- Main level bathrooms: 2
- Main level bedrooms: 3
Primary bedroom
- Level: Main
- Area: 169 Square Feet
- Dimensions: 13x13
Bedroom 2
- Level: Main
- Area: 121 Square Feet
- Dimensions: 11x11
Bedroom 3
- Level: Main
- Area: 120 Square Feet
- Dimensions: 12x10
Dining room
- Level: Main
- Area: 77 Square Feet
- Dimensions: 7x11
Great room
- Level: Main
- Area: 234 Square Feet
- Dimensions: 18x13
Great room
- Level: Main
- Area: 240 Square Feet
- Dimensions: 15x16
Kitchen
- Features: Tile-Ceramic
- Level: Main
- Area: 100 Square Feet
- Dimensions: 10x10
Laundry
- Features: Tile-Ceramic
- Level: Main
- Area: 40 Square Feet
- Dimensions: 5x8
Sun room
- Features: Tile-Ceramic
- Level: Main
- Area: 140 Square Feet
- Dimensions: 14x10
Heating
- Natural Gas, High Efficiency (90%+ AFUE )
Cooling
- High Efficiency (SEER 16 +)
Appliances
- Included: Dishwasher, Dryer, Disposal, Gas Water Heater, MicroHood, Gas Oven, Refrigerator, Washer, Water Purifier, Water Softener Owned
- Laundry: Connections All
Features
- Vaulted Ceiling(s), Ceiling Fan(s), Wired for Data, Smart Thermostat
- Has basement: No
Interior area
- Total structure area: 1,456
- Total interior livable area: 1,456 sqft
Video & virtual tour
Property
Parking
- Total spaces: 2
- Parking features: Attached
- Attached garage spaces: 2
Features
- Levels: One
- Stories: 1
- Exterior features: Gas Grill
- Fencing: Fenced,Chain Link,Privacy
Lot
- Size: 0.65 Acres
- Features: Cul-De-Sac
Details
- Additional structures: Storage
- Parcel number: 300634101001000006
- Horse amenities: None
Construction
Type & style
- Home type: SingleFamily
- Architectural style: Traditional
- Property subtype: Residential, Single Family Residence
Materials
- Brick, Cedar
- Foundation: Block
Condition
- Updated/Remodeled
- New construction: No
- Year built: 1976
Utilities & green energy
- Electric: 200+ Amp Service
- Sewer: Septic Tank
- Water: Well, Private
Community & HOA
Community
- Subdivision: Wildwood Estates
HOA
- Has HOA: No
Location
- Region: Greenfield
Financial & listing details
- Price per square foot: $237/sqft
- Tax assessed value: $236,900
- Annual tax amount: $1,846
- Date on market: 10/9/2026
- Cumulative days on market: 27 days
Estimated market value
Not available
Estimated sales range
Not available
Not available
Price history
| Date | Event | Price |
|---|---|---|
| 10/27/2026 | Price change | $344,900-1.4%$237/sqft |
Source:  MIBOR as distributed by MLS GRID #22130687 Report a problem | ||
| 10/9/2026 | Listed for sale | $349,900$240/sqft |
Source: MIBOR as distributed by MLS GRID #22130687 Report a problem | ||
Public tax history
| Year | Property taxes | Tax assessment |
|---|---|---|
| 2025 | $2,048 +6.3% | $236,900 +7.2% |
| 2024 | $1,928 -3.7% | $221,000 +8.1% |
| 2023 | $2,002 +29.6% | $204,500 +9.3% |
| 2022 | $1,545 +5.8% | $187,100 +14.2% |
| 2021 | $1,461 +15.2% | $163,800 +7.5% |
| 2020 | $1,269 -4.9% | $152,400 +6.6% |
| 2019 | $1,335 -7.4% | $142,900 +0.4% |
| 2018 | $1,441 +19.7% | $142,300 +0.8% |
| 2017 | $1,204 | $141,200 +3.6% |
| 2016 | $1,204 -3.8% | $136,300 +8.5% |
| 2014 | $1,252 +1% | $125,600 +2.4% |
| 2013 | $1,239 -6.1% | $122,700 -6% |
| 2012 | $1,319 +9.7% | $130,600 +9.5% |
| 2011 | $1,203 +12.9% | $119,300 |
| 2010 | $1,065 +1.8% | $119,300 |
| 2009 | $1,047 +2.3% | $119,300 -2.7% |
| 2007 | $1,023 -4.7% | $122,600 +3.4% |
| 2006 | $1,073 | $118,600 +9.6% |
| 2005 | -- | $108,200 |
Find assessor info on the county website
Monthly payment
Est. payment
Payment breakdown
Explore the cost of this home by adjusting the details. Changes won't be saved.Climate risks
Neighborhood: 46140
Nearby schools
Schools provided by the listing agent
- Middle: Mt Vernon Middle School
- High: Mt Vernon High School
Source: MIBOR as distributed by MLS GRID. This data may not be complete. We recommend contacting the local school district to confirm school assignments for this home.

Similar homes
- $339,9993 bd2 ba1.5k sqft1139 Portalan Dr, Greenfield, IN 46140Active
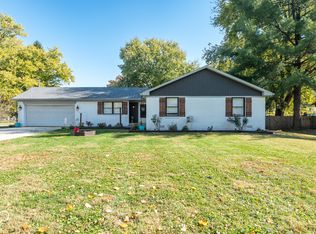 MLS ID #22134230, Michelle Hammes, Keller Williams Indy Metro NE. MIBOR as distributed by MLS GRID
- $379,9003 bd3 ba1.6k sqft1520 W 200 S, Greenfield, IN 46140Active
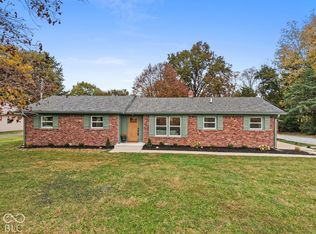 MLS ID #22133781, Joy Olson, Home Bound Real Estate LLC. MIBOR as distributed by MLS GRID
- $332,0003 bd2 ba1.5k sqft3339 W Sunset Dr N, Greenfield, IN 46140Active
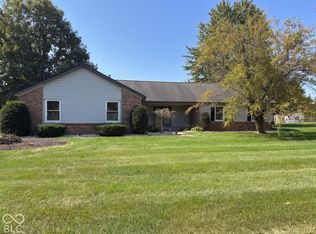 MLS ID #22129920, Shelby Farrar, Opendoor Brokerage LLC. MIBOR as distributed by MLS GRID
- $325,0003 bd2 ba1.7k sqft2515 Wayne Dr, Greenfield, IN 46140For Sale
 MLS ID #10053768, Matthew Dickerson. RLMS
