Skip main navigation
Off market
  • Price Unknown

    2422 Rebecca St, Oakville, ON L6L 2B2

    6beds
    5,158sqft
    SingleFamily
    Built in ----
    -- sqft lot
    $-- Zestimate®
    C$--/sqft
    C$7,963 Estimated rent

    Home value

    Not available

    Estimated sales range

    Not available

    Not available

    Loading
    Loading...

    Owner options

    List your home for rent

    C$7,963/mo

    Rent Zestimate®

    Find your next renter with Zillow Rental Manager. Plus, with online applications, you can quickly screen prospective tenants – for free.

    Learn more

    C$7,963/mo

    Rent Zestimate®

    Refinance and save

    Refinancing to a lower rate could help reduce your monthly payments and save thousands over the life of the loan.

    See today's rates

    Explore your selling options

    Work with a Zillow partner agent

    Leverage their expertise and Zillow's premium Showcase listings to get your home seen by more buyers.

    Get started

    List with your own agent

    Get your home in front of millions of buyers by listing it on Zillow.

    Learn how to do it

    Sell it yourself

    Take full control of how buyers see your home on Zillow by listing For Sale by Owner (FSBO).

    List your home

    What's special

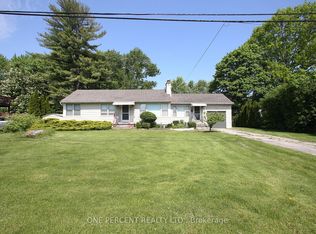
    Timeless Elegance! Priced to Sell!! This dazzling custom-built home has almost 5158 sqft. of stylish living space. The details throughout this home are unmatched, loaded with custom millwork, crown molding, built in speakers and fabulous fireplaces. The center hall plan maintains a traditional feel while providing the modern amenities expected today with an amazing 14' height living and dining. Walking through this house shifts you to a retreat of a luxurious, light-filled sunroom and a separate office. The thoughtfully designed chef's kitchen is spacious with brand new quartz countertop and prominent appliances. Smart servery completes this beauty. The kitchen overlooks the breakfast area and flows seamlessly into the 12' height cozy family room.The second level of this home features a special master bedroom with hers walk-in closet, his closet and 5 pieces master ensuite. The 2nd bedroom has its own ensuite and closet. 3rd and 4th bedrooms are connected with Jack and Jail. The lower level, with side walk-up, will not disappoint. The spacious sitting room, small kitchenette, along with the 5th and 6th bedrooms completes this luxury with the privilege of 3 pieces washroom and a cold room. The back yard is perfect for those who enjoy outdoor living. This space truly brings the outdoors in with a large covered porch with double skylights that absorbs sunlights and warms the seating. Located in one of Oakville's most desired pockets; this home creates a stylish atmosphere that will impress even the most detailed buyer.

    This property is off market, which means it's not currently listed for sale or rent on Zillow. This may be different from what's available on other websites or public sources.
    Facts & features

    Interior

    Bedrooms & bathrooms
    • Bedrooms: 6
    • Bathrooms: 5
    • Full bathrooms: 4
    • 1/2 bathrooms: 1
    Appliances
    • Laundry: Upper Level, Laundry Room
    Features
    • Central Vacuum, Sump Pump, Auto Garage Door Remote(s)
    • Basement: Separate Entrance, Walk-Out
    • Fireplace features: Natural Gas, Electric
    Interior area
    • Total interior livable area: 5,158 sqft

    Construction

    Type & style
    • Home type: SingleFamily
    • Architectural style: 2.5 Storey

    Utilities & green energy

    • Sewer: Sewer (Municipal)

    Community & HOA

    Community
    • Security: Alarm System
    Location
    • Region: Oakville

    Price history

    DateEventPrice
    2/1/2021Listed for saleC$2,088,000C$405/sqft
    Source: Sutton Group Quantum Realty Inc., Brokerage #40051078 Report a problem

    Public tax history

    Tax history is unavailable.

    Neighborhood: Bronte

    Nearby schools

    GreatSchools rating

    No schools nearby

    We couldn't find any schools near this home.

    Schools provided by the listing agent
    • Elementary: St. Dominic/Oakville Christian School/East View Pu
    • High: Thomas A. Blakelock High School

    Source: The MLS. This data may not be complete. We recommend contacting the local school district to confirm school assignments for this home.