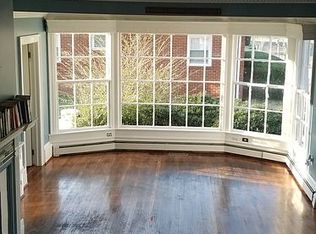
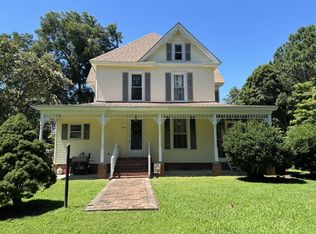
PRIVATE FINANANCING AVAILABLE FOR QUALIFIED PURCHASER WITH LARGE DOWN PAYMENT! Step onto the welcoming covered front porch and instantly feel the charm of this lovingly renovated American Craftsman bungalow in the heart of Parksley. Set on 1.5 town lots, this beautifully maintained 3-4 bedroom, 2.5 bath home blends timeless character with thoughtful modern updates. Inside, the classic center-hall floor plan invites you into a spacious living room featuring refinished cross-hatched oak floors, crown molding, abundant natural light, and a cozy propane fireplace perfect for taking the chill off on cool Eastern Shore mornings. Just beyond, the formal dining room offers elegant built-ins and plenty of space for gatherings and holiday dinners. The bright and cheerful kitchen showcases refinished solid wood cabinetry, updated appliances, pantry storage, and easy access to the large laundry/mudroom with extensive shelving and access to the rear deck. The main level also includes a generously sized primary bedroom, a full bath, and a sun-filled study or sitting room that could easily function as a home office, reading room, or guest space. Upstairs, you'll find two additional bedrooms plus a flexible walk-through bonus room ideal for a playroom, office, nursery, or additional sleeping area, along with a charming retro-style full bath complete with claw-foot porcelain tub and pedestal sink. Throughout the home, you'll appreciate the warmth of newly refinished oak flooring, fresh interior paint, and 33 replacement Low-E insulated windows that fill the home with natural light. Dual HVAC systems provide comfort for both levels, while the full walk-out basement offers exceptional storage space and endless possibilities for hobbies or workshop use. Outside, the fenced backyard creates a peaceful retreat shaded by a massive pecan tree and complemented by mature landscaping, a spacious rear deck, garden shed/chicken coop, and a raised workshop or artist studio with electric and lighting. The inviting front porch is the perfect place to relax with morning coffee or unwind in the evening while enjoying small-town life. Located just one block from the Parksley town park and close to the Eastern Shore Railway Museum, library, shops, and local restaurants, this home offers easy access to the best of Virginia's Eastern Shore. Spend your weekends exploring nearby Chincoteague Island, Assateague beaches, boating, fishing, farmers markets, and waterfront dining — all while enjoying the charm and slower pace of Parksley living.
For sale
$319,000
24222 Catherine St, Parksley, VA 23421
3beds
1,920sqft
Single Family Residence
Built in 1932
10,454 Square Feet Lot
$308,400 Zestimate®
$166/sqft
$-- HOA
What's special
Cozy propane fireplaceClassic center-hall floor planFresh interior paintMature landscapingElegant built-insGenerously sized primary bedroomWelcoming covered front porch
- 136 days
- 381
- 31
Zillow last checked:
Listing updated:
Listed by:
Meghan Oliver Clarkson 757-894-0798,
Long & Foster - Main St 757-564-2600
Source: Eastern Shore AOR,MLS#: 71379
Facts & features
Interior
Bedrooms & bathrooms
- Bedrooms: 3
- Bathrooms: 3
- Full bathrooms: 2
- 1/2 bathrooms: 1
Rooms
- Room types: Dining Room
Dining room
- Features: Dining Room
Heating
- Heat Pump, Forced Air, Electric, Oil, Other
Cooling
- Heat Pump, Central Air, Electric, Other
Appliances
- Included: Range, Dishwasher, Refrigerator, Range Hood, Washer, Dryer, Freezer, Electric Water Heater
- Laundry: Washer/Dryer Hookup
Features
- Walk-In Closet(s), 1st Floor Bedroom, Other
- Doors: Insulated Doors
- Windows: Window Treatments, Double Pane Windows
- Has basement: Yes
- Attic: Storage
- Number of fireplaces: 1
- Fireplace features: One Fireplace, Living Room
Interior area
- Total structure area: 1,920
- Total interior livable area: 1,920 sqft
Video & virtual tour
Property
Parking
- Parking features: No Garage, Stone Driveway
- Has uncovered spaces: Yes
Features
- Levels: Two
- Patio & porch: Deck, Enclosed, Porch
- Fencing: Fenced
Lot
- Size: 10,454 Square Feet
- Dimensions: .24 AC
- Features: <.5 acre +/-
Details
- Additional structures: Shed/Barn, Workshop
- Parcel number: 078A101000121A0
- Zoning description: Residential
Construction
Type & style
- Home type: SingleFamily
- Architectural style: Bungalow
- Property subtype: Single Family Residence
Materials
- Vinyl Siding
- Foundation: Basement, Brick/Mortar
- Roof: Composition
Condition
- 50-100 yrs +/-
- New construction: No
- Year built: 1932
Utilities & green energy
- Sewer: Septic Tank
- Water: Public
Community & HOA
Community
- Security: Security Lights, Smoke Detector(s)
- Subdivision: Parksley
Location
- Region: Parksley
Financial & listing details
- Price per square foot: $166/sqft
- Tax assessed value: $226,400
- Annual tax amount: $1,100
- Date on market: 5/9/2026
Estimated market value
$308,400
$293,000 - $324,000
$2,365/mo
Price history
| Date | Event | Price |
|---|---|---|
| 6/10/2026 | Price change | $319,000-3%$166/sqft |
Source:  Eastern Shore AOR #71379 Report a problem Eastern Shore AOR #71379 Report a problem | ||
| 5/9/2026 | Price change | $329,000+73.2%$171/sqft |
Source: Eastern Shore AOR #71379 Report a problem | ||
| 7/5/2022 | Pending sale | $189,900$99/sqft |
Source: Eastern Shore AOR #56148 Report a problem | ||
| 6/25/2022 | Listed for sale | $189,900$99/sqft |
Source: Eastern Shore AOR #56148 Report a problem | ||
Public tax history
| Year | Property taxes | Tax assessment |
|---|---|---|
| 2026 | $1,100 +47.3% | $226,400 +61.8% |
| 2025 | $747 +10.3% | $139,900 |
| 2024 | $677 -11.4% | $139,900 +8.9% |
| 2023 | $765 0% | $128,500 |
| 2022 | $765 -0.4% | $128,500 +2.1% |
| 2021 | $768 | $125,900 |
| 2020 | $768 +6.2% | $125,900 +6.2% |
| 2019 | $723 0% | $118,500 |
| 2018 | $723 -2.7% | $118,500 -2.7% |
| 2017 | $743 | $121,800 |
| 2016 | $743 +2.5% | $121,800 -2.6% |
| 2015 | $725 | $125,000 |
| 2014 | $725 | $125,000 +2% |
| 2013 | $725 +11.6% | $122,600 |
| 2012 | $650 +6.5% | $122,600 -9.6% |
| 2011 | $610 | $135,600 |
| 2010 | $610 | $135,600 |
Find assessor info on the county website
Monthly payment
Est. payment
Payment breakdown
Explore the cost of this home by adjusting the details. Changes won't be saved.Climate risks
Neighborhood: 23421
Similar homes
- $318,0003 bd2 ba1.9k sqft24442 Adelaide St, Parksley, VA 23421For Sale

 MLS ID #71556, Brittany Bundick, COLDWELL BANKER HARBOUR REALTY. Eastern Shore AOR
 - $315,0004 bd2 ba2.7k sqft18334 Wilson Ave, Parksley, VA 23421For Sale
 MLS ID #71955, Leslie Parker, COLDWELL BANKER HARBOUR REALTY. Eastern Shore AOR
 - $299,5003 bd2 ba1.4k sqft24400 Maxwell St, Parksley, VA 23421For Sale
 MLS ID #72098, Brittany Bundick, COLDWELL BANKER HARBOUR REALTY. Eastern Shore AOR
 - $299,5004 bd1 ba1.8k sqft24171 Adelaide St, Parksley, VA 23421For Sale

 MLS ID #VAAC2001754, Bruce Peters, Alliance Realty Group. Bright MLS
 - $362,5003 bd3 ba2.8k sqft24148 Catherine St, Parksley, VA 23421For SaleMLS ID #65439, Linda Baylis Spence, Weichert, Realtors Mason - Davis. Eastern Shore AOR
- $195,0003 bd2 ba1.5k sqft18280 Cassett Ave, Parksley, VA 23421For SaleMLS ID #71395, Cathy Kababick, COLDWELL BANKER HARBOUR REALTY. Eastern Shore AOR
- $374,9003 bd2 ba1.7k sqft22690 Lee Mont Rd, Parksley, VA 23421For SaleMLS ID #71407, Hill Real Estate Group, Llc, COLDWELL BANKER HARBOUR REALTY. Eastern Shore AOR
- $165,0003 bd2 ba1.5k sqft18484 Seaside Ave, Parksley, VA 23421For SaleMLS ID #71473, Brittany Bundick, COLDWELL BANKER HARBOUR REALTY. Eastern Shore AOR
- $250,0003 bd1 ba1.1k sqft18286 Woodland Ave, Parksley, VA 23421For SaleMLS ID #VAAC2002436, Rebecca Turner, Northrop Realty. Bright MLS
- $378,0004 bd3 ba2k sqft19006 North Dr, Parksley, VA 23421For SaleMLS ID #71095, Irene Lewin, LEWIN & CARR INC., REALTORS. Eastern Shore AOR
- $298,0004 bd1 ba1.6k sqft23231 Courthouse Ave, Accomac, VA 23301For SaleMLS ID #72169, Irene Lewin, LEWIN & CARR INC., REALTORS. Eastern Shore AOR
- $310,0003 bd2 ba1.2k sqft24189 Joynes Neck Rd, Accomac, VA 23301For SaleMLS ID #72091, Leslie Parker, COLDWELL BANKER HARBOUR REALTY. Eastern Shore AOR
- $322,0003 bd1 ba1.6k sqft190 Market St, Onancock, VA 23417For SaleMLS ID #71511, Maureen Mackay, Weichert, Realtors Mason - Davis. Eastern Shore AOR
- $327,0003 bd2 ba1.7k sqft17419 Northside Rd, Onancock, VA 23417For SaleMLS ID #72104, Patrick Daub, Long & Foster - Main St. Eastern Shore AOR
- $325,0004 bd2 ba1.2k sqft22292 Wharton Rd, Accomac, VA 23301For SaleMLS ID #71632, Hill Real Estate Group, Llc, COLDWELL BANKER HARBOUR REALTY. Eastern Shore AOR
- $275,0003 bd2 ba2k sqft16178 Lankford Hwy, Bloxom, VA 23308For SaleMLS ID #65531, Robert Faith, Abr, DOCKSIDE PROPERTIES. Eastern Shore AOR
- $285,0003 bd2 ba1.7k sqft16461 Big Rd, Bloxom, VA 23308For SaleMLS ID #71863, Magdalena Stodghill, Swell Real Estate. Eastern Shore AOR
- $345,0003 bd2 ba2k sqft20490 Lee St, Onley, VA 23418For SaleMLS ID #71810, Andrea S. Zember, COLDWELL BANKER HARBOUR REALTY. Eastern Shore AOR
- $317,4004 bd3 ba1.7k sqft18215 1st St, Keller, VA 23401For SaleMLS ID #72121, Lea Marie Ponessa Ngowakl, ATLANTIC SOTHEBY'S INTERNATIONAL REALTY. Eastern Shore AOR
