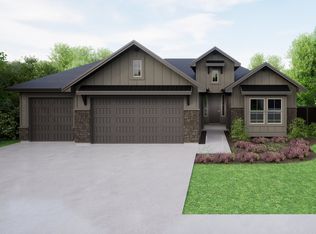
Welcome home to this thoughtfully designed floorplan offering plenty of room for everyone! The main level features a versatile office or bedroom, perfect for working from home or accommodating guests. Upstairs, you'll find four generously sized bedrooms, each with ceiling fans, plus a spacious loft/bonus area offering even more flexible living space. The large kitchen is the heart of the home, featuring a center island with breakfast bar, stainless steel appliances, and a pantry with plenty of storage. The spacious primary suite is a relaxing retreat with a large walk-in closet, dual sinks, a luxurious soaker tub, and a separate shower. Step outside to enjoy the large, fully fenced backyard with no rear neighbors and plenty of room to create your dream outdoor space. Whether you envision adding a shop, spa, or extra parking for your toys, the possibilities are endless! Enjoy beautiful Idaho sunsets around the firepit and take advantage of the south-facing orientation. Additional features include a covered front porch, extra gutters, and a French drain. Conveniently located near Costco with easy freeway access, this home offers the perfect combination of space, functionality, privacy, and convenience. Come see all this home has to offer!
Coming soon 11/16
$650,000
2424 E Fitz Roy St, Kuna, ID 83634
5beds
3baths
2,710sqft
Single Family Residence
Built in 2021
9,583 Square Feet Lot
$597,100 Zestimate®
$240/sqft
$50/mo HOA
What's special
- 4 days
- 179
- 12
Zillow last checked:
Listing updated:
Listed by:
Jennifer Stacey Main:208-323-4000,
John L Scott Boise
Source: IMLS,MLS#: 99005397
Facts & features
Interior
Bedrooms & bathrooms
- Bedrooms: 5
- Bathrooms: 3
- Main level bedrooms: 1
Primary bedroom
- Level: Upper
Bedroom 2
- Level: Upper
Bedroom 3
- Level: Upper
Bedroom 4
- Level: Upper
Bedroom 5
- Level: Main
Kitchen
- Level: Main
Living room
- Level: Main
Heating
- Forced Air, Natural Gas
Cooling
- Central Air
Appliances
- Included: Gas Water Heater, Dishwasher, Disposal, Microwave, Oven/Range Freestanding
Features
- Bath-Master, Great Room, Rec/Bonus, Double Vanity, Walk-In Closet(s), Breakfast Bar, Pantry, Kitchen Island, Laminate Counters, Number of Baths Upper Level: 2, Bonus Room Level: Upper
- Flooring: Carpet
- Has basement: No
- Has fireplace: No
Interior area
- Total structure area: 2,710
- Total interior livable area: 2,710 sqft
- Finished area above ground: 2,710
- Finished area below ground: 0
Property
Parking
- Total spaces: 3
- Parking features: Attached, Driveway
- Attached garage spaces: 3
- Has uncovered spaces: Yes
Features
- Levels: Two
- Fencing: Full,Vinyl
Lot
- Size: 9,583 Square Feet
- Features: Standard Lot 6000-9999 SF, Garden, Irrigation Available, Sidewalks, Auto Sprinkler System, Full Sprinkler System, Pressurized Irrigation Sprinkler System
Details
- Parcel number: R5186220120
- Lease amount: $0
- Zoning: R-8
Construction
Type & style
- Home type: SingleFamily
- Property subtype: Single Family Residence
Materials
- Frame, Stone, HardiPlank Type
- Foundation: Crawl Space
- Roof: Composition
Condition
- Year built: 2021
Details
- Builder name: CBH
Utilities & green energy
- Water: Public
- Utilities for property: Sewer Connected, Cable Connected, Broadband Internet
Community & HOA
Community
- Subdivision: Ledgestone
HOA
- Has HOA: Yes
- HOA fee: $600 annually
Location
- Region: Kuna
Financial & listing details
- Price per square foot: $240/sqft
- Tax assessed value: $526,000
- Annual tax amount: $1,912
- Date on market: 11/2/2026
- Listing terms: Cash,FHA,VA Loan
- Ownership: Fee Simple,Fractional Ownership: No
- Road surface type: Paved
Estimated market value
$597,100
$567,000 - $627,000
$3,279/mo
Price history
Price history is unavailable.
Public tax history
| Year | Property taxes | Tax assessment |
|---|---|---|
| 2026 | $1,912 +8.6% | $526,000 +1.4% |
| 2025 | $1,761 -16.7% | $518,900 +6.5% |
| 2024 | $2,113 +25.7% | $487,300 +4.9% |
| 2023 | $1,681 +137.1% | $464,700 +16.9% |
| 2022 | $709 | $397,600 +374.5% |
| 2021 | -- | $83,800 |
Find assessor info on the county website
Monthly payment
Est. payment
Payment breakdown
Explore the cost of this home by adjusting the details. Changes won't be saved.Climate risks
Neighborhood: 83634
Nearby schools
Schools provided by the listing agent
- Elementary: Silver Trail
- Middle: Fremont
- High: Kuna
- District: Kuna School District #3
Source: IMLS. This data may not be complete. We recommend contacting the local school district to confirm school assignments for this home.

Similar homes
- $619,9004 bd3 ba3.2k sqft3101 N Night Owl Ave, Kuna, ID 83634Active
 MLS ID #98999785, Brian Sweet, Keller Williams Realty Boise. IMLS
- $675,0004 bd3 ba2.5k sqft921 E Viedma St, Kuna, ID 83634Active
 MLS ID #99003969, Lori Fenix-murray, Silvercreek Realty Group. IMLS
- $535,0003 bd2 ba2.3k sqft2874 N Rock Cliffs Ave, Kuna, ID 83634Active
 MLS ID #99005331, Leeda Ratliff, Silvercreek Realty Group. IMLS
- from $743,0004 bd3 ba2.3k sqftRiviera Plan, Lugarno Terra, Kuna, ID 83634New Construction
 Tresidio Homes
