Welcome to Country Living! Come see this 4-bed, 2 bath that sits on 1 acre of land. Home features open floor plan, stained crown and base moldings throughout with wood accent wall, rustic tin ceilings and vinyl plank floors throughout home. The kitchen with granite counter tops. Master bedroom downstairs with dual sinks, tiled shower and spacious walk-in closet with built-ins. All guest bedrooms upstairs and game room or can be used as extra living space! A Large upper deck Balcony.
Foreclosure
$229,000
2424 Fm 315 S, Chandler, TX 75758
4beds
2,022sqft
Single Family Residence
Built in 2022
-- sqft lot
$229,200 Zestimate®
$113/sqft
$-- HOA
What's special
Large upper deck balconyOpen floor planMaster bedroom downstairsRustic tin ceilingsWood accent wallGuest bedrooms upstairsTiled shower
- 80 days |
- 255 |
- 13 |
Zillow last checked:
Listing updated:
Listed by:
Thomas Hooter 903-520-5488,
Newberry Real Estate,
Ben Clark 903-830-8784
Source: GTARMLS,MLS#: 26006410
Facts & features
Interior
Bedrooms & bathrooms
- Bedrooms: 4
- Bathrooms: 2
- Full bathrooms: 2
Rooms
- Room types: Family Room
Primary bedroom
- Features: Master Bedroom Split
- Level: Main
Bedroom
- Features: Walk-In Closet(s)
Bathroom
- Features: Shower Only, Double Lavatory, Walk-In Closet(s), Ceramic Tile
Kitchen
- Features: Kitchen/Eating Combo
Heating
- Wall Furnace
Cooling
- Other/See Remarks
Appliances
- Included: Other/See Remarks
Features
- Paneling, Ceiling Fan(s)
- Has fireplace: No
- Fireplace features: None
Interior area
- Total structure area: 2,022
- Total interior livable area: 2,022 sqft
Property
Features
- Levels: Two
- Stories: 2
- Patio & porch: Deck Open, Porch
- Pool features: Other/See Remarks
- Fencing: Partial
Details
- Additional structures: None
- Parcel number: 075100400A1010
- Special conditions: Real Estate Owned,Other/See Remarks,Special Cntrct/Provisions
Construction
Type & style
- Home type: SingleFamily
- Architectural style: Other/See Remarks
- Property subtype: Single Family Residence
Materials
- Wood Based Siding
- Foundation: Slab
- Roof: Other/See Remarks
Condition
- Year built: 2022
Community & HOA
Community
- Subdivision: SA & MG RR Surv
HOA
- Has HOA: No
Location
- Region: Chandler
Financial & listing details
- Price per square foot: $113/sqft
- Annual tax amount: $1,214
- Date on market: 5/6/2026
Foreclosure details
Estimated market value
$229,200
$218,000 - $241,000
$2,316/mo
Price history
| Date | Event | Price |
|---|---|---|
| 7/18/2023 | Listing removed | -- |
Source: NTREIS #20348154 Report a problem | ||
| 6/6/2023 | Listed for sale | $345,000$171/sqft |
Source: NTREIS #20348154 Report a problem | ||
| 6/5/2023 | Listing removed | $345,000$171/sqft |
Source:  GTARMLS #23006883 Report a problem GTARMLS #23006883 Report a problem | ||
| 5/30/2023 | Listed for sale | $345,000$171/sqft |
Source: GTARMLS #23006883 Report a problem | ||
Public tax history
Tax history is unavailable.
Monthly payment
Climate risks
Neighborhood: 75758
Nearby schools
GreatSchools rating
- 6/10Chandler Intermediate SchoolGrades: 4-6Distance: 5.1 mi
- 7/10Brownsboro Junior High SchoolGrades: 7-8Distance: 8.6 mi
- 4/10Brownsboro High SchoolGrades: 9-12Distance: 9 mi
Schools provided by the listing agent
- Elementary: Chandler
- Middle: Brownsboro
- High: Brownsboro
Source: GTARMLS. This data may not be complete. We recommend contacting the local school district to confirm school assignments for this home.
- $28,4610.823 AcresFm 315 Off Of, Chandler, TX 75758Off Market
- $64,2002 bd1 ba960 sqft2474 Waterwood Dr, Chandler, TX 75758Off Market
- $166,500-- bd-- ba1.2k sqft2805 Waterwood Dr, Chandler, TX 75758Off Market
- $165,900-- bd-- ba1.5k sqft2330 Fm 315 S, Chandler, TX 75758Off Market
- $134,700-- bd-- ba2.1k sqft2334 Fm 315 S, Chandler, TX 75758Off Market
- $345,0006 bd4 ba2.7k sqft2435 Waterwood Dr, Chandler, TX 75758New Construction
- $85,7002 bd1 ba675 sqft2417 Waterwood Dr, Chandler, TX 75758Off Market
- $--3 bd2 ba1.7k sqft2409 Waterwood Dr, Chandler, TX 75758Sold
A local agent can set up tours, give advice and negotiate with sellers.
A local lender can help you make sure your offer is ready when you are.
Similar homes
- $199,0004 bd2 ba2.4k sqft20970 Lee Ln, Chandler, TX 75758For Sale
 MLS ID #21296936, Bill Moomaw. NTREIS
 - $310,0003 bd2 ba1.3k sqft529 Wildewood Dr, Chandler, TX 75758For Sale
 MLS ID #26009252, Joseph Greene, Fathom Realty, LLC. GTARMLS
 - $245,0002 bd2 ba1k sqft2781 Lake Breeze Dr, Chandler, TX 75758For Sale
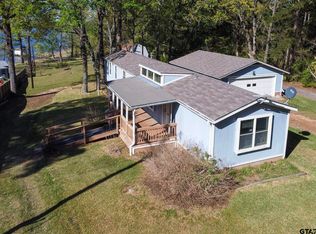 MLS ID #26004043, Gerald Coughlin, Coldwell Banker Apex, REALTORS. GTARMLS
 - $285,0003 bd2 ba1.4k sqft517 Wildewood Dr, Chandler, TX 75758For Sale
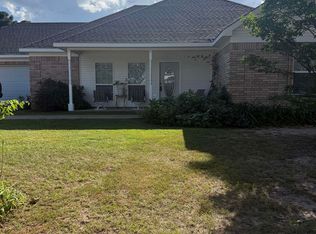 MLS ID #26009299, Karen Conn, Keller Williams Realty-Tyler. GTARMLS
 - $232,5003 bd2 ba2.4k sqft19703 Highland Pl, Whitehouse, TX 75791For SaleMLS ID #26008602, Thomas Hooter, Newberry Real Estate. GTARMLS
- $139,9003 bd2 ba1.3k sqft2375 Clinton Dr, Chandler, TX 75758For SaleMLS ID #26004132, Erika Gonzalez, Maya Properties. GTARMLS
- $212,0003 bd2 ba1k sqft4503 Sunrise Dr, Chandler, TX 75758For SaleMLS ID #26009209, Sheridan Dowdy, eXp Realty LLC. GTARMLS
- $159,9003 bd3 ba2.5k sqft5026 Lost Pine Dr, Chandler, TX 75758For SaleMLS ID #26009702, Lee McClintick, Joseph Walter Realty, LLC. GTARMLS
- $135,0003 bd3 ba1.5k sqft20624 Hewitt Cir, Chandler, TX 75758For SaleMLS ID #26008394, Lee McClintick, Joseph Walter Realty, LLC. GTARMLS
- $325,0004 bd3 ba2.7k sqft6700 County Road 3414, Chandler, TX 75758For SaleMLS ID #26002605, Rebecca Burks, RE/MAX Professionals. GTARMLS
- $250,0003 bd2 ba2.1k sqft11173 County Road 152 W #W, Bullard, TX 75757For SaleMLS ID #68732253, Dana Staples, Staples Sotheby's International Realty. HAR
- $240,0003 bd2 ba1.9k sqft992 County Road 1147 N, Tyler, TX 75704For SaleMLS ID #26008779, Chris Wiesinger, One Rock. GTARMLS
- $217,0004 bd2 ba1.4k sqft5230 Fm 2495, Athens, TX 75752For SaleMLS ID #21247186, Tina Rummel. NTREIS
- $214,9003 bd2 ba2.5k sqft102 Newport Ln, Bullard, TX 75757For SaleMLS ID #21129305, Greg Graham. NTREIS
- $239,0003 bd2 ba1.7k sqft2307 Crystal Dr, Athens, TX 75752For SaleMLS ID #21229223, Jason Echols. NTREIS
- $269,0003 bd3 ba2.4k sqft22577 Lime St, Frankston, TX 75763For SaleMLS ID #26004861, Penny Menke, Staples Sotheby's International Realty. GTARMLS
- $324,9992 bd2 ba1.5k sqft21743 Shore Dr, Chandler, TX 75758For SaleMLS ID #26004436, Shanna Williams, Berkshire Hathaway HomeServices Premier Properties. GTARMLS
- $224,9992 bd1 ba1.1k sqft20394 Lakeshore Dr, Flint, TX 75762For SaleMLS ID #61072217, Chet Polniazek, 1st Texas Realty Services. HAR
- $160,6004 bd2 ba2k sqft19792 Creekside Cir, Tyler, TX 75703For SaleMLS ID #112784, Trayce West. Henderson County BOR
- $224,9004 bd2 ba1.6k sqft2725 Brentwood Dr, Tyler, TX 75701For SaleMLS ID #26004662, Richard Breeze, eXp Realty LLC. GTARMLS
