"This spacious Chandler home is a blank canvas ready for your creative cosmetic updates. Features a cozy living space with a fireplace and wood stove, plus central heat and air backed by 2 A/C units. Nestled in a quiet neighborhood with a low $304/year HOA covering road maintenance, it includes a stove, dishwasher, and deep freezer. Bring your design eye to customize the flooring and layout to perfection. Incredible potential to add value and make it your own!"
For sale
Price cut: $9K (8/26)
$140,000
5026 Lost Pine Dr, Chandler, TX 75758
3beds
2,516sqft
Single Family Residence
Built in 1992
-- sqft lot
$-- Zestimate®
$56/sqft
$25/mo HOA
What's special
Deep freezer
- 45 days |
- 754 |
- 19 |
Zillow last checked:
Listing updated:
Listed by:
Edward McClintick 888-227-1009,
Joseph Walter Realty, LLC
Source: GTARMLS,MLS#: 26009702
Facts & features
Interior
Bedrooms & bathrooms
- Bedrooms: 3
- Bathrooms: 3
- Full bathrooms: 3
Bathroom
- Features: Shower/Tub
Heating
- Central/Electric
Cooling
- Central Electric
Appliances
- Included: Dishwasher
Features
- All Bedrooms Downstairs, Ceiling Fan
- Fireplace features: Other
Interior area
- Total structure area: 2,516
- Total interior livable area: 2,516 sqft
Property
Parking
- Total spaces: 1
- Parking features: Carport
- Carport spaces: 1
Features
- Levels: One
- Stories: 1
- Patio & porch: Porch
- Pool features: None
- Fencing: None
Details
- Parcel number: 283619
Construction
Type & style
- Home type: SingleFamily
- Architectural style: Ranch
- Property subtype: Single Family Residence
Materials
- Aluminum Siding
- Foundation: Slab
- Roof: Composition
Condition
- Pre-owned
- Year built: 1992
Utilities & green energy
- Sewer: Other/See Remarks
Community & HOA
Community
- Subdivision: SUNRISE SHORES 1250
HOA
- Has HOA: Yes
- HOA fee: $304 annually
Location
- Region: Chandler
Financial & listing details
- Price per square foot: $56/sqft
- Tax assessed value: $3,500
- Annual tax amount: $6,657
- Date on market: 7/12/2026
Estimated market value
Not available
Estimated sales range
Not available
$2,079/mo
Price history
| Date | Event | Price |
|---|---|---|
| 8/26/2026 | Price change | $140,000-6%$56/sqft |
Source:  GTARMLS #26009702 Report a problem GTARMLS #26009702 Report a problem | ||
| 7/29/2026 | Price change | $149,000-6.8%$59/sqft |
Source: GTARMLS #26009702 Report a problem | ||
| 7/12/2026 | Listed for sale | $159,900-19.6%$64/sqft |
Source: GTARMLS #26009702 Report a problem | ||
| 7/8/2026 | Listing removed | $199,000$79/sqft |
Source: NTREIS #21066979 Report a problem | ||
| 11/11/2025 | Price change | $199,000-16.7%$79/sqft |
Source: NTREIS #21066979 Report a problem | ||
| 10/21/2025 | Price change | $239,000-4%$95/sqft |
Source: Henderson County BOR #109691 Report a problem | ||
| 9/24/2025 | Listed for sale | $249,000$99/sqft |
Source: NTREIS #21066979 Report a problem | ||
Public tax history
| Year | Property taxes | Tax assessment |
|---|---|---|
| 2025 | -- | $3,500 |
| 2024 | -- | $3,500 |
| 2023 | -- | $3,500 |
| 2022 | -- | $3,500 |
| 2021 | -- | -- |
| 2020 | -- | -- |
| 2019 | -- | $1,500 |
| 2018 | $33 | $1,500 |
| 2017 | $33 -0.3% | $1,500 |
| 2016 | $33 +3.4% | $1,500 |
| 2015 | $32 +0% | $1,500 |
| 2014 | $32 | $1,500 |
| 2013 | -- | $1,500 |
| 2012 | -- | $1,500 |
| 2011 | -- | $1,500 |
| 2010 | -- | $1,500 |
| 2009 | -- | $1,500 |
| 2008 | -- | $1,500 |
| 2007 | -- | $1,500 |
| 2006 | -- | $1,500 +25% |
| 2005 | -- | $1,200 |
| 2004 | -- | $1,200 |
| 2003 | -- | $1,200 |
| 2002 | -- | $1,200 |
| 2001 | -- | $1,200 |
| 2000 | -- | -- |
| 1999 | -- | -- |
Find assessor info on the county website
Monthly payment
Est. payment
Payment breakdown
Explore the cost of this home by adjusting the details. Changes won't be saved.Climate risks
Neighborhood: Sunrise Shores
Nearby schools
GreatSchools rating
- 6/10Chandler Intermediate SchoolGrades: 4-6Distance: 7.8 mi
- 7/10Brownsboro Junior High SchoolGrades: 7-8Distance: 10.6 mi
- 4/10Brownsboro High SchoolGrades: 9-12Distance: 10.9 mi
Schools provided by the listing agent
- Elementary: Brownsboro
- Middle: Brownsboro
- High: Brownsboro
Source: GTARMLS. This data may not be complete. We recommend contacting the local school district to confirm school assignments for this home.
- $14,380-- bd1 ba532 sqft4997 Skyline Dr, Chandler, TX 75758Off Market
- $187,800-- bd-- ba-- sqft5026 Lost Pine Dr, Chandler, TX 75758Off Market
- $174,600-- bd-- ba-- sqft5026 Lost Pine Dr, Chandler, TX 75758Off Market
- $3,5003 bd1 ba-- sqft4820 Lost Pine Dr, Chandler, TX 75758Off Market
- $3,500-- bd-- ba-- sqft4820 Lost Pine Dr, Chandler, TX 75758Off Market
- $34,567-- bd5 ba1k sqft20720 Springview Dr, Chandler, TX 75758Off Market
- $77,800-- bd-- ba532 sqft4989 Skyline Dr, Chandler, TX 75758Off Market
- $4,710-- bd1 ba728 sqft5016 Lost Pine Dr, Chandler, TX 75758Off Market
A local agent can set up tours, give advice and negotiate with sellers.
A local lender can help you make sure your offer is ready when you are.
Similar homes
- $--3 bd2 ba1.3k sqft20486 Creekside Dr, Chandler, TX 75758Auction
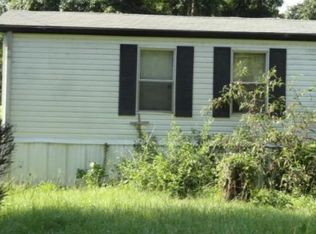 Auction.com 4
 - $139,9003 bd2 ba1.3k sqft2375 Clinton Dr, Chandler, TX 75758For Sale
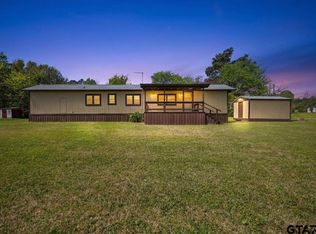 MLS ID #26004132, Erika Gonzalez, Maya Properties. GTARMLS
 - $150,0005 bd2 ba2.1k sqft13804 Fm 279, Chandler, TX 75758For Sale
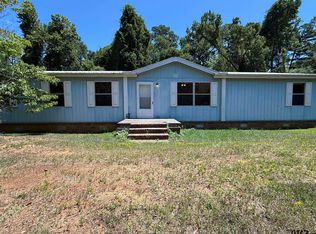 MLS ID #26011365, Candace Gore, MILLER HOMES GROUP. GTARMLS
 - $189,0004 bd2 ba2.4k sqft20970 Lee Ln, Chandler, TX 75758For Sale
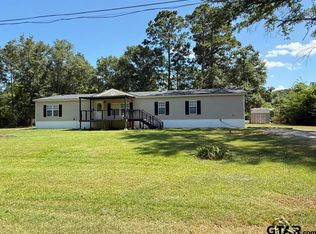 MLS ID #26011487, William Moomaw, Regal REALTORS, LLC. GTARMLS
 - $129,9003 bd2 ba1.5k sqft23265 Lakewood Dr, Frankston, TX 75763For SaleMLS ID #26011718, Darla McMullen, Hygge Homes and Land. GTARMLS
- $114,9003 bd2 ba1.3k sqft20030 Red Oak Dr, Larue, TX 75770For SaleMLS ID #25014019, Kristi Martin, Kristi Martin Realtor LLC. GTARMLS
- $135,0003 bd2 ba1.4k sqft21133 Oak Dr, Larue, TX 75770For SaleMLS ID #26003502, Kristina Baker, Kristi Martin Realtor LLC. GTARMLS
- $160,6004 bd2 ba2k sqft19792 Creekside Cir, Tyler, TX 75703For SaleMLS ID #112784, Trayce West. Henderson County BOR
- $149,9004 bd3 ba2.3k sqft14832 Fm 2661, Flint, TX 75762For SaleMLS ID #26003893, Dee Martin, RE/MAX Alight. GTARMLS
- $150,0003 bd2 ba1.5k sqft18386 Fm 756, Whitehouse, TX 75791For SaleMLS ID #26010300, Phillip Dickerson, The Brian Chinn Team, eXp Realty. GTARMLS
- $--4 bd2 ba1.3k sqft13934 Tepee Trl, Tyler, TX 75709AuctionAuction.com 2
- $134,5003 bd2 ba1.6k sqft891 Elizabeth Dr, Bullard, TX 75757For SaleMLS ID #26006344, Tiffany Monaghan, RealEdge Real Estate - Tyler. GTARMLS
- $155,0003 bd2 ba1.7k sqft10914 Fm 607 N, Brownsboro, TX 75756For SaleMLS ID #26007844, Tammy Gorden, MILLER HOMES GROUP. GTARMLS
- $159,9003 bd2 ba1.4k sqft17686 County Road 1182, Flint, TX 75762For SaleMLS ID #26010994, Jennifer Ahrens, Rose Ranch Realty, LLC. GTARMLS
- $160,6004 bd2 ba2k sqft19792 Creekside Dr, Flint, TX 75762For SaleMLS ID #21258603, Jeri Canatella. NTREIS
- $149,9003 bd1 ba1.3k sqft2011 Lee St, Tyler, TX 75702For SaleMLS ID #26011830, Richard Breeze, eXp Realty LLC. GTARMLS
- $184,0003 bd2 ba1.6k sqft20970 Joe Paul Ln, Chandler, TX 75758For SaleMLS ID #26007718, Hayley Griffin, The Agency Tyler. GTARMLS
- $166,7493 bd2 ba2k sqft148 Chisum Trl, Bullard, TX 75757For SaleMLS ID #43635571, Chet Polniazek, 1st Texas Realty Services. HAR
- $169,5003 bd2 ba2.8k sqft17965 State Highway 31 E, Brownsboro, TX 75756For Sale By Owner
- $149,0004 bd3 ba2.9k sqft1512 Crescent Dr, Tyler, TX 75702For SaleMLS ID #21343562, Damon Solomon. NTREIS
