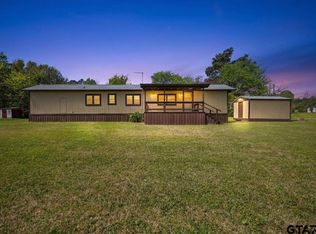
Newly updated 4 bedroom, 2 bathroom doublewide on 0.81 acres in the Forest Grove addition, just a short distance from the lake and community boat ramp. Offering 2,400 square feet, the home features a kitchen with center island for extra space and plenty of built-ins and cabinets, making your culinary creations easy to prepare. Enjoy two living areas, one currently used as a formal dining room anchored by a stone, wood-burning fireplace. A long hallway separates the primary suite and additional bedrooms from the main living space, and the primary bath includes a garden soaking tub, separate walk-in shower, and double-sink vanity. Recent updates include a new roof, and the home has been well maintained throughout. Outside, a covered porch overlooks your property sitting on a quiet Forest Grove street with only three neighbors. Bonus storage shed that conveys! Located in the Brownsboro ISD, this move-in-ready Chandler home offers privacy, low-maintenance living, and easy lake access in the same addition. Proudly Claim Your Piece of Texas!
For sale
$199,000
20970 Lee Ln, Chandler, TX 75758
4beds
2,400sqft
Manufactured Home, Single Family Residence
Built in 2009
0.81 Acres Lot
$196,400 Zestimate®
$83/sqft
$-- HOA
What's special
Double-sink vanitySeparate walk-in showerNew roof
- 8 days |
- 162 |
- 12 |
Likely to sell faster than
Zillow last checked:
Listing updated:
Listed by:
Bill Moomaw 0715236 903-880-3989,
Regal, REALTORS 972-771-6970,
Michelle Pritchett 0782964 903-368-2615,
Regal, REALTORS
Source: NTREIS,MLS#: 21296936
Facts & features
Interior
Bedrooms & bathrooms
- Bedrooms: 4
- Bathrooms: 2
- Full bathrooms: 2
Primary bedroom
- Level: First
- Dimensions: 1 x 1
Living room
- Level: First
- Dimensions: 1 x 1
Heating
- Central, Fireplace(s)
Cooling
- Central Air, Ceiling Fan(s)
Appliances
- Included: Electric Range, Microwave
- Laundry: Washer Hookup, Dryer Hookup, Laundry in Utility Room
Features
- Built-in Features, Decorative/Designer Lighting Fixtures, Eat-in Kitchen, Kitchen Island
- Flooring: Carpet, Laminate
- Has basement: No
- Number of fireplaces: 1
- Fireplace features: Stone, Wood Burning
Interior area
- Total interior livable area: 2,400 sqft
Video & virtual tour
Property
Parking
- Parking features: Driveway, Open
- Has uncovered spaces: Yes
Features
- Levels: One
- Stories: 1
- Patio & porch: Covered, Front Porch
- Pool features: None
Lot
- Size: 0.81 Acres
- Features: Cleared
- Residential vegetation: Grassed
Details
- Parcel number: 27800007008010
Construction
Type & style
- Home type: MobileManufactured
- Architectural style: Mobile Home
- Property subtype: Manufactured Home, Single Family Residence
Materials
- Foundation: Pillar/Post/Pier
- Roof: Composition
Condition
- Year built: 2009
Utilities & green energy
- Sewer: Aerobic Septic
- Water: Public
- Utilities for property: Septic Available, Water Available
Community & HOA
Community
- Security: Smoke Detector(s), Security Lights
- Subdivision: Forest Grove
HOA
- Has HOA: No
Location
- Region: Chandler
Financial & listing details
- Price per square foot: $83/sqft
- Tax assessed value: $3,500
- Annual tax amount: $56
- Date on market: 7/16/2026
- Cumulative days on market: 9 days
- Listing terms: Cash,Other
- Exclusions: Personal Property
Visit our professional directory to find an agent in your area that can help with your home search.
Visit professional directoryEstimated market value
$196,400
$187,000 - $206,000
$2,201/mo
Price history
| Date | Event | Price |
|---|---|---|
| 7/16/2026 | Listed for sale | $199,000-0.5%$83/sqft |
Source: NTREIS #21296936 Report a problem | ||
| 2/10/2026 | Listing removed | $200,000$83/sqft |
Source:  HAR #62938755 Report a problem HAR #62938755 Report a problem | ||
| 1/12/2026 | Listed for sale | $200,000-2.2%$83/sqft |
Source: HAR #62938755 Report a problem | ||
| 1/2/2026 | Listing removed | $204,500$85/sqft |
Source: GTARMLS #24016702 Report a problem | ||
| 11/12/2025 | Price change | $204,500-7%$85/sqft |
Source:  GTARMLS #24016702 Report a problem GTARMLS #24016702 Report a problem | ||
| 10/9/2025 | Price change | $219,900-2%$92/sqft |
Source: GTARMLS #24016702 Report a problem | ||
| 9/3/2025 | Price change | $224,500-1.3%$94/sqft |
Source: GTARMLS #24016702 Report a problem | ||
| 5/29/2025 | Listed for sale | $227,500$95/sqft |
Source: GTARMLS #24016702 Report a problem | ||
| 5/10/2025 | Pending sale | $227,500$95/sqft |
Source: GTARMLS #24016702 Report a problem | ||
| 5/1/2025 | Price change | $227,500-5.2%$95/sqft |
Source: GTARMLS #24016702 Report a problem | ||
| 4/17/2025 | Price change | $239,900-4%$100/sqft |
Source: GTARMLS #24016702 Report a problem | ||
| 1/27/2025 | Price change | $249,900-1.8%$104/sqft |
Source: GTARMLS #24016702 Report a problem | ||
| 12/13/2024 | Listed for sale | $254,500+2.2%$106/sqft |
Source: GTARMLS #24016702 Report a problem | ||
| 11/14/2024 | Listing removed | $249,000$104/sqft |
Source: GTARMLS #24011615 Report a problem | ||
| 9/2/2024 | Price change | $249,000-9.5%$104/sqft |
Source: GTARMLS #24011615 Report a problem | ||
| 8/20/2024 | Listed for sale | $275,000+31%$115/sqft |
Source: GTARMLS #24011615 Report a problem | ||
| 10/6/2023 | Sold | -- |
Source: GTARMLS #23011148 Report a problem | ||
| 8/29/2023 | Pending sale | $210,000$88/sqft |
Source: GTARMLS #23011148 Report a problem | ||
| 8/21/2023 | Price change | $210,000-4.5%$88/sqft |
Source: GTARMLS #23011148 Report a problem | ||
| 8/17/2023 | Listed for sale | $220,000$92/sqft |
Source: GTARMLS #23011148 Report a problem | ||
Public tax history
| Year | Property taxes | Tax assessment |
|---|---|---|
| 2025 | $112 +100.2% | $3,500 |
| 2024 | $56 -2.3% | $3,500 |
| 2023 | $57 -8.3% | $3,500 |
| 2022 | $63 -9.4% | $3,500 |
| 2021 | $69 -63.8% | -- |
| 2020 | $191 -10.5% | -- |
| 2019 | $214 +1.4% | $9,680 +0.3% |
| 2018 | $211 +1.3% | $9,650 +1.3% |
| 2017 | $208 -0.3% | $9,530 |
| 2016 | $209 +3.4% | $9,530 |
| 2015 | $202 | $9,530 |
| 2014 | $202 | $9,530 |
| 2013 | -- | $9,530 |
| 2012 | -- | $9,530 |
| 2011 | -- | $9,530 |
| 2010 | -- | $9,530 |
| 2009 | -- | $9,530 -0.5% |
| 2008 | -- | $9,580 +0.5% |
| 2007 | -- | $9,530 |
| 2006 | -- | $9,530 -5% |
| 2005 | -- | $10,030 |
| 2004 | -- | $10,030 |
| 2003 | -- | $10,030 +5.2% |
| 2002 | -- | $9,530 |
| 2001 | -- | $9,530 |
| 2000 | -- | -- |
| 1999 | -- | -- |
Find assessor info on the county website
Monthly payment
Climate risks
Neighborhood: 75758
Nearby schools
GreatSchools rating
- 6/10Chandler Intermediate SchoolGrades: 4-6Distance: 5.2 mi
- 7/10Brownsboro Junior High SchoolGrades: 7-8Distance: 8.9 mi
- 4/10Brownsboro High SchoolGrades: 9-12Distance: 9.3 mi
Schools provided by the listing agent
- Elementary: Brownsboro
- Middle: Brownsboro
- High: Brownsboro
- District: Brownsboro ISD
Source: NTREIS. This data may not be complete. We recommend contacting the local school district to confirm school assignments for this home.
- $3,500-- bd-- ba-- sqft20970 Lee Ln, Chandler, TX 75758Off Market
- $184,2003 bd2 ba1.5k sqftLEONA Ln, Chandler, TX 75758Off Market
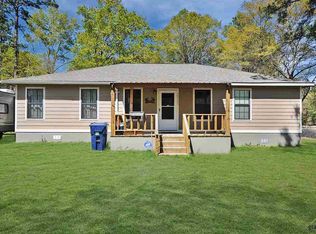
- $---- sqft20954 Lee Ln, Chandler, TX 75758Sold
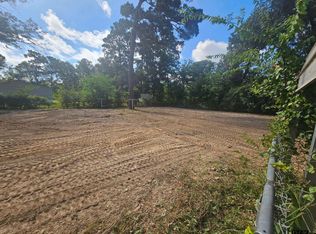
- $214,100-- bd-- ba2.4k sqft20952 Lee Ln, Chandler, TX 75758Off Market
- $193,200-- bd1 ba1k sqft20951 Leona Ln, Chandler, TX 75758Off Market
- $10,510-- bd1 ba704 sqft2368 Lonely Dr, Chandler, TX 75758Off Market
- $--3 bd2 ba1.4k sqft20957 Lee Ln, Chandler, TX 75758Sold
- $91,800-- bd1 ba952 sqft2408 Leona Ln, Chandler, TX 75758Off Market
Similar homes
- $189,0003 bd2 ba1.6k sqft20970 Joe Paul Ln, Chandler, TX 75758For Sale
 MLS ID #26007718, Hayley Griffin, The Agency Tyler. GTARMLS
 - $199,0003 bd2 ba1.4k sqft1200 Shoreline Cir, Chandler, TX 75758For Sale
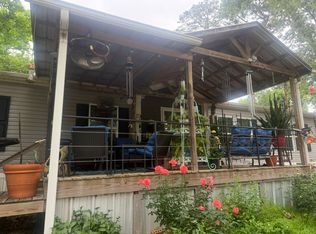 MLS ID #21254096, Jennifer Anders. NTREIS
 - $180,0003 bd2 ba1.4k sqft20765 Joe Paul Ln, Chandler, TX 75758For Sale
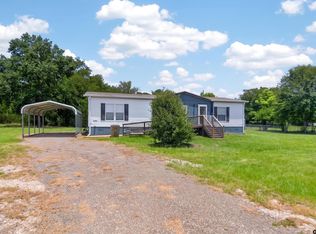 MLS ID #26009451, Holly Ferguson, eXp Realty LLC. GTARMLS
 - $139,9003 bd2 ba1.3k sqft2375 Clinton Dr, Chandler, TX 75758For Sale
 MLS ID #26004132, Erika Gonzalez, Maya Properties. GTARMLS
 - $179,0005 bd3 ba2.1k sqft21133 Joe Paul Ln, Chandler, TX 75758For SaleMLS ID #26004830, David Kurtz, Dwell Realty. GTARMLS
- $209,9003 bd2 ba1.3k sqft4050 County Road 4316, Larue, TX 75770For SaleMLS ID #26009409, Rebecca Burks, RE/MAX Professionals. GTARMLS
- $160,6004 bd2 ba2k sqft19792 Creekside Dr, Flint, TX 75762For SaleMLS ID #21258603, Jeri Canatella. NTREIS
- $220,0004 bd2 ba1.8k sqft13217 County Road 3610, Brownsboro, TX 75756For SaleMLS ID #26006678, Laura Gutierrez, eXp Realty, LLC. GTARMLS
- $145,9003 bd2 ba1.2k sqft21760 Shady Trail Rd, Chandler, TX 75758For SaleMLS ID #21236094, Chelsea Mendez. NTREIS
- $175,0003 bd2 ba1.2k sqft16964 Pine Trail Dr, Flint, TX 75762For SaleMLS ID #26009481, Rebecca Burks, RE/MAX Professionals. GTARMLS
- $284,4003 bd2 ba1.5k sqft21330 Southwind Dr, Chandler, TX 75758For SaleMLS ID #26006979, Wana Crouch, National Agent Network. GTARMLS
- $135,0003 bd3 ba1.5k sqft20624 Hewitt Cir, Chandler, TX 75758For SaleMLS ID #26008394, Lee McClintick, Joseph Walter Realty, LLC. GTARMLS
- $285,0003 bd2 ba1.8k sqft21375 Carole St, Chandler, TX 75758For SaleMLS ID #26002739, Dee Martin, RE/MAX Alight. GTARMLS
- $285,0003 bd2 ba1.4k sqft517 Wildewood Dr, Chandler, TX 75758For SaleMLS ID #26009299, Karen Conn, Keller Williams Realty-Tyler. GTARMLS
- $234,0003 bd2 ba1.4k sqft304 San Marcos St, Bullard, TX 75757For SaleMLS ID #26006396, Tiffany Acker, NextHome Neighbors. GTARMLS
- $160,6004 bd2 ba2k sqft19792 Creekside Cir, Tyler, TX 75703For SaleMLS ID #112784, Trayce West. Henderson County BOR
- $168,0003 bd2 ba1.2k sqft720 Caroline Bnd, Bullard, TX 75757For SaleMLS ID #26003102, Rene Griffin-Perry, RE/MAX Tyler. GTARMLS
- $199,5002 bd2 ba1.2k sqft223 Charlya Dr, Bullard, TX 75757For SaleMLS ID #21279715, Brandi Burris. NTREIS
- $214,9003 bd2 ba2.5k sqft102 Newport Ln, Bullard, TX 75757For SaleMLS ID #21129305, Greg Graham. NTREIS
- $114,9003 bd2 ba1.3k sqft20030 Red Oak Dr, Larue, TX 75770For SaleMLS ID #25014019, Kristi Martin, Kristi Martin Realtor LLC. GTARMLS
