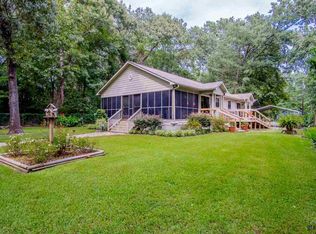
Welcome to lake living in beautiful Bullard, TX! This charming 2 bedroom, 2 bathroom home sits on two spacious lots in a desirable lake community just steps from the water. Enjoy peaceful mornings on the screened front porch overlooking the beautifully fenced yard filled with mature rose bushes and hydrangeas. The property also features an RV hookup, offering extra convenience for guests or travel lovers. Whether you're looking for a weekend retreat, full-time residence, or investment opportunity, this home offers the perfect blend of comfort, outdoor beauty, and lake community living.
Under contract
$199,500
223 Charlya Dr, Bullard, TX 75757
2beds
1,204sqft
:
Get pre-qualified$1,222/mo
Single Family Residence
Built in 2009
0.4 Acres Lot
$-- Zestimate®
$166/sqft
$25/mo HOA
What's special
Rv hookupScreened front porch
- 74 days |
- 471 |
- 29 |
Zillow last checked:
Listing updated:
Listed by:
Brandi Burris 0658141 903-880-8236,
Keller Williams Realty-Tyler 903-534-6600
Source: NTREIS,MLS#: 21279715
Facts & features
Interior
Bedrooms & bathrooms
- Bedrooms: 2
- Bathrooms: 2
- Full bathrooms: 2
Primary bedroom
- Features: Ceiling Fan(s)
- Level: First
- Dimensions: 0 x 0
Living room
- Features: Ceiling Fan(s), Fireplace
- Level: First
- Dimensions: 0 x 0
Heating
- Central, Electric
Cooling
- Central Air, Ceiling Fan(s), Electric
Appliances
- Included: Dishwasher, Disposal, Refrigerator
- Laundry: Washer Hookup, Dryer Hookup, Laundry in Utility Room
Features
- Kitchen Island, Open Floorplan
- Flooring: Carpet, Ceramic Tile
- Has basement: No
- Number of fireplaces: 1
- Fireplace features: Living Room, Wood Burning
Interior area
- Total interior livable area: 1,204 sqft
Video & virtual tour
Property
Parking
- Total spaces: 3
- Parking features: Covered, Carport, Detached Carport, Driveway, Gravel, RV Carport, Boat, RV Access/Parking
- Carport spaces: 2
- Covered spaces: 3
Accessibility
- Accessibility features: Accessible Approach with Ramp
Features
- Levels: One
- Stories: 1
- Patio & porch: Enclosed, Front Porch, Screened, Covered
- Exterior features: RV Hookup
- Pool features: None, Community
- Fencing: Chain Link
Lot
- Size: 0.4 Acres
- Features: Landscaped, Few Trees
Details
- Parcel number: 000531202000
Construction
Type & style
- Home type: SingleFamily
- Architectural style: Traditional,Detached
- Property subtype: Single Family Residence
Materials
- Wood Siding
- Foundation: Pillar/Post/Pier
- Roof: Composition
Condition
- Year built: 2009
Utilities & green energy
- Sewer: Septic Tank
- Water: Community/Coop
- Utilities for property: Septic Available, Water Available
Community & HOA
Community
- Features: Boat Facilities, Fishing, Gated, Lake, Playground, Pool
- Subdivision: Shadybrook
HOA
- Has HOA: Yes
- Services included: Association Management
- HOA fee: $300 annually
- HOA name: Shady Brook
- HOA phone: 000-000-0000
Location
- Region: Bullard
Financial & listing details
- Price per square foot: $166/sqft
- Tax assessed value: $253,280
- Annual tax amount: $3,708
- Date on market: 5/24/2026
- Cumulative days on market: 75 days
- Listing terms: Cash,Conventional,FHA,VA Loan
Estimated market value
Not available
Estimated sales range
Not available
Not available
Price history
| Date | Event | Price |
|---|---|---|
| 7/29/2026 | Contingent | $199,500$166/sqft |
Source: NTREIS #21279715 Report a problem | ||
| 6/6/2026 | Listed for sale | $199,500$166/sqft |
Source: NTREIS #21279715 Report a problem | ||
| 6/2/2026 | Contingent | $199,500$166/sqft |
Source: NTREIS #21279715 Report a problem | ||
| 5/24/2026 | Listed for sale | $199,500$166/sqft |
Source: NTREIS #21279715 Report a problem | ||
| 12/3/2019 | Sold | -- |
Source:  GTARMLS #10112168 Report a problem GTARMLS #10112168 Report a problem | ||
Public tax history
| Year | Property taxes | Tax assessment |
|---|---|---|
| 2025 | $703 | $213,506 +10% |
| 2024 | $703 -54.2% | $194,096 +10% |
| 2023 | $1,533 | $176,451 +10% |
| 2022 | -- | $160,410 +10% |
| 2021 | $703 | $145,827 +10% |
| 2020 | $703 | $132,570 +10.4% |
| 2019 | -- | $120,080 +1.7% |
| 2018 | -- | $118,110 +1% |
| 2017 | -- | $116,990 |
| 2016 | -- | $116,990 +19.8% |
| 2015 | -- | $97,680 +0.4% |
| 2014 | -- | $97,290 +12.1% |
| 2012 | -- | $86,750 +7.3% |
| 2011 | -- | $80,860 +0.6% |
| 2010 | -- | $80,360 |
| 2009 | -- | $80,360 +2365% |
| 2008 | -- | $3,260 +117.3% |
| 2007 | -- | $1,500 |
Find assessor info on the county website
Monthly payment
Est. payment
Payment breakdown
Explore the cost of this home by adjusting the details. Changes won't be saved.Climate risks
Neighborhood: Shadybrook
Nearby schools
GreatSchools rating
- NABullard Primary SchoolGrades: PK-KDistance: 6.6 mi
- 9/10Bullard Middle SchoolGrades: 7-8Distance: 6.6 mi
- 7/10Bullard High SchoolGrades: 9-12Distance: 7.3 mi
Schools provided by the listing agent
- Elementary: Bullard
- Middle: Bullard
- High: Bullard
- District: Bullard ISD
Source: NTREIS. This data may not be complete. We recommend contacting the local school district to confirm school assignments for this home.
- $232,5002 bd2 ba1.2k sqft223 Charlya Dr, Bullard, TX 75757Off Market
- $25,960-- bd-- ba-- sqft382 Ella Ln, Bullard, TX 75757Off Market
- $25,960-- bd-- ba-- sqft207 Charlya Dr, Bullard, TX 75757Off Market
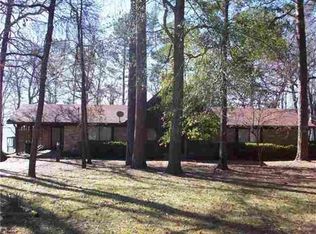
- $227,2002 bd2 ba2.2k sqft69 Charlya Ct, Bullard, TX 75757Off Market
- $25,960-- bd-- ba-- sqft237 Charlya Dr, Bullard, TX 75757Off Market
- $34,910-- bd-- ba-- sqft160 Charlya Dr, Bullard, TX 75757Off Market
- $144,000-- bd1 ba1.2k sqft407 Ella St, Bullard, TX 75757Off Market
- $162,4002 bd1 ba1.2k sqft403 Ella St, Bullard, TX 75757Off Market
A local agent can set up tours, give advice and negotiate with sellers.
Similar homes
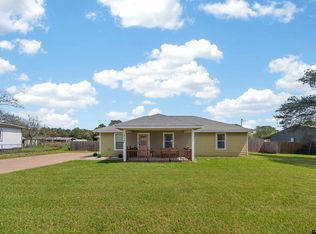
- $199,9003 bd1 ba1.1k sqft1054 Caroline Ln, Bullard, TX 75757For Sale
 MLS ID #26004479, Lauren Vaughan, East Texas Homes & Land LLC. GTARMLS
 - $179,0002 bd1 ba1.1k sqft512 Carri Dr, Bullard, TX 75757For Sale
 MLS ID #26008981, Dee Martin, RE/MAX Alight. GTARMLS
 - $227,5003 bd2 ba1.3k sqft533 Caroline Ln, Bullard, TX 75757For Sale
 MLS ID #26003894, Melanie Watson, National Agent Network. GTARMLS
 - $219,0003 bd2 ba1.1k sqft363 Wiley Dr, Bullard, TX 75757For Sale
 MLS ID #26010549, Jeniffer Teran, Realty One Group Rose. GTARMLS
 - $188,0003 bd1 ba1.1k sqft1805 San Saba St, Bullard, TX 75757For SaleMLS ID #26009717, Libby Daniels, Miller Homes Group. GTARMLS
- $135,0002 bd2 ba1k sqft190 Rio Hondo Dr, Bullard, TX 75757For SaleMLS ID #26007769, Dixie Smith, Realty One Group Rose. GTARMLS
- $159,0002 bd2 ba1.2k sqft456 Red Bud Cir, Bullard, TX 75757For SaleMLS ID #20262361, Susan R Adams, Kristi Martin Realty. LGVBOARD
- $215,0003 bd2 ba1.2k sqft162 Red Bud Cir, Bullard, TX 75757For SaleMLS ID #26007119, Luis Uvalle, Realty of America LLC. GTARMLS
- $200,0003 bd2 ba1.3k sqft234 Sabinal Dr, Bullard, TX 75757For SaleMLS ID #26001815, Briseida Villalobos, Maya Properties. GTARMLS
- $262,9003 bd2 ba1.4k sqft115 Debra Dr, Bullard, TX 75757For SaleMLS ID #26007541, Erika Gonzalez, Maya Properties. GTARMLS
- $219,0003 bd2 ba1.3k sqft400 Guadalupe St, Bullard, TX 75757For SaleMLS ID #26008379, Jessica Richardson, BLVD Group. GTARMLS
- $214,9993 bd2 ba1.3k sqft384 Guadalupe St, Bullard, TX 75757New ConstructionMLS ID #26008376, Jessica Richardson, BLVD Group. GTARMLS
- $234,0003 bd2 ba1.4k sqft304 San Marcos St, Bullard, TX 75757For SaleMLS ID #26006396, Tiffany Acker, NextHome Neighbors. GTARMLS
- $149,9003 bd2 ba1.3k sqft121 Jackie St, Bullard, TX 75757For SaleMLS ID #26008988, Angela Moore, Southern Charm Real Estate. GTARMLS
- $145,0002 bd1 ba960 sqft260 County Road 3513, Bullard, TX 75757For SaleMLS ID #26010688, Derek Harris, Leslie Cain Realty, LLC. GTARMLS
- $217,5002 bd2 ba1.4k sqft11165 County Road 4117, Frankston, TX 75763For SaleMLS ID #26009141, Jennifer Carmon, Realty One Group Rose. GTARMLS
- $239,9003 bd2 ba1.2k sqft663 Caroline Bnd, Bullard, TX 75757For SaleMLS ID #26006460, Erika Gonzalez, Maya Properties. GTARMLS
- $135,0003 bd2 ba1.5k sqft22960 Shell Shore Dr, Bullard, TX 75757For SaleMLS ID #21305838, Kara Patrick. NTREIS
- $249,0003 bd2 ba1.6k sqft105 Oak St, Bullard, TX 75757For SaleMLS ID #26008208, Aaron Bertke, One Rock. GTARMLS
- $225,0002 bd2 ba1.3k sqft22733 Creekwood Dr, Flint, TX 75762For SaleMLS ID #26007487, Trent Dorough, Abide Realty LLC. GTARMLS
