This lakefront townhouse welcomes you home with a charming private courtyard entry and peaceful views throughout the home. Sliding glass doors fill the kitchen with natural light and connect seamlessly to the front courtyard, creating a bright and inviting space for morning coffee or entertaining. Inside, the spacious living and dining areas overlook the lake and open onto a large screened porch with serene views of the water and surrounding pine forest. Upstairs, you’ll find three bedrooms and two full bathrooms, including a primary suite with calming lake views. A skylight above the staircase brings even more natural light into the home, while the thoughtful layout offers flexibility, storage, and comfortable everyday living. With 3 bedrooms, 2.5 bathrooms, and generous living space at this price point, this home offers an increasingly hard-to-find combination of space, comfort, and setting in NW Gainesville. The HOA also includes a community pool, perfect for cooling off during long Florida summers. Located in a quiet NW Gainesville community convenient to shopping, restaurants, UF, and everyday essentials, this home offers low-maintenance living in a peaceful natural setting.
For sale
Price cut: $5K (7/16)
$214,000
2424 NW 47TH LANE, GAINESVILLE, FL 32605
3beds
1,615sqft
:
Get pre-qualified$1,799/mo
Townhouse
Built in 1982
1,090 Square Feet Lot
$-- Zestimate®
$133/sqft
$286/mo HOA
What's special
Charming private courtyard entryGenerous living spaceLakefront townhouse
- 63 days |
- 515 |
- 31 |
Zillow last checked:
Listing updated:
Listed by:
Kait Alexander 352-871-9242,
REAL BROKER, LLC 855-450-0442
Source: Stellar MLS,MLS#: GC540461 Originating MLS: Orlando Regional
Originating MLS: Orlando Regional
Facts & features
Interior
Bedrooms & bathrooms
- Bedrooms: 3
- Bathrooms: 3
- Full bathrooms: 2
- 1/2 bathrooms: 1
Rooms
- Room types: Utility Room
Primary bedroom
- Features: Walk-In Closet(s)
- Level: Second
Kitchen
- Level: First
Living room
- Level: First
Heating
- Natural Gas
Cooling
- Central Air
Appliances
- Included: Dishwasher, Disposal, Dryer, Gas Water Heater, Range, Range Hood, Refrigerator, Washer
- Laundry: Inside, Laundry Room
Features
- Ceiling Fan(s), Eating Space In Kitchen, Living Room/Dining Room Combo, PrimaryBedroom Upstairs, Walk-In Closet(s)
- Flooring: Carpet, Laminate, Tile, Vinyl
- Doors: Sliding Doors
- Has fireplace: No
- Common walls with other units/homes: End Unit
Interior area
- Total structure area: 1,927
- Total interior livable area: 1,615 sqft
Video & virtual tour
Property
Parking
- Parking features: Assigned, Off Street
Features
- Levels: Two
- Stories: 2
- Patio & porch: Front Porch, Patio, Rear Porch, Screened
- Exterior features: Sidewalk
- Pool features: Other
- Has view: Yes
- View description: Trees/Woods, Water, Lake
- Has water view: Yes
- Water view: Water,Lake
Lot
- Size: 1,090 Square Feet
Details
- Parcel number: 06077100027
- Zoning: PD
- Special conditions: None
Construction
Type & style
- Home type: Townhouse
- Property subtype: Townhouse
- Attached to another structure: Yes
Materials
- Wood Frame
- Foundation: Slab
- Roof: Shingle
Condition
- New construction: No
- Year built: 1982
Utilities & green energy
- Sewer: Public Sewer
- Water: Public
- Utilities for property: Cable Available, Electricity Connected, Natural Gas Connected, Phone Available, Public, Sewer Connected, Water Connected
Community & HOA
Community
- Features: Deed Restrictions, Pool
- Pet fee: $0 monthly
- Subdivision: TOWNHOMES AT THE LAKES
HOA
- Has HOA: Yes
- Services included: Community Pool, Maintenance Structure, Pool Maintenance
- HOA fee: $286 monthly
- HOA name: Bosshardt CAM/Ronald Amann
- HOA phone: 352-240-2713
Location
- Region: Gainesville
Financial & listing details
- Price per square foot: $133/sqft
- Tax assessed value: $197,634
- Annual tax amount: $3,536
- Date on market: 5/27/2026
- Cumulative days on market: 64 days
- Listing terms: Cash,Conventional,FHA,VA Loan
- Ownership: Fee Simple
- Total actual rent: 0
- Electric utility on property: Yes
- Road surface type: Asphalt
Estimated market value
Not available
Estimated sales range
Not available
Not available
Price history
| Date | Event | Price |
|---|---|---|
| 7/16/2026 | Price change | $214,000-2.3%$133/sqft |
Source:  Stellar MLS #GC540461 Report a problem Stellar MLS #GC540461 Report a problem | ||
| 6/12/2026 | Price change | $219,000-2.2%$136/sqft |
Source: Stellar MLS #GC540461 Report a problem | ||
| 5/27/2026 | Listed for sale | $224,000+3.2%$139/sqft |
Source: Stellar MLS #GC540461 Report a problem | ||
| 10/5/2022 | Sold | $217,000$134/sqft |
Source: Public Record Report a problem | ||
| 8/16/2022 | Pending sale | $217,000$134/sqft |
Source: Stellar MLS #GC507475 Report a problem | ||
| 8/12/2022 | Listed for sale | $217,000+164.6%$134/sqft |
Source: Stellar MLS #GC507475 Report a problem | ||
| 10/30/2001 | Sold | $82,000+6.5%$51/sqft |
Source: Public Record Report a problem | ||
| 11/21/1997 | Sold | $77,000$48/sqft |
Source: GACAR #29247 Report a problem | ||
Public tax history
| Year | Property taxes | Tax assessment |
|---|---|---|
| 2025 | $3,536 +4.2% | $194,166 +2.9% |
| 2024 | $3,394 +2.6% | $188,694 +3% |
| 2023 | $3,309 +236.2% | $183,198 +122.9% |
| 2022 | $984 +2.8% | $82,189 +3% |
| 2021 | $957 +2.6% | $79,795 +1.4% |
| 2020 | $933 +2.1% | $78,694 +2.3% |
| 2019 | $914 | $76,924 +1.9% |
| 2018 | $914 +9.3% | $75,490 +2.1% |
| 2017 | $836 -0.6% | $73,940 +2.1% |
| 2016 | $841 +0.7% | $72,420 +0.7% |
| 2015 | $835 -2% | $71,920 +0.8% |
| 2014 | $852 -0.4% | $71,350 +1.5% |
| 2013 | $856 | $70,300 -1.7% |
| 2012 | -- | $71,500 -24.5% |
| 2011 | -- | $94,720 -10.5% |
| 2010 | -- | $105,800 -13.3% |
| 2009 | -- | $122,100 -11.1% |
| 2008 | -- | $137,300 +1.8% |
| 2007 | -- | $134,900 +5.3% |
| 2006 | -- | $128,100 +15.7% |
| 2005 | -- | $110,700 +20.9% |
| 2004 | -- | $91,600 +17.9% |
| 2003 | -- | $77,700 |
| 2002 | -- | $77,700 +15.1% |
| 2001 | -- | $67,500 +6.3% |
| 2000 | -- | $63,500 |
Find assessor info on the county website
Monthly payment
Est. payment
Payment breakdown
Explore the cost of this home by adjusting the details. Changes won't be saved.Climate risks
Neighborhood: 32605
Nearby schools
GreatSchools rating
- 5/10C. W. Norton Elementary SchoolGrades: PK-5Distance: 0.2 mi
- 6/10Gainesville High SchoolGrades: 8-12Distance: 2.1 mi
- 3/10Westwood Middle SchoolGrades: 6-8Distance: 2.5 mi
Schools provided by the listing agent
- Elementary: C. W. Norton Elementary School-AL
- Middle: Westwood Middle School-AL
- High: Gainesville High School-AL
Source: Stellar MLS. This data may not be complete. We recommend contacting the local school district to confirm school assignments for this home.
- $173,8002 bd3 ba1.3k sqft2420 NW 47th Ln, Gainesville, FL 32605Off Market
- $189,6002 bd2 ba1.3k sqft2416 NW 47th Ln, Gainesville, FL 32605Off Market
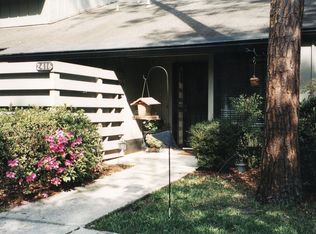
- $242,0002 bd2 ba1.5k sqft2439 NW 47th Ln, Gainesville, FL 32605Sold
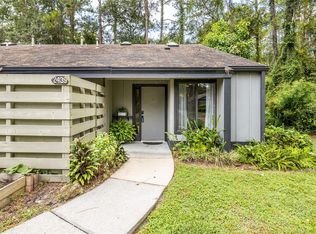
- $202,2003 bd3 ba1.6k sqft2428 NW 47th Ln, Gainesville, FL 32605Off Market
- $228,7003 bd2 ba2k sqft2412 NW 47th Ln, Gainesville, FL 32605Off Market
- $188,7393 bd3 ba1.6k sqft2432 NW 47th Ln, Gainesville, FL 32605Off Market
- $184,3003 bd3 ba1.6k sqft2436 NW 47th Ln, Gainesville, FL 32605Off Market
- $199,9002 bd3 ba1.5k sqft2440 NW 47th Ln, Gainesville, FL 32605Sold
A local agent can set up tours, give advice and negotiate with sellers.
Similar homes
- $210,0003 bd2 ba1.3k sqft2188 NW 42ND AVENUE, GAINESVILLE, FL 32605For Sale

 MLS ID #TB8515807, Tony Giglio, REALTY COOPERATIVE. Stellar MLS
 - $255,5003 bd3 ba1.7k sqft1653 NW 19TH CIRCLE, GAINESVILLE, FL 32605For Sale
 MLS ID #GC541981, Loralee Hutchinson, BOSSHARDT REALTY SERVICES LLC. Stellar MLS
 - $239,9002 bd3 ba1.4k sqft2478 FOREST WAY, GAINESVILLE, FL 32605For Sale
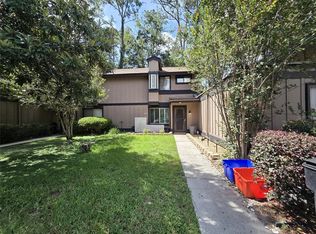 MLS ID #GC540185, Justin Nelson, CORNERSTONE MANAGEMENT SERVICES. Stellar MLS
 - $205,0003 bd3 ba1.3k sqft3012 NW 28TH CIRCLE, GAINESVILLE, FL 32605For Sale
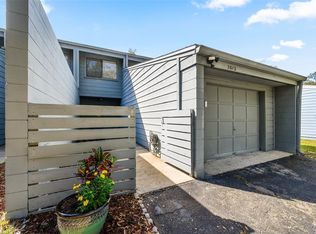 MLS ID #GC537826, Sarah Altbuch, BHGRE THOMAS GROUP. Stellar MLS
 - $225,0003 bd2 ba1k sqft2902 NW 39TH PLACE, GAINESVILLE, FL 32605For SaleMLS ID #GC541968, Keandrea Aiken, WATSON REALTY CORP. Stellar MLS
- $210,0002 bd2 ba1.2k sqft(Undisclosed Address), GAINESVILLE, FL 32605For SaleMLS ID #GC540244, Vaughn Littrup, CAMPUS TO COAST REALTY, LLC. Stellar MLS
- $252,0003 bd2 ba1.3k sqft4319 NW 26th Dr, Gainesville, FL 32605For Sale By Owner
- $239,9992 bd3 ba1.3k sqft5116 NW 21ST DRIVE, GAINESVILLE, FL 32605For SaleMLS ID #TB8494811, William Larsen, REDFIN CORPORATION. Stellar MLS
- $226,9003 bd2 ba1.1k sqft4146 NW 30TH TERRACE, GAINESVILLE, FL 32605For SaleMLS ID #GC539225, Perry McDonald, BOSSHARDT REALTY SERVICES LLC. Stellar MLS
- $215,0002 bd2 ba1k sqft4052 NW 23RD CIRCLE, GAINESVILLE, FL 32605For SaleMLS ID #GC540036, Samuel Suskin, SUSKIN REALTY INC. Stellar MLS
- $159,8002 bd2 ba1k sqft2355 NW 45TH LANE, GAINESVILLE, FL 32605For SaleMLS ID #GC540549, Dave Ferro, WATSON REALTY CORP. Stellar MLS
- $209,9002 bd2 ba1.1k sqft1563 NW 29TH ROAD #108, GAINESVILLE, FL 32605For SaleMLS ID #GC539301, Barbara Vineyard, GREEN TREE REALTY INC. Stellar MLS
- $199,0003 bd3 ba1.1k sqft4109 NW 43RD TERRACE #69, GAINESVILLE, FL 32606For SaleMLS ID #GC540961, Jonathan McMahon, BHGRE THOMAS GROUP. Stellar MLS
- $249,9003 bd3 ba1.7k sqft1561 NW 29TH ROAD #8, GAINESVILLE, FL 32605For SaleMLS ID #GC540856, Kristine Glenn, COLDWELL BANKER M.M. PARRISH REALTORS. Stellar MLS
- $235,0003 bd1 ba1k sqft2849 NW 57TH PLACE, GAINESVILLE, FL 32653For SaleMLS ID #GC539973, Chris Bien, ENGEL & VOLKERS GAINESVILLE. Stellar MLS
- $219,0003 bd2 ba1.2k sqft5823 NW 26TH STREET, GAINESVILLE, FL 32653For SaleMLS ID #GC541652, Eric Robinson, LPT REALTY, LLC. Stellar MLS
- $179,0002 bd2 ba1.2k sqft3063 NW 28TH CIRCLE, GAINESVILLE, FL 32605For SaleMLS ID #GC541573, Heather Doughton, BOSSHARDT REALTY SERVICES LLC. Stellar MLS
- $209,0002 bd2 ba1.1k sqft3711 NW 56TH LANE, GAINESVILLE, FL 32653For SaleMLS ID #GC541911, Kathleen Weinert, KELLER WILLIAMS GAINESVILLE REALTY PARTNERS. Stellar MLS
- $319,9004 bd2 ba1.7k sqft5028 NW 30TH Terrace, Gainesville, FL 32605For SaleMLS ID #2157079, DAIRA PAOLA WORTHINGTON. realMLS
- $213,8002 bd2 ba1.2k sqft3758 NW 56TH LANE, GAINESVILLE, FL 32653For SaleMLS ID #GC540786, Ben Phillips, REAL BROKER, LLC. Stellar MLS
