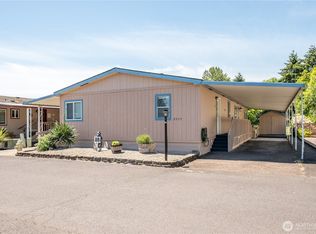
Enjoy comfortable, low-maintenance living in Kelso's desirable 55+ Brook Hollow Estates. This 3-bedroom, 2-bath double-wide manufactured home offers 1,433 square feet of living space with a functional floor plan and inviting atmosphere. The light-filled front living room features expansive windows that bring in abundant natural light, while the separate family room opens through a sliding glass door to a covered deck—an ideal space for relaxing, enjoying your morning coffee, or entertaining year-round. The spacious kitchen is designed for both convenience and functionality with bar seating, generous counter space, pantry storage, a built-in oven, cooktop, microwave, and a charming built-in lighted china/curio hutch for displaying treasured pieces. The private primary suite offers dual closets and an ensuite bath with a step-in shower. Two additional bedrooms provide flexible space for guests, hobbies, or a home office. A utility room just off the kitchen includes extra storage and direct access to the covered carport for everyday convenience. Recent updates, including newer appliances, add value and peace of mind, while the large storage shed provides ample room for tools, seasonal items, and outdoor equipment. Conveniently located near local shopping, dining, and everyday amenities, this inviting home offers an excellent opportunity to enjoy relaxed living in a welcoming 55+ community. Sale is subject to buyer approval by Brook Hollow Estates.
Active
Listed by: Keller Williams-Premier Prtnrs • Tesha Perry • 360-624-4428
Price cut: $5K (9/10)
$105,000
2424 Nightingale Lane, Kelso, WA 98626
3beds
1,432sqft
Manufactured Home
Built in 1977
4,151 Square Feet Lot
$-- Zestimate®
$73/sqft
$-- HOA
What's special
Inviting atmosphereSpacious kitchenPrivate primary suiteDual closetsSeparate family roomFunctional floor planBar seating
- --
- on Zillow
- 210
- views
- 13
- saves
Zillow last checked:
Listing updated:
Listed by:
Tesha Perry 360-624-4428 tesha@givinggrouprealty.com,
Keller Williams-Premier Prtnrs,
Emily Miller 360-693-3336,
Keller Williams-Premier Prtnrs
Source: NWMLS as distributed by MLS GRID,MLS#: 2512493
Facts & features
Interior
Bedrooms & bathrooms
- Bedrooms: 3
- Bathrooms: 2
- Full bathrooms: 2
Rooms
- Room types: Dining Room, Kitchen Without Eating Space, Living Room, Utility Room
Heating
- Forced Air, Electric
Cooling
- Window Unit(s)
Appliances
- Included: Dishwasher, Dryer, Microwave, Refrigerator, Stove(s)/Range(s), Washer, Dishwasher(s), Dryer(s), Microwave(s), Refrigerator(s), Washer(s), Water Heater: Tank electric, Water Heater Location: Utility Room
Features
- Flooring: Laminate, Carpet
- Windows: Double Pane Windows
- Has fireplace: No
Interior area
- Total structure area: 1,432
- Total interior livable area: 1,432 sqft
Property
Parking
- Parking features: Carport
- Has carport: Yes
Features
- Levels: One
- Stories: 1
- Patio & porch: Water Heater
- Park: Brookhollow Estates
Lot
- Size: 4,151 Square Feet
- Features: Paved
Details
- Parcel number: 7323
- Lease amount: $895
- Special conditions: Standard
Construction
Type & style
- Home type: MobileManufactured
- Architectural style: Manuf-Double Wide
- Property subtype: Manufactured Home
Materials
- Metal/Vinyl
- Foundation: Tie Down
- Roof: Metal
Condition
- Average
- Year built: 1977
Details
- Builder model: Vanpyke24/60
Utilities & green energy
- Electric: Company: Kelso
- Sewer: Company: Kelso
- Water: Public, Company: Kelso
Green energy
- Energy efficient items: Double Pane Windows
Community & HOA
Community
- Senior community: Yes
- Subdivision: Kelso
Location
- Region: Kelso
Financial & listing details
- Price per square foot: $73/sqft
- Tax assessed value: $37,770
- Annual tax amount: $445
- Date on market: 4/23/2026
- Listing terms: Conventional,FHA
- Inclusions: Awnings, Dishwasher(s), Dryer(s), Microwave(s), Refrigerator(s), See Remarks, Stove(s)/Range(s), Washer(s)
- Body type: Double Wide
Estimated market value
Not available
Estimated sales range
Not available
Not available
Price history
| Date | Event | Price |
|---|---|---|
| 9/10/2026 | Price change | $105,000-4.5%$73/sqft |
Source:  NWMLS as distributed by MLS GRID #2512493 Report a problem NWMLS as distributed by MLS GRID #2512493 Report a problem | ||
| 8/17/2026 | Price change | $110,000-18.5%$77/sqft |
Source:  RMLS (OR) #734118926 Report a problem RMLS (OR) #734118926 Report a problem | ||
| 4/22/2026 | Listed for sale | $135,000+58.8%$94/sqft |
Source: RMLS (OR) #734118926 Report a problem | ||
| 2/23/2023 | Sold | $85,000-5.5%$59/sqft |
Source: RMLS (OR) #22037446 Report a problem | ||
| 1/26/2023 | Pending sale | $89,900$63/sqft |
Source: RMLS (OR) #22037446 Report a problem | ||
| 12/9/2022 | Price change | $89,900-9.2%$63/sqft |
Source: RMLS (OR) #22037446 Report a problem | ||
| 11/22/2022 | Listed for sale | $99,000+98%$69/sqft |
Source: NWMLS as distributed by MLS GRID #2018469 Report a problem | ||
| 5/14/2019 | Sold | $50,000+66.7%$35/sqft |
Source: Agent Provided Report a problem | ||
| 4/15/2002 | Sold | $30,000$21/sqft |
Source: Agent Provided Report a problem | ||
Public tax history
| Year | Property taxes | Tax assessment |
|---|---|---|
| 2025 | $469 +2.7% | $37,770 +1.2% |
| 2024 | $457 +2.4% | $37,310 +0.6% |
| 2023 | $446 +454.1% | $37,090 -6.2% |
| 2022 | $80 | $39,550 +25.2% |
| 2021 | $80 | $31,580 +10% |
| 2020 | -- | $28,710 +27.1% |
| 2019 | -- | $22,580 |
| 2018 | $1,421 +2699.9% | -- |
| 2017 | $51 +28.4% | $22,580 +28.1% |
| 2016 | $40 | $17,620 |
| 2015 | $40 -78.6% | $17,620 +7.3% |
| 2013 | $185 | $16,420 |
| 2011 | $185 | $16,420 |
| 2010 | -- | $16,420 -12.7% |
| 2006 | -- | $18,800 |
| 2005 | -- | $18,800 |
Find assessor info on the county website
Monthly payment
Climate risks
Neighborhood: 98626
Nearby schools
Schools provided by the listing agent
- Elementary: Butler Acres Elem
- Middle: Coweeman Jnr High
- High: Kelso High
Source: NWMLS as distributed by MLS GRID. This data may not be complete. We recommend contacting the local school district to confirm school assignments for this home.
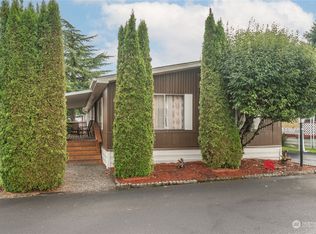
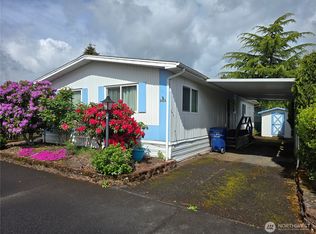


Similar homes
- $115,0003 bd2 ba1.3k sqft1006 S 12th Avenue, Kelso, WA 98626Active
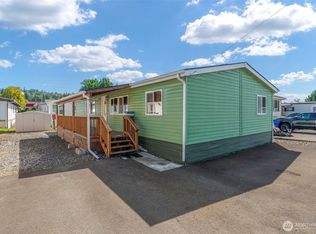 MLS ID #2581966, Zachary Thorstenson. NWMLS as distributed by MLS GRID
 - $106,9993 bd2 ba1.4k sqft1965 Westside Highway #117, Kelso, WA 98626Active
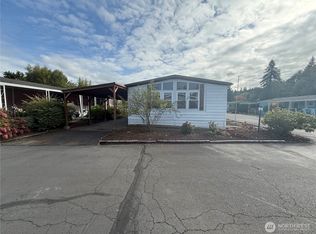 MLS ID #2587889, Stephen Burright. NWMLS as distributed by MLS GRID
 - $80,0003 bd2 ba1.6k sqft2355 Sparrow Loop #169, Kelso, WA 98626Contingent
 MLS ID #2533424, Shelby Peterson. NWMLS as distributed by MLS GRID
 - $108,0003 bd2 ba1.4k sqft8 Heritage Boulevard, Longview, WA 98632Active
 MLS ID #2579255, Carissa Hooper. NWMLS as distributed by MLS GRID
 - $112,7503 bd2 ba1.7k sqft5400 Meeker Dr Unit 33, Kalama, WA 98625Active
 MLS ID #799826264, Sutko Gojak, AgencyOne NW. RMLS (OR)
 - $99,0003 bd2 ba1.2k sqft5400 Meeker Dr Unit 93, Kalama, WA 98625ActiveMLS ID #534213742, Jason Veith, Matin Real Estate. RMLS (OR)
- $119,0003 bd2 ba1.3k sqft375 Metlako Way Unit 6, Columbia City, OR 97018ActiveMLS ID #418872493, Amy Franzen, Keller Williams Realty Portland Elite. RMLS (OR)
- $70,0002 bd2 ba1.1k sqft5400 Meeker Dr Unit 30, Kalama, WA 98625ActiveMLS ID #293686189, Donna Weaver, Premiere Property Group, LLC. RMLS (OR)
- $154,0003 bd2 ba1.2k sqft610 Egret Ln, Longview, WA 98632ActiveMLS ID #621005486, Connie Thorpe, MORE Realty. RMLS (OR)
- $128,9003 bd2 ba1.4k sqft375 Metlako Way Unit 8, Columbia City, OR 97018ActiveMLS ID #157033670, Kourtney Paulson, Urban Pacific Real Estate. RMLS (OR)
- $62,9003 bd2 ba924 sqft74866 Doan Rd #82, Rainier, OR 97048ActiveMLS ID #392243519, Jennifer Parral, Oregon First. RMLS (OR)
- $55,0002 bd1 ba840 sqft4400 Ocean Beach Hwy, Longview, WA 98632ActiveMLS ID #722213060, Shay Howsmon, Keller Williams Realty. RMLS (OR)
- $67,4952 bd1 ba780 sqft74866 Doan Rd #58, Rainier, OR 97048ActiveMLS ID #747058984, Jennifer Parral, Oregon First. RMLS (OR)
