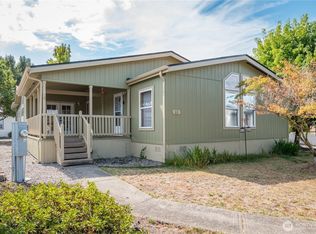
WONDERFULLY MAINTAINED CORNER LOT 1998 MANUFACTURED HOME IN AN ALL AGES COMMUNITY! 1782 SQ FT, THIS 4 BEDROOM, 2 BATH HOME WITH DESIRABLE SPLIT BEDROOM FLOOR PLAN SINGLE LEVEL IS WAITING FOR YOU! LARGE OPEN KITCHEN EAT AT THE BAR OR IN THE EXQUISITE DINING ROOM! SPACIOUS PRIMARY SUITE WITH FULL BATH AND WALK IN CLOSET! THREE MORE BEDROOMS PLUS A BONUS ROOM AND A GUEST BATH. NEWER FLOORING, APPLIANCES AND PANTRY IN KITCHEN.ABSOLUTELY WONDERFUL YARD WITH LOW MAINTENANCE LANDSCAPING AND WORKSHOP. FAMILY PARK AMENITIES INCLUDE A CLUBHOUSE, TWO PLAYGROUNDS AND RV STORAGE DONT MISS THIS!
Active
Listed by: Realty One Group Northstars • Ann Furman • 360-560-4709
Price cut: $5K (9/4)
$155,000
600 Egret Lane, Longview, WA 98632
4beds
1,782sqft
Manufactured Home
Built in 1998
4,743 Square Feet Lot
$153,300 Zestimate®
$87/sqft
$-- HOA
What's special
Large open kitchenPantry in kitchenEat at the barBonus roomSingle levelNewer flooringSpacious primary suite
- --
- on Zillow
- 520
- views
- 42
- saves
Zillow last checked:
Listing updated:
Listed by:
Ann Furman 360-560-4709 annsells@AnnFurman.com,
Realty One Group Northstars
Source: NWMLS as distributed by MLS GRID,MLS#: 2554448
Facts & features
Interior
Bedrooms & bathrooms
- Bedrooms: 4
- Bathrooms: 2
- Full bathrooms: 2
Rooms
- Room types: Den/Office, Dining Room, Kitchen With Eating Space, Living Room, Utility Room
Heating
- Forced Air, Electric
Cooling
- None
Appliances
- Included: Dishwasher, Stove(s)/Range(s), Dishwasher(s)
Features
- Flooring: Laminate, Carpet
- Has fireplace: No
Interior area
- Total structure area: 1,782
- Total interior livable area: 1,782 sqft
Property
Accessibility
- Accessibility features: Accessible Approach with Ramp, Accessible Entrance
Features
- Levels: One
- Stories: 1
- Has view: Yes
- View description: Territorial
- Park: Heron Pointe
Lot
- Size: 4,743 Square Feet
Details
- Parcel number: 8100600
- Lease amount: $650
- Special conditions: Standard
Construction
Type & style
- Home type: MobileManufactured
- Architectural style: Manuf-Double Wide
- Property subtype: Manufactured Home
Materials
- Wood Products
- Foundation: Tie Down
- Roof: Composition
Condition
- Average
- Year built: 1998
Utilities & green energy
- Electric: Company: PUD
- Sewer: Company: CITY OF LONGVIEW
- Water: Public, Company: CITY OF LONGVIEW
Community & HOA
Community
- Subdivision: Longview
Location
- Region: Longview
Financial & listing details
- Price per square foot: $87/sqft
- Tax assessed value: $139,860
- Annual tax amount: $1,178
- Date on market: 7/14/2026
- Listing terms: Conventional
- Inclusions: Dishwasher(s), Drapes, Stove(s)/Range(s)
- Body type: Double Wide
Estimated market value
$153,300
$146,000 - $161,000
Not available
Price history
| Date | Event | Price |
|---|---|---|
| 9/4/2026 | Price change | $155,000-3.1%$87/sqft |
Source:  NWMLS as distributed by MLS GRID #2554448 Report a problem NWMLS as distributed by MLS GRID #2554448 Report a problem | ||
| 8/3/2026 | Price change | $160,000-3%$90/sqft |
Source: NWMLS as distributed by MLS GRID #2554448 Report a problem | ||
| 7/14/2026 | Listed for sale | $165,000$93/sqft |
Source: NWMLS as distributed by MLS GRID #2554448 Report a problem | ||
Public tax history
| Year | Property taxes | Tax assessment |
|---|---|---|
| 2025 | $1,179 -16.6% | $139,860 -14.6% |
| 2024 | $1,413 +3.6% | $163,800 +3.3% |
| 2023 | $1,364 +39.6% | $158,600 +26.2% |
| 2022 | $977 | $125,650 +27.5% |
| 2021 | $977 -7.2% | $98,570 +3% |
| 2020 | $1,053 +38.3% | $95,700 +31.7% |
| 2019 | $762 | $72,674 +55.8% |
| 2018 | -- | $46,660 |
| 2017 | $1,240 +101.5% | $46,660 |
| 2016 | $615 +4.7% | $46,660 |
| 2015 | $588 -7.8% | $46,660 -5.5% |
| 2013 | $638 | $49,400 +13.8% |
| 2011 | $638 | $43,410 |
| 2010 | -- | $43,410 +1.4% |
| 2006 | -- | $42,800 |
| 2005 | -- | $42,800 |
Find assessor info on the county website
Monthly payment
Climate risks
Neighborhood: West Longview
Nearby schools
Schools provided by the listing agent
- Middle: Mt Solo Mid
Source: NWMLS as distributed by MLS GRID. This data may not be complete. We recommend contacting the local school district to confirm school assignments for this home.
Similar homes
- $144,9503 bd2 ba1.2k sqft333 Franklin Place, Longview, WA 98632Active
 MLS ID #2562915, Shay Howsmon. NWMLS as distributed by MLS GRID
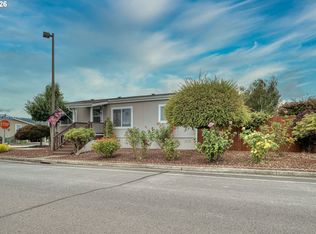
 - $154,0003 bd2 ba1.2k sqft610 Egret Ln, Longview, WA 98632Active
 MLS ID #621005486, Connie Thorpe, MORE Realty. RMLS (OR)
 - $130,0003 bd2 ba1.1k sqft412 Quail Lane, Longview, WA 98632Active
 MLS ID #2556701, Melissa Erickson. NWMLS as distributed by MLS GRID
 - $108,0003 bd2 ba1.4k sqft8 Heritage Boulevard, Longview, WA 98632Active
 MLS ID #2579255, Carissa Hooper. NWMLS as distributed by MLS GRID
 - $220,0002 bd1 ba1.3k sqft76658 Heath Rd, Rainier, OR 97048ActiveMLS ID #709534326, Lea Chitwood, RE/MAX Powerpros. RMLS (OR)
- $199,9003 bd2 ba1.3k sqft70740 Fern Hill Rd, Rainier, OR 97048ActiveMLS ID #24196005, Kristine Moore, RE/MAX Powerpros. RMLS (OR)
- $112,7503 bd2 ba1.7k sqft5400 Meeker Dr Unit 33, Kalama, WA 98625ActiveMLS ID #799826264, Sutko Gojak, AgencyOne NW. RMLS (OR)
- $99,0003 bd2 ba1.2k sqft5400 Meeker Dr Unit 93, Kalama, WA 98625ActiveMLS ID #534213742, Jason Veith, Matin Real Estate. RMLS (OR)
