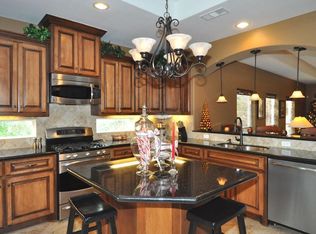
Absolutely stunning custom-built home on a quiet dead-end street in San Leon! This beautifully designed 3-bedroom home features an impressive entry, tile foyer with decorative accents, soaring 10- to 12-foot tray ceilings, engineered wood flooring, custom maple cabinetry, and an expansive living area with a cast-stone fireplace. The gourmet kitchen features a large island, granite countertops, custom cabinetry, and gas appliances. The secluded primary suite offers a luxurious private bath. Additional highlights include an attached garage, fenced yard, and an excellent location in San Leon. Buyer and buyer's agent to verify all measurements, features, schools, restrictions, and other property information.
For sale
$424,000
2424 Rue De Lafitte Dr, Dickinson, TX 77539
3beds
2,462sqft
Single Family Residence
Built in 2008
9,800 Acres Lot
$221,600 Zestimate®
$172/sqft
$-- HOA
What's special
Cast-stone fireplaceAttached garageFenced yardGas appliancesEngineered wood flooringImpressive entryGranite countertops
- 1 day
- 74
- 1
Likely to sell faster than
Zillow last checked:
Listing updated:
Listed by:
Marilyn Huerta,
Keller Williams Realty-Tyler
Source: Deep East Texas,MLS#: 70014946
Facts & features
Interior
Bedrooms & bathrooms
- Bedrooms: 3
- Bathrooms: 3
- Full bathrooms: 2
- 1/2 bathrooms: 1
Rooms
- Room types: Dining Room, Living Room, Study, Utility Room
Heating
- Central, Natural Gas
Cooling
- Central Air, Electric
Appliances
- Included: Dryer, Washer, Dishwasher, Electric Range, Oven
Features
- Ceiling Fan(s), Kitchen Island
- Flooring: Carpet, Plank, Tile
- Windows: Double Pane Windows
- Fireplace features: See Remarks
Interior area
- Total structure area: 2,462
- Total interior livable area: 2,462 sqft
Property
Parking
- Parking features: 2 Car, Attached
Features
- Stories: 1
- Patio & porch: None
- Pool features: None
- Fencing: Fenced,Privacy,Wood
- Waterfront features: None
Lot
- Size: 9,800 Acres
- Dimensions: 9,800 Square Feet
Details
- Additional structures: Workshop
- Special conditions: Standard
Construction
Type & style
- Home type: SingleFamily
- Architectural style: Traditional
- Property subtype: Single Family Residence
Materials
- Brick
- Foundation: Slab
- Roof: Composition
Condition
- Year built: 2008
Utilities & green energy
- Electric: ENTERGY
- Gas: Natural
- Sewer: Public Sewer
- Water: Public
Green energy
- Energy efficient items: None
Community & HOA
Community
- Security: Smoke Detector(s)
- Subdivision: Other
Location
- Region: Dickinson
Financial & listing details
- Price per square foot: $172/sqft
- Date on market: 8/27/2026
- Inclusions: Dryer, Washer
- Exclusions: None
- Road surface type: Concrete
Estimated market value
$221,600
$182,000 - $261,000
$1,941/mo
Price history
| Date | Event | Price |
|---|---|---|
| 8/27/2026 | Listed for sale | $424,000$172/sqft |
Source:  Deep East Texas #70014946 Report a problem Deep East Texas #70014946 Report a problem | ||
Public tax history
Tax history is unavailable.
Monthly payment
Est. payment
Payment breakdown
Explore the cost of this home by adjusting the details. Changes won't be saved.Climate risks
Neighborhood: 77539
Nearby schools
Schools provided by the listing agent
- Elementary: Crenshaw
- District: Galveston ISD
Source: Deep East Texas. This data may not be complete. We recommend contacting the local school district to confirm school assignments for this home.
- $410,5003 bd2 ba2.4k sqft2424 Rue De Laffitte St, San Leon, TX 77539Off Market
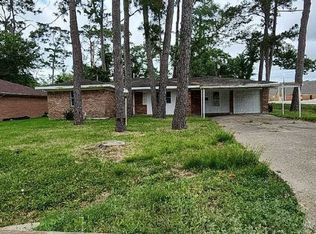
- $165,500-- bd1 ba1k sqft2420 Rue De Laffitte St, San Leon, TX 77539Off Market
- $56,400-- bd-- ba728 sqft2430 Rue De Laffitte St, San Leon, TX 77539Off Market
- $---- bd-- ba-- sqft2440 Rue De Lafitte Dr, Dickinson, TX 77539Off Market
Similar homes
- $--3 bd2 ba1.8k sqft5007 Chase Mountain Dr, Bacliff, TX 77518Auction
 Auction.com 2
 - $--4 bd3 ba2.8k sqft3606 Pedregal Rd, Dickinson, TX 77539Auction
 Auction.com 2
 - $--4 bd2 ba1.6k sqft3702 Bayou Cir, Dickinson, TX 77539Auction
 Auction.com 2
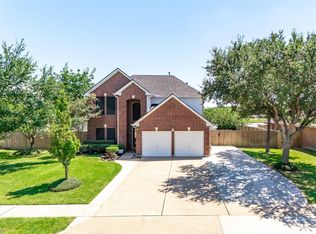
 - $390,0004 bd3 ba2.6k sqft1205 28th Ave N, Texas City, TX 77590For Sale
 MLS ID #96287795, Jerry Henson, LPT Realty, LLC. HAR
