COASTAL RESILIENCE MEETS CUSTOM LUXURY! This rare 2,462 sq ft San Leon gem (3 Bed/2.5 Bath) sits high and dry on a concrete slab—zero flooding during Harvey! Step inside to discover soaring 11-foot coffered ceilings, stunning engineered hardwood floors, and a beautifully appointed kitchen featuring custom maple cabinetry and black granite countertops. Relax in the primary suite’s jacuzzi tub or the updated shiplap guest bath. Built to last with a newer HVAC system (lifetime transferable warranty!), this home offers peace of mind and premium comfort. The massive ~10,000 sq ft lot includes a 20x10 storage shed, wood deck, and an attached 2-car garage. Enjoy the coastal lifestyle without the still-home hassle. A high-elevation standout like this won’t last. Schedule your tour today!
For sale
Price cut: $96K (10/5)
$299,000
2424 Rue De Laffitte St, San Leon, TX 77539
3beds
2,462sqft
Single Family Residence
Built in 2008
9,801 Square Feet Lot
$-- Zestimate®
$121/sqft
$-- HOA
What's special
Updated shiplap guest bathStunning engineered hardwood floorsBlack granite countertopsWood deckCustom maple cabinetryBeautifully appointed kitchen
- 33 days
- 129
- 7
Zillow last checked:
Listing updated:
Listed by:
Jeffery Buchanan TREC #0468240 936-632-7700,
Buchanan Realty
Source: HAR,MLS#: 88266377
Facts & features
Interior
Bedrooms & bathrooms
- Bedrooms: 3
- Bathrooms: 3
- Full bathrooms: 2
- 1/2 bathrooms: 1
Primary bedroom
- Level: First
- Area: 108
- Dimensions: 9x12
Bedroom
- Level: First
- Area: 56
- Dimensions: 8x7
Bedroom
- Level: First
- Area: 56
- Dimensions: 8x7
Other
- Level: First
- Area: 30
- Dimensions: 5x6
Other
- Level: First
- Area: 48
- Dimensions: 8x6
Primary bath
- Level: First
- Area: 49
- Dimensions: 7x7
Heating
- Other
Cooling
- Other
Interior area
- Total structure area: 2,462
- Total interior livable area: 2,462 sqft
Property
Parking
- Total spaces: 2
- Parking features: Attached
- Attached garage spaces: 2
Features
- Stories: 1
Lot
- Size: 9,801 Square Feet
- Features: Other, 0 Up To 1/4 Acre
Details
- Parcel number: 224000000015000
Construction
Type & style
- Home type: SingleFamily
- Architectural style: Other
- Property subtype: Single Family Residence
Materials
- Other
- Foundation: Other
- Roof: Other
Condition
- New construction: No
- Year built: 2008
Utilities & green energy
- Sewer: Other
- Water: Other
Community & HOA
Community
- Subdivision: Captains Retreat Sec 3 Unrec
Location
- Region: San Leon
Financial & listing details
- Price per square foot: $121/sqft
- Tax assessed value: $505,330
- Annual tax amount: $10,690
- Date on market: 9/4/2026
- Listing terms: Cash,Conventional,FHA,USDA Loan
Estimated market value
Not available
Estimated sales range
Not available
$2,686/mo
Price history
| Date | Event | Price |
|---|---|---|
| 10/5/2026 | Price change | $299,000-24.3%$121/sqft |
Source:  Deep East Texas #70014946 Report a problem Deep East Texas #70014946 Report a problem | ||
| 9/8/2026 | Price change | $395,000-6.8%$160/sqft |
Source: Deep East Texas #70014946 Report a problem | ||
| 8/27/2026 | Listed for sale | $424,000+101.9%$172/sqft |
Source: Deep East Texas #70014946 Report a problem | ||
| 9/2/2013 | Listing removed | $210,000$85/sqft |
Source: RE/MAX Space Center #68104214 Report a problem | ||
| 8/27/2013 | Sold | -- |
Source: Agent Provided Report a problem | ||
| 2/12/2013 | Price change | $210,000-1.9%$85/sqft |
Source: RE/MAX Space Center #68104214 Report a problem | ||
| 12/22/2012 | Listed for sale | $214,000$87/sqft |
Source: RE/MAX Space Center #68104214 Report a problem | ||
Public tax history
| Year | Property taxes | Tax assessment |
|---|---|---|
| 2025 | $8,290 +5.9% | $484,936 +10% |
| 2024 | $7,827 +8.7% | $440,851 +10% |
| 2023 | $7,199 -5.7% | $400,774 +10% |
| 2022 | $7,634 +3.3% | $364,340 +10% |
| 2021 | $7,392 +6.2% | $331,218 +10% |
| 2020 | $6,957 +18.1% | $301,107 -18.3% |
| 2019 | $5,893 +9.8% | $368,520 |
| 2018 | $5,366 | $368,520 |
| 2017 | $5,366 +10.3% | $368,520 +79.2% |
| 2016 | $4,866 -14.3% | $205,660 |
| 2015 | $5,675 +12.9% | $205,660 +33.2% |
| 2014 | $5,029 | $154,450 |
| 2013 | -- | $154,450 |
| 2012 | -- | $154,450 |
| 2011 | -- | $154,450 |
| 2010 | -- | $154,450 |
| 2009 | -- | $154,450 +402.3% |
| 2008 | -- | $30,750 |
| 2007 | -- | $30,750 |
| 2006 | -- | $30,750 +13.2% |
| 2005 | -- | $27,160 |
| 2004 | -- | $27,160 |
| 2003 | -- | $27,160 +22.5% |
| 2002 | -- | $22,180 |
| 2001 | -- | $22,180 |
Find assessor info on the county website
Monthly payment
Est. payment
Payment breakdown
Explore the cost of this home by adjusting the details. Changes won't be saved.Climate risks
Neighborhood: 77539
Nearby schools
Schools provided by the listing agent
- Elementary: San Leon Elementary School
- Middle: John And Shamarion Barber Middle School
- High: Dickinson High School
Source: HAR. This data may not be complete. We recommend contacting the local school district to confirm school assignments for this home.
- $163,400-- bd1 ba1k sqft2420 Rue De Laffitte St, San Leon, TX 77539Off Market
- $56,400-- bd-- ba728 sqft2430 Rue De Laffitte St, San Leon, TX 77539Off Market
- $---- bd-- ba-- sqft2440 Rue De Lafitte Dr, Dickinson, TX 77539Off Market
- $186,3003 bd2 ba2.1k sqft2440 Rue De Laffitte St, San Leon, TX 77539Off Market

Similar homes
- $275,0003 bd2 ba2.3k sqft426 27th St, San Leon, TX 77539For Sale
 MLS ID #24083112, Cheryl Kypreos, Central Metro Realty. HAR
 - $289,9992 bd2 ba1.3k sqft2329 Avenue D, San Leon, TX 77539For Sale
 MLS ID #60182367, Vision Garcia, By The Bay Realty. HAR
 - $348,5003 bd2 ba1.8k sqft261 26th St, San Leon, TX 77539For Sale
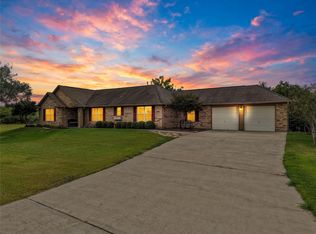 MLS ID #74209552, Deborah Bly, eXp Realty, LLC. HAR
 - $299,9003 bd2 ba1.5k sqft1342 Sapphire Palms Ct, San Leon, TX 77539For Sale
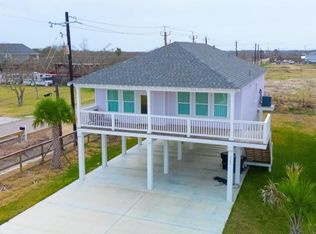 MLS ID #49296959, Nikola Knezevic, NB Elite Realty. HAR
