Welcome to this beautifully remodeled two-story home in the heart of San Leon! Renovated in 2026, this spacious 5-bedroom, 2.5 bath home blends modern finishes with warm mid-century-inspired style and an abundance of natural light. Renovations include new roof, James Hardie siding, fresh interior and exterior paint, luxury vinyl flooring, baseboards, light fixtures, Taj Mahal quartz countertops, soft close cabinets and more. Sits on an over-sized lot for play, gardening and entertaining. Close to local restaurants such Top Water Grill, Pier 6, and Noah's Ark. Come enjoy the coastal lifestyle and enjoy the San Leon Breezes.
For sale
$350,000
1021 27th St, San Leon, TX 77539
3beds
2,002sqft
Single Family Residence
Built in 2002
0.28 Acres Lot
$339,000 Zestimate®
$175/sqft
$-- HOA
What's special
Modern finishesWarm mid-century-inspired styleLuxury vinyl flooringAbundance of natural lightTaj mahal quartz countertopsBeautifully remodeled two-story homeJames hardie siding
- 12 days
- 66
- 3
Likely to sell faster than
Zillow last checked:
Listing updated:
Listed by:
Alana Croker TREC #0391580 832-768-2019,
Keller Williams Realty Clear Lake / NASA,
Alexis Croker TREC #0716897 832-385-5677,
Keller Williams Realty Clear Lake / NASA
Source: HAR,MLS#: 8405851
Facts & features
Interior
Bedrooms & bathrooms
- Bedrooms: 3
- Bathrooms: 3
- Full bathrooms: 2
- 1/2 bathrooms: 1
Primary bedroom
- Level: Second
- Area: 182
- Dimensions: 13x14
Bedroom
- Level: Second
- Area: 143
- Dimensions: 11x13
Bedroom
- Level: Second
- Area: 182
- Dimensions: 13x14
Breakfast
- Level: First
- Area: 80
- Dimensions: 8x10
Other
- Level: First
- Area: 132
- Dimensions: 11x12
Other
- Level: First
- Area: 132
- Dimensions: 11x12
Kitchen
- Level: First
- Area: 160
- Dimensions: 10x16
Living room
- Level: First
- Area: 266
- Dimensions: 14x19
Heating
- Natural Gas
Cooling
- Ceiling Fan(s), Electric
Appliances
- Included: Disposal
- Laundry: Electric Dryer Hookup, Washer Hookup
Features
- Primary Bed - 2nd Floor
- Flooring: Carpet, Tile, Vinyl
Interior area
- Total structure area: 2,002
- Total interior livable area: 2,002 sqft
Property
Parking
- Total spaces: 1
- Parking features: Attached Carport
- Carport spaces: 1
Features
- Stories: 2
- Fencing: Partial
Lot
- Size: 0.28 Acres
- Features: Back Yard, Other, 1/4 Up to 1/2 Acre
Details
- Parcel number: 624600380001002
Construction
Type & style
- Home type: SingleFamily
- Architectural style: Traditional
- Property subtype: Single Family Residence
Materials
- Cement Siding, Wood Siding
- Foundation: Slab
- Roof: Composition
Condition
- New construction: No
- Year built: 2002
Utilities & green energy
- Sewer: Public Sewer
- Water: Public, Water District
Community & HOA
Community
- Subdivision: San Leon Farm Home Tracts
Location
- Region: San Leon
Financial & listing details
- Price per square foot: $175/sqft
- Tax assessed value: $327,510
- Annual tax amount: $6,737
- Date on market: 10/10/2026
- Listing terms: Cash,Conventional,FHA,VA Loan
Estimated market value
$339,000
$322,000 - $356,000
$2,465/mo
Price history
| Date | Event | Price |
|---|---|---|
| 10/10/2026 | Listed for sale | $350,000+84.2%$175/sqft |
Source:  HAR #8405851 Report a problem | ||
| 4/16/2025 | Price change | $190,000-4.5%$95/sqft |
Source: HAR #15564878 Report a problem | ||
| 1/2/2025 | Listed for sale | $199,000+36.4%$99/sqft |
Source: HAR #15564878 Report a problem | ||
| 6/26/2012 | Sold | -- |
Source: Agent Provided Report a problem | ||
| 12/13/2011 | Listed for sale | $145,900-8.8%$73/sqft |
Source: RE/MAX Space Center #44212849 Report a problem | ||
| 10/9/2011 | Listing removed | $159,900$80/sqft |
Source: RE/MAX Associates #60431504 Report a problem | ||
| 7/8/2011 | Price change | $159,900+3.2%$80/sqft |
Source: RE/MAX Associates #60431504 Report a problem | ||
| 7/2/2011 | Price change | $154,900-3.1%$77/sqft |
Source: RE/MAX 1st Choice Report a problem | ||
| 3/24/2011 | Listed for sale | $159,900-5.9%$80/sqft |
Source: RE/MAX Associates #11590071 Report a problem | ||
| 9/3/2010 | Listed for sale | $169,900-8.2%$85/sqft |
Source: RE/MAX Associates #11590071 Report a problem | ||
| 9/27/2009 | Listing removed | $185,000$92/sqft |
Source: Deem Realty #84921589 Report a problem | ||
| 8/21/2009 | Listed for sale | $185,000$92/sqft |
Source: Deem Realty #84921589 Report a problem | ||
Public tax history
| Year | Property taxes | Tax assessment |
|---|---|---|
| 2025 | $6,737 | $305,640 |
Find assessor info on the county website
Monthly payment
Est. payment
Payment breakdown
Explore the cost of this home by adjusting the details. Changes won't be saved.Climate risks
Neighborhood: 77539
Nearby schools
Schools provided by the listing agent
- Elementary: San Leon Elementary School
- Middle: John And Shamarion Barber Middle School
- High: Dickinson High School
Source: HAR. This data may not be complete. We recommend contacting the local school district to confirm school assignments for this home.

Similar homes
- $329,0002 bd2 ba1.6k sqft246 Debbie Ln, San Leon, TX 77539For Sale
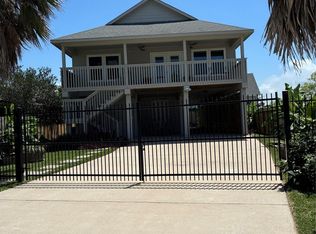 MLS ID #33080503, Mitzie Shirley, Mitzie Shirley, Broker. HAR
- $339,0003 bd2 ba1.9k sqft4308 Pine Shadows St, Dickinson, TX 77539For Sale
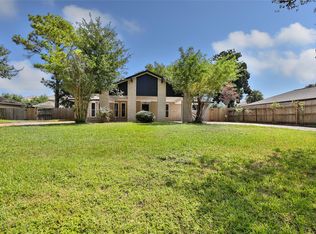 MLS ID #90015282, Kimberly Scott, JLA Realty. HAR
- $379,7774 bd3 ba1.9k sqft3601 17th St N, Texas City, TX 77590For Sale
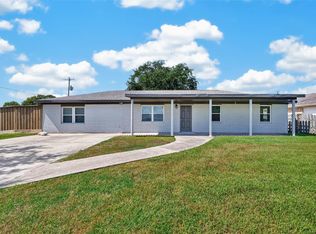 MLS ID #62246368, Thomas Olson, Olson Brokerage. HAR
- $349,9004 bd3 ba2.3k sqft4415 Karam Lndg, Dickinson, TX 77539New Construction
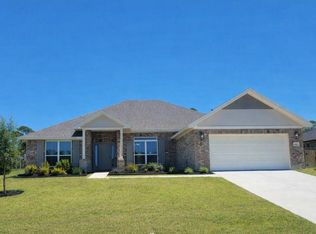 MLS ID #60844797, Valerie Hoffpauir, Adams Homes Realty INC. HAR
