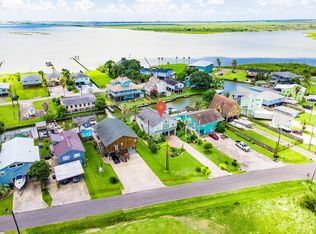
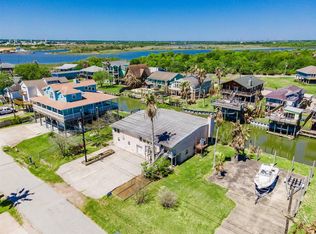
Waterfront on private canal has newer vinyl bulkhead and new deck lumber. access to galveston bay and beyond. Boat lift operates, but is older unit. (Not sure of weight capacity) House has been updated, views of galveston bay and the canal from huge upper deck 24x17, multiple balconies, large windows etc. Brand new HVAC. Bonus room/office on ground level w large storage room attached. Lease available
For sale
$439,000
1643 Railroad Ave, San Leon, TX 77539
2beds
1,667sqft
:
Get pre-qualified$3,053/mo
Single Family Residence
Built in 1978
5,405 Square Feet Lot
$425,800 Zestimate®
$263/sqft
$-- HOA
What's special
Brand new hvacMultiple balconiesLarge windowsBoat lift operatesLarge storage room attachedNew deck lumberNewer vinyl bulkhead
- 232 days |
- 48 |
- 4 |
Zillow last checked:
Listing updated:
Listed by:
Michael Greiner TREC #0588268 713-683-0054,
My Castle Realty
Source: HAR,MLS#: 84825173
Facts & features
Interior
Bedrooms & bathrooms
- Bedrooms: 2
- Bathrooms: 3
- Full bathrooms: 3
Primary bathroom
- Features: Secondary Bath(s): Shower Only, Two Primary Baths
Kitchen
- Features: Breakfast Bar, Kitchen Island, Pantry, Pots/Pans Drawers, Soft Closing Cabinets, Soft Closing Drawers
Heating
- Electric
Cooling
- Ceiling Fan(s), Electric
Appliances
- Included: ENERGY STAR Qualified Appliances, Disposal, Freestanding Oven, Microwave, Free-Standing Range, Gas Range, Dishwasher
- Laundry: Electric Dryer Hookup
Features
- Balcony, High Ceilings, 2 Primary Bedrooms, Primary Bed - 1st Floor, Multilevel Bedroom
- Flooring: Laminate, Tile
- Doors: Insulated Doors
- Windows: Insulated/Low-E windows, Window Coverings
Interior area
- Total structure area: 1,667
- Total interior livable area: 1,667 sqft
Property
Parking
- Total spaces: 4
- Parking features: Attached, Additional Parking, Boat, Detached Carport
- Attached garage spaces: 2
- Carport spaces: 2
- Covered spaces: 4
Features
- Stories: 1
- Patio & porch: Covered, Patio/Deck, Porch
- Exterior features: Balcony, Boat Lift
- Fencing: Partial
- Has view: Yes
- View description: Bay, Water
- Has water view: Yes
- Water view: Bay,Water
- Waterfront features: Bay Front, Bulkhead, Canal Front
Lot
- Size: 5,405 Square Feet
- Dimensions: 50 x 140
- Features: Back Yard, Cleared, Waterfront, 0 Up To 1/4 Acre
Details
- Additional structures: Shed(s), Workshop, Boat House
- Parcel number: 474500000066000
Construction
Type & style
- Home type: SingleFamily
- Architectural style: Other
- Property subtype: Single Family Residence
Materials
- Batts Insulation, Cement Siding, Vinyl Siding
- Foundation: Raised
- Roof: Composition,Other
Condition
- New construction: No
- Year built: 1978
Utilities & green energy
- Sewer: Public Sewer
- Water: Public, Water District
Green energy
- Energy efficient items: Attic Vents, HVAC>13 SEER, Insulation
Community & HOA
Community
- Subdivision: Little Riviera
Location
- Region: San Leon
Financial & listing details
- Price per square foot: $263/sqft
- Tax assessed value: $225,830
- Annual tax amount: $4,967
- Date on market: 12/4/2025
- Listing terms: Cash,Conventional,Owner Will Carry
- Exclusions: Fridge
- Road surface type: Asphalt, Gutters
Estimated market value
$425,800
$405,000 - $447,000
$2,065/mo
Price history
| Date | Event | Price |
|---|---|---|
| 3/9/2026 | Listing removed | $2,700$2/sqft |
Source:  HAR #58526793 Report a problem HAR #58526793 Report a problem | ||
| 1/21/2026 | Price change | $439,000-3.5%$263/sqft |
Source:  HAR #84825173 Report a problem HAR #84825173 Report a problem | ||
| 1/13/2026 | Listed for rent | $2,700$2/sqft |
Source: HAR #58526793 Report a problem | ||
| 1/5/2026 | Price change | $455,000-4.2%$273/sqft |
Source: HAR #84825173 Report a problem | ||
| 12/4/2025 | Price change | $475,000+90%$285/sqft |
Source: HAR #84825173 Report a problem | ||
| 3/28/2025 | Listed for sale | $250,000$150/sqft |
Source: HAR #25701329 Report a problem | ||
Public tax history
| Year | Property taxes | Tax assessment |
|---|---|---|
| 2025 | $4,978 -7.1% | $225,830 -7.3% |
| 2024 | $5,357 +14.5% | $243,560 +17.6% |
| 2023 | $4,680 +75.3% | $207,130 +87.2% |
| 2022 | $2,670 -4.7% | $110,630 -0.4% |
| 2021 | $2,801 +11.9% | $111,090 +16.4% |
| 2020 | $2,503 +443.7% | $95,470 +47% |
| 2019 | $460 -0.1% | $64,940 |
| 2018 | $461 | $64,940 |
| 2017 | $461 +0.3% | $64,940 0% |
| 2016 | $460 +0.2% | $64,950 |
| 2015 | $459 -17.3% | $64,950 +5.6% |
| 2014 | $554 | $61,500 |
| 2013 | -- | $61,500 |
| 2012 | -- | $61,500 |
| 2011 | -- | $61,500 |
| 2010 | -- | $61,500 -7% |
| 2009 | -- | $66,120 |
| 2008 | -- | $66,120 |
| 2007 | -- | $66,120 +4.5% |
| 2006 | -- | $63,270 +0.9% |
| 2005 | -- | $62,710 |
| 2004 | -- | $62,710 |
| 2003 | -- | $62,710 |
| 2002 | -- | $62,710 |
Find assessor info on the county website
Monthly payment
Est. payment
Payment breakdown
Explore the cost of this home by adjusting the details. Changes won't be saved.Climate risks
Neighborhood: 77539
Nearby schools
GreatSchools rating
- 7/10San Leon Elementary SchoolGrades: PK-3Distance: 1.4 mi
- 7/10Eugene 'Gene' Kranz Junior High SchoolGrades: 6-8Distance: 3.2 mi
- 6/10Dickinson High SchoolGrades: 9-12Distance: 4.8 mi
Schools provided by the listing agent
- Elementary: San Leon Elementary School
- Middle: John And Shamarion Barber Middle School
- High: Dickinson High School
Source: HAR. This data may not be complete. We recommend contacting the local school district to confirm school assignments for this home.
- $391,300-- bd-- ba1.5k sqft1645 Railroad Ave, San Leon, TX 77539Off Market
- $408,8003 bd3 ba1.8k sqft1647 Railroad Ave, San Leon, TX 77539Off Market
- $21,810-- bd-- ba-- sqftRailroad Ave, Dickinson, TX 77539Off Market
- $326,9002 bd2 ba1.8k sqft1640 Dick Bay Dr, San Leon, TX 77539Off Market
- $---- bd-- ba-- sqft1640 Dick Bay Dr, Dickinson, TX 77539Off Market
- $520,0004 bd4 ba2.2k sqft1646 Dick Bay Dr, San Leon, TX 77539Off Market
- $---- bd-- ba-- sqft1646 Dick Bay Dr, Dickinson, TX 77539Off Market
- $412,3003 bd2 ba1.6k sqft1649 Railroad Ave, San Leon, TX 77539Off Market
A local agent can set up tours, give advice and negotiate with sellers.
Similar homes
- $339,0003 bd2 ba1.6k sqft2731 Avenue D, San Leon, TX 77539For Sale
 MLS ID #40244737, Katie Dvorak, Call It Closed Int'l Realty. HAR
 - $239,0003 bd2 ba1.4k sqft641 4th St, San Leon, TX 77539For Sale
 MLS ID #13875865, Danish Rehman, RA Brokers. HAR
 - $239,9003 bd2 ba1.8k sqft1010 22nd St, San Leon, TX 77539For Sale
 MLS ID #51433229, Cesar Ramirez, Vylla Home. HAR
 - $271,0002 bd2 ba1.3k sqft1130 10th St, San Leon, TX 77539For Sale
 MLS ID #45775142, Ana Lara, UTR TEXAS, REALTORS. HAR
 - $295,0002 bd1 ba1k sqft215 13th St, San Leon, TX 77539For SaleMLS ID #67796808, Charon Marshall, Gulf Coast, Realtors. HAR
- $225,0003 bd2 ba1.1k sqft417 9th St, San Leon, TX 77539For Sale By Owner
- $229,9002 bd2 ba1k sqft735 10th St, San Leon, TX 77539For SaleMLS ID #10511437, Jenni Meador, By The Bay Realty. HAR
- $275,0002 bd1 ba1k sqft126A 19th St, Dickinson, TX 77539For SaleMLS ID #25533437, Mary Kennedy, UTR TEXAS, REALTORS. HAR
- $450,0003 bd2 ba1.6k sqft155 County Road 133, Alvin, TX 77511For SaleMLS ID #10975329, Katelynn Skidmore, Blair Realty Group. HAR
- $430,0004 bd3 ba2.2k sqft18630 Prince William Ln, Houston, TX 77058For SaleMLS ID #82128056, Juan Marin, Executive Texas Realty. HAR
- $335,0003 bd2 ba1.9k sqft3230 W Meadow Ln, Dickinson, TX 77539For SaleMLS ID #55940772, Kelly Victoria, LPT Realty, LLC. HAR
- $--4 bd2 ba1.7k sqft813 Camelot Ln, Friendswood, TX 77546AuctionAuction.com 2
- $419,9002 bd2 ba1k sqft221 Oak Rd, Clear Lake Shores, TX 77565For SaleMLS ID #45346593, Regina Pope, Shaw Real Estate. HAR
- $399,0003 bd2 ba1.5k sqft911 S Tinkle Ln, Crystal Beach, TX 77650For SaleMLS ID #74265195, Elizabeth Boles Terminella, eXp Realty LLC. HAR
- $259,0003 bd2 ba1.3k sqft4709 34th St, Dickinson, TX 77539For SaleMLS ID #47744175, Will Hernandez, Texas Signature Realty. HAR
- $389,0003 bd3 ba1.8k sqft1002 Staples Ave, Seabrook, TX 77586For SaleMLS ID #23095563, David LeBoy, RE/MAX Space Center. HAR
- $420,0003 bd3 ba1.7k sqft2811 Sealy, Galveston, TX 77550For SaleMLS ID #63747049, Marchelle Cook, NB Elite Realty. HAR
- $499,9002 bd4 ba2.3k sqft503 Greenbriar Dr, Friendswood, TX 77546For SaleMLS ID #28105157, Austin Dudley, Riverbend Realty Group, LLC. HAR
- $414,9003 bd3 ba2.2k sqft3530 Highway 146 S, Shoreacres, TX 77571For SaleMLS ID #34887515, Rachel Page, Southern Gold Realty. HAR
- $474,0003 bd3 ba1.5k sqft313 Ling St, Bayou Vista, TX 77563For SaleMLS ID #71735314, Rebekah Mueller, Almon & Co. Real Estate. HAR
