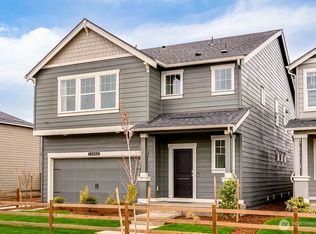
RED TAG Event is on now! Welcome to Sleater Crossing by D.R. Horton, a new construction community on the border of Lacey and Olympia! The Stafford Plan is a 6-bed, 2.75-bath, 3,259 sq ft two-story home with a flexible, well-designed layout. The main floor features a den that can serve as a 6th bedroom or home office, a 3/4 bath, and an open-concept kitchen with nook and pantry flowing into the dining room and great room, plus a main-floor laundry, drop zone and welcoming entry. Upstairs, the spacious primary suite offers a private bath and walk-in closet, accompanied by three additional bedrooms, a full bath and a large bonus room ideal for media, play or guests. The home features laminate flooring throughout the main level living areas, abundant cabinetry, white millwork and doors, stainless steel appliances with gas range, and quartz countertops. A heat pump provides efficient year-round comfort. A pre-wired 50-amp circuit for EV charging is included. Smart home technology and D.R. Horton's 10-year warranty come standard. Convenient access to the Chehalis Western Trail, community park, half basketball court, and open green spaces. Easy access to I-5 and JBLM (13.7 mi). Served by North Thurston School District with all three schools within approximately 1 mile. Below market rates and buyer bonus available through DHI Mortgage for qualified buyers. Buyers must register their broker on first visit, including open houses. Schedule your private tour today!
Pending
Listed by: DR Horton • Eldorado Gjikondi • 253-278-5487
Price cut: $10K (10/19)
$719,995
2425 Trailside Drive NE #94, Olympia, WA 98506
6beds
3,259sqft
Single Family Residence
Built in 2026
6,324 Square Feet Lot
$730,500 Zestimate®
$221/sqft
$84/mo HOA
What's special
Main-floor laundryWhite millwork and doorsFlexible well-designed layoutThree additional bedroomsAbundant cabinetryQuartz countertopsWelcoming entry
- --
- on Zillow
- 112
- views
- 8
- saves
Zillow last checked:
Listing updated:
Listed by:
Eldorado Gjikondi 253-278-5487 EGjikondi@drhorton.com,
DR Horton,
Kevin Pier 206-913-9339,
DR Horton
Source: NWMLS as distributed by MLS GRID,MLS#: 2587987
Facts & features
Interior
Bedrooms & bathrooms
- Bedrooms: 6
- Bathrooms: 3
- Full bathrooms: 2
- 3/4 bathrooms: 1
- Main level bathrooms: 1
- Main level bedrooms: 1
Primary bedroom
- Description: Private bath + walk-in closet
Bedroom
- Description: Bonus room
Bedroom
- Description: Den - can serve as bedroom
- Level: Main
Bathroom three quarter
- Level: Main
Dining room
- Level: Main
Entry hall
- Description: With drop zone
- Level: Main
Great room
- Level: Main
Kitchen with eating space
- Description: With nook & pantry
- Level: Main
Utility room
- Description: Laundry
- Level: Main
Heating
- 90%+ High Efficiency, Forced Air, Heat Pump, HRV/ERV System, Electric, Natural Gas
Cooling
- 90%+ High Efficiency, Forced Air, Heat Pump
Appliances
- Included: Dishwasher, Disposal, Microwave, Stove(s)/Range(s), Dishwasher(s), Garbage Disposal, Microwave(s), Water Heater: Hybrid Electric
Features
- Bath Off Primary
- Flooring: Laminate, Vinyl, Carpet
- Has fireplace: No
Interior area
- Total structure area: 3,259
- Total interior livable area: 3,259 sqft
Property
Parking
- Total spaces: 2
- Parking features: Attached Garage
- Has attached garage: Yes
- Covered spaces: 2
Features
- Levels: Two
- Stories: 2
- Entry location: Main
- Patio & porch: Bath Off Primary, Walk-In Closet(s), Water Heater
Lot
- Size: 6,324 Square Feet
- Features: Corner Lot, Curbs, Paved, Sidewalk, Athletic Court, Cable TV, Electric Car Charging, Gas Available, Patio
- Topography: Level
Details
- Parcel number: 74710009400
- Zoning description: Jurisdiction: County
- Special conditions: Standard
Construction
Type & style
- Home type: SingleFamily
- Architectural style: Contemporary,2 Story
- Property subtype: Single Family Residence
Materials
- Cement Planked, Cement Plank
- Foundation: Poured Concrete
- Roof: Composition
Condition
- Under Construction
- New construction: Yes
- Year built: 2026
- Major remodel year: 2026
Details
- Builder name: D.R. Horton
Utilities & green energy
- Sewer: Sewer Connected
- Water: Public
Community & HOA
Community
- Features: Athletic Court, CCRs, Park, Playground, Trail(s)
- Subdivision: Olympia
HOA
- Services included: Common Area Maintenance
- HOA fee: $84 monthly
- HOA phone: 425-454-6404
Location
- Region: Olympia
Financial & listing details
- Price per square foot: $221/sqft
- Date on market: 9/26/2026
- Listing terms: Conventional,FHA,VA Loan
- Inclusions: Dishwasher(s), Garbage Disposal, Microwave(s), Stove(s)/Range(s)
Estimated market value
$730,500
$694,000 - $767,000
$3,950/mo
Price history
| Date | Event | Price |
|---|---|---|
| 10/27/2026 | Pending sale | $719,995$221/sqft |
Source:  NWMLS as distributed by MLS GRID #2587987 Report a problem | ||
| 10/19/2026 | Price change | $719,995-1.4%$221/sqft |
Source: NWMLS as distributed by MLS GRID #2587987 Report a problem | ||
| 9/18/2026 | Listed for sale | $729,995$224/sqft |
Source:  DR Horton Report a problem | ||
Public tax history
Tax history is unavailable.
Monthly payment
Est. payment
Payment breakdown
Explore the cost of this home by adjusting the details. Changes won't be saved.Climate risks
Neighborhood: 98506
Nearby schools
Schools provided by the listing agent
- Elementary: Pleasant Glade Elem
- Middle: Chinook Mid
- High: North Thurston High
Source: NWMLS as distributed by MLS GRID. This data may not be complete. We recommend contacting the local school district to confirm school assignments for this home.


Similar homes
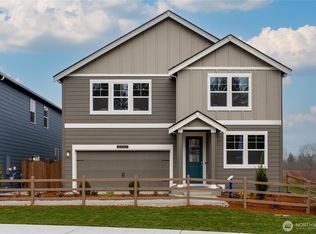
- $704,9956 bd3 ba2.9k sqftSleater Crossing, Olympia, WA 98506Active
 NWMLS as distributed by MLS GRID
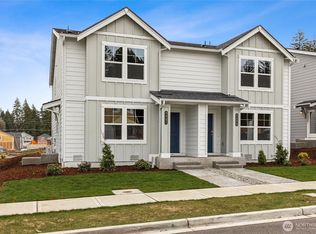
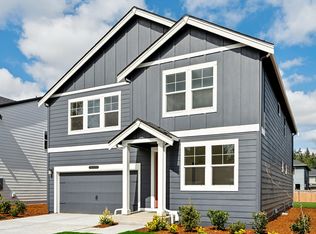
- from $704,9956 bd3 ba2.9k sqftLegacy Plan, Sleater Crossing, Olympia, WA 98506New Construction
 DR Horton
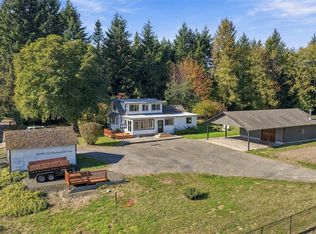
- $823,0003 bd2 ba3.4k sqft4214 Shincke Road NE, Olympia, WA 98506Active
 MLS ID #2600669, Kent Stottlemyre. NWMLS as distributed by MLS GRID
- $655,9956 bd3 ba3k sqftSleater Crossing, Olympia, WA 98506Active
 NWMLS as distributed by MLS GRID
