3 CAR GARAGE AT THIS PRICE? Welcome to one of the most popular places located in the NW Valley. Located just off Happy Valley and I-17, near Sandra Day OConnor HS. Easy access and about 30 minutes to just about anywhere in the NW Valley. Brand new paint throughout, new carpet in the bedrooms and freshly cleaned and a new as of 2020. The solar is a loan and has fixed payments of $193 per month. Average APS power bill for 2025 was just under $80 per month. Large 3 car garage and corner lot, large backyard and only one neightbor makes they lot layout the perfect combination.
Pending
$400,000
24250 N 39TH Avenue, Glendale, AZ 85310
3beds
1,436sqft
:
Get pre-qualified$2,429/mo
Single Family Residence
Built in 1998
6,710 Square Feet Lot
$-- Zestimate®
$279/sqft
$20/mo HOA
What's special
Brand new paint throughoutCorner lotLarge backyard
- 25 days |
- 2,087 |
- 183 |
Likely to sell faster than
Zillow last checked:
Listing updated:
Listed by:
Patricia Simpson 425-466-1880,
Citiea,
Robert Lee Snyder 425-247-5912,
Citiea
Source: ARMLS,MLS#: 7046931
Facts & features
Interior
Bedrooms & bathrooms
- Bedrooms: 3
- Bathrooms: 2
- Full bathrooms: 2
Heating
- Natural Gas
Cooling
- Central Air, Ceiling Fan(s), Programmable Thmstat
Appliances
- Included: Dryer, Washer, Water Softener Owned, Refrigerator, Built-in Microwave, Dishwasher, Disposal, Gas Range, Gas Oven
- Laundry: Inside, Gas Dryer Hookup
Features
- High Speed Internet, Double Vanity, Eat-in Kitchen, No Interior Steps, Vaulted Ceiling(s), Full Bth Master Bdrm, Laminate Counters
- Flooring: Carpet, Tile, Wood
- Has basement: No
- Has fireplace: No
Interior area
- Total structure area: 1,436
- Total interior livable area: 1,436 sqft
Property
Parking
- Total spaces: 3
- Parking features: Garage Door Opener, Direct Access
- Garage spaces: 3
Features
- Stories: 1
- Patio & porch: Covered
- Spa features: None
- Fencing: Block
Lot
- Size: 6,710 Square Feet
- Features: Sprinklers In Rear, Sprinklers In Front, Corner Lot, Desert Front, Gravel/Stone Back
Details
- Parcel number: 20514917
Construction
Type & style
- Home type: SingleFamily
- Architectural style: Contemporary
- Property subtype: Single Family Residence
Materials
- Stucco, Wood Frame, Painted
- Roof: Tile
Condition
- Year built: 1998
Utilities & green energy
- Sewer: Public Sewer
- Water: City Water
Community & HOA
Community
- Features: Playground
- Security: Security System Owned
- Subdivision: NORTH CANYON RANCH
HOA
- Has HOA: Yes
- Services included: Maintenance Grounds
- HOA fee: $120 semi-annually
- HOA name: North Canyon Ranch
- HOA phone: 623-877-1396
Location
- Region: Glendale
Financial & listing details
- Price per square foot: $279/sqft
- Tax assessed value: $366,700
- Annual tax amount: $1,543
- Date on market: 6/30/2026
- Cumulative days on market: 25 days
- Listing terms: Cash,Conventional,FHA,VA Loan
- Ownership: Fee Simple
- Road surface type: Asphalt
Estimated market value
Not available
Estimated sales range
Not available
Not available
Price history
| Date | Event | Price |
|---|---|---|
| 7/12/2026 | Pending sale | $400,000$279/sqft |
Source:  ARMLS #7046931 Report a problem ARMLS #7046931 Report a problem | ||
| 6/30/2026 | Listed for sale | $400,000+35.6%$279/sqft |
Source: ARMLS #7046931 Report a problem | ||
| 10/29/2020 | Sold | $295,000-4.1%$205/sqft |
Source: ARMLS #6128347 Report a problem | ||
| 9/12/2020 | Pending sale | $307,500$214/sqft |
Source: Realty ONE Group #6128347 Report a problem | ||
| 9/5/2020 | Listed for sale | $307,500+105.1%$214/sqft |
Source: Realty ONE Group #6128347 Report a problem | ||
| 4/15/2010 | Sold | $149,900+32%$104/sqft |
Source: ARMLS #4329462 Report a problem | ||
| 1/6/2010 | Sold | $113,600-62.3%$79/sqft |
Source: Public Record Report a problem | ||
| 2/1/2006 | Sold | $301,000+107.6%$210/sqft |
Source: Public Record Report a problem | ||
| 5/30/2002 | Sold | $145,000+21.1%$101/sqft |
Source: Public Record Report a problem | ||
| 11/23/1998 | Sold | $119,689$83/sqft |
Source: Public Record Report a problem | ||
Public tax history
| Year | Property taxes | Tax assessment |
|---|---|---|
| 2025 | $1,511 +1% | $36,670 -3.2% |
| 2024 | $1,496 +1.6% | $37,880 +135.4% |
| 2023 | $1,472 +1.8% | $16,092 -32.8% |
| 2022 | $1,446 -2.5% | $23,960 +9.8% |
| 2021 | $1,482 +3.2% | $21,830 +6% |
| 2020 | $1,437 +3.6% | $20,600 +13% |
| 2019 | $1,387 | $18,230 +3.9% |
| 2018 | $1,387 +3.6% | $17,550 +12% |
| 2017 | $1,339 +18.7% | $15,670 +6.5% |
| 2016 | $1,128 +3.8% | $14,720 +5.1% |
| 2015 | $1,086 | $14,000 +33% |
| 2014 | -- | $10,530 +11.7% |
| 2013 | -- | $9,430 -10.3% |
| 2012 | -- | $10,510 -11.2% |
| 2011 | -- | $11,830 -16.2% |
| 2010 | -- | $14,120 -26.6% |
| 2009 | -- | $19,250 -10.9% |
| 2008 | -- | $21,600 +7.5% |
| 2007 | -- | $20,100 +50.6% |
| 2006 | -- | $13,350 |
| 2005 | -- | $13,350 +16.1% |
| 2004 | -- | $11,500 |
| 2003 | -- | $11,500 +15.6% |
| 2002 | -- | $9,950 |
Find assessor info on the county website
Monthly payment
Est. payment
Payment breakdown
Explore the cost of this home by adjusting the details. Changes won't be saved.Climate risks
Neighborhood: Deer Valley
Nearby schools
GreatSchools rating
- 7/10Desert Sage Elementary SchoolGrades: PK-6Distance: 0.3 mi
- 9/10Sandra Day O'Connor High SchoolGrades: 7-12Distance: 0.7 mi
- 7/10Hillcrest Middle SchoolGrades: 7-8Distance: 4 mi
Schools provided by the listing agent
- Elementary: Desert Sage Elementary School
- Middle: Hillcrest Middle School
- High: Sandra Day O'Connor High School
- District: Deer Valley Unified District
Source: ARMLS. This data may not be complete. We recommend contacting the local school district to confirm school assignments for this home.
- $499,4004 bd2 ba2k sqft24246 N 39th Ave, Glendale, AZ 85310Off Market
- $423,500-- bd2 ba1.4k sqft24406 N 39th Ave, Glendale, AZ 85310Off Market
- $456,4003 bd2 ba1.6k sqft24240 N 39th Ave, Glendale, AZ 85310Off Market
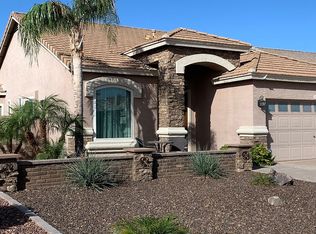
- $420,2003 bd2 ba1.4k sqft24257 N 39th Ave, Glendale, AZ 85310Off Market

- $491,6003 bd2 ba1.7k sqft24251 N 39th Ave, Glendale, AZ 85310Off Market
- $461,8003 bd1 ba1.4k sqft24405 N 39th Ave, Glendale, AZ 85310Off Market
- $495,0003 bd2 ba1.4k sqft24236 N 39th Ave, Glendale, AZ 85310Sold
- $400,0003 bd2 ba1.8k sqft24410 N 39th Ave, Glendale, AZ 85310Sold
A local agent can set up tours, give advice and negotiate with sellers.
Similar homes
- $399,4003 bd2 ba1.3k sqft1742 W MENADOTA Drive, Phoenix, AZ 85027For Sale
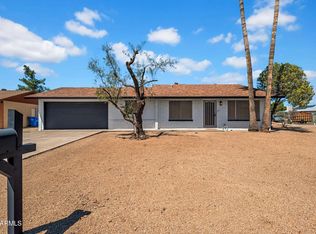 MLS ID #7049385, Grant Smith, Gentry Real Estate. ARMLS
 - $375,0003 bd2 ba1.3k sqft2863 W MURIEL Drive, Phoenix, AZ 85053For Sale
 MLS ID #7041105, Shawna Marie Foster, West USA Realty. ARMLS
 - $515,0004 bd3 ba1.8k sqft4049 W HACKAMORE Drive, Phoenix, AZ 85083For Sale
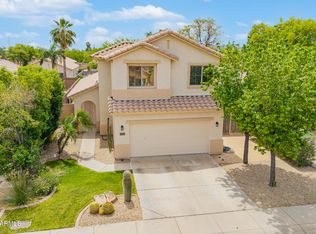 MLS ID #7018050, Chris Vaupell, Realty Executives Arizona Territory. ARMLS
 - $415,0003 bd2 ba1.5k sqft18625 N 15TH Place, Phoenix, AZ 85024For Sale
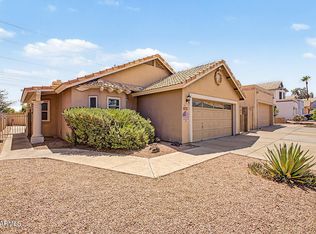 MLS ID #7041437, Christopher Hendrick, Property For You Realty. ARMLS
 - $394,9994 bd2 ba1.5k sqft4213 W SUNNYSIDE Avenue, Phoenix, AZ 85029For SaleMLS ID #7041656, Geoffrey Adams, Realty ONE Group. ARMLS
- $385,0003 bd2 ba1.4k sqft7310 N 88TH Lane, Glendale, AZ 85305For SaleMLS ID #7056955, Doreen Inzalaco, Citiea. ARMLS
- $364,0002 bd2 ba1.2k sqft3622 W MARCO POLO Road, Glendale, AZ 85308For SaleMLS ID #7009995, Julia V Varner, Revinre. ARMLS
- $430,0003 bd2 ba1.5k sqft2315 E EDNA Avenue, Phoenix, AZ 85022For SaleMLS ID #7048784, Monique Walker, RE/MAX Excalibur. ARMLS
- $390,0003 bd2 ba1.4k sqft8931 W SAINT JOHN Road, Peoria, AZ 85382For SaleMLS ID #7031921, June Palmer, Axen Realty, LLC. ARMLS
- $399,9993 bd2 ba1.7k sqft4431 W GARDEN Drive, Glendale, AZ 85304For SaleMLS ID #7021154, Derek B Tschilar, Realty ONE Group. ARMLS
- $374,9993 bd2 ba1.3k sqft6906 W PHELPS Road, Peoria, AZ 85382For SaleMLS ID #7044247, Madeline Zavala Soto, A.Z. & Associates. ARMLS
- $484,0003 bd2 ba1.5k sqft6614 W Tether Trail, Phoenix, AZ 85083For SaleMLS ID #7043797, Cheryl Park, Realty ONE Group. ARMLS
- $399,0003 bd2 ba1.6k sqft5208 W SHANGRI LA Road, Glendale, AZ 85304For SaleMLS ID #7024674, Samantha Barr, eXp Realty. ARMLS
- $450,0003 bd2 ba1.3k sqft16036 N 11TH Avenue #1058, Phoenix, AZ 85023For SaleMLS ID #7041638, Zoran Gajanovic, Realty ONE Group. ARMLS
- $349,5002 bd2 ba1.3k sqft19559 N 107th Drive, Peoria, AZ 85373For SaleMLS ID #7057268, DeAnn L Hasquet, HomeSmart. ARMLS
- $399,9903 bd2 ba1.2k sqft1702 W OWENS Way, Anthem, AZ 85086For SaleMLS ID #7044324, Bret Ceren, IV, Engel & Voelkers Scottsdale. ARMLS
- $368,0003 bd3 ba1.6k sqft34995 N 30TH Avenue, Phoenix, AZ 85086For SaleMLS ID #7045608, Jeffrey S Armbruster, Russ Lyon Sotheby's International Realty. ARMLS
- $335,0003 bd2 ba1k sqft406 E ORAIBI Drive, Phoenix, AZ 85024For SaleMLS ID #7045924, Asher Cohen, Realty ONE Group. ARMLS
- $440,0002 bd2 ba1.6k sqft18760 N 87TH Avenue, Peoria, AZ 85382For SaleMLS ID #7051377, Laura Jorden, Compass. ARMLS
- $400,0002 bd2 ba1.7k sqft21616 N 153RD Drive, Sun City West, AZ 85375For SaleMLS ID #7029018, Maureen Lake, Award Realty. ARMLS
