HardtSeasons is a breathtaking estate situated on nearly 5 acres in the prestigious Prado Estates of N Scottsdale. Designed to provide unmatched privacy and exclusivity, the property offers sweeping mountain and city views, capturing Arizona's most spectacular sunsets. The main residence combines luxury and comfort with 5 spacious main bedrooms and 18 elegant bathrooms. Built 7 years ago, the home features an abundance of natural light and seamless indoor-outdoor living. The estate is an entertainer's dream, boasting two resort-style pools, outdoor TVs, and a full bar with dramatic fire and water features. The formal living room, with its soaring ceilings and expansive windows, provides a perfect space for year round elegance, festive holiday celebrations. Over 60 NBA players, including legends and stars like Kobe Bryant, Chris Paul, Damian Lillard, Torrey Craig, and Mikal Bridges, have visited this extraordinary home. Their presence highlights the estate's reputation as a destination for luxury, comfort, and recreation, making it a truly iconic property. The master retreat is a private sanctuary with spa-like amenities, stunning views, and direct outdoor access. Family-friendly spaces include a dedicated playroom with an enclosed grassy area for children. A separate 1,551 sq. ft. guest house with two bedrooms offers privacy and comfort for extended stays, complete with its own entrance and amenities. The estate's amenities are unparalleled. A regulation-size underground basketball gym, 15 feet below ground, features a professional scoreboard, loft, locker room with five bathrooms, and private parking. The gym can also be converted into a pickleball court, making it a versatile space for sports and recreation. The Jordan Room, a museum-quality display of 290 Michael Jordan sneakers, holds up to 325 pairs and was crafted with $300,000 of meticulous detail. A golf practice area features a 9-hole putting green, five chipping pads, and practice ranges from 10 to 65 yards. Additionally, the property includes a state-of-the-art golf simulator and a luxurious movie theatre, providing endless entertainment options for residents and guests. Architectural highlights include Costa Rican-inspired wood ceilings and Chicago brick accents, reflecting the owner's roots, while the Elan Control System integrates smart home technology for effortless living.
Additional features include three Wolf ovens, including a conduction model optimal for gourmet cooking, and a jogging track encircling the entire property. The track measures 3/10 of a mile, with seven laps equaling two miles.
Pending
$17,900,000
24258 N 91ST Street, Scottsdale, AZ 85255
7beds
19,859sqft
:
Get pre-qualified$109,543/mo
Single Family Residence
Built in 2017
4.42 Acres Lot
$-- Zestimate®
$901/sqft
$617/mo HOA
What's special
Two resort-style poolsAbundance of natural lightExpansive windowsSeamless indoor-outdoor livingCosta rican-inspired wood ceilingsState-of-the-art golf simulatorOutdoor tvs
- 67 days |
- 761 |
- 36 |
Zillow last checked:
Listing updated:
Listed by:
David Newman 480-544-3144,
Real Broker,
Pushpit Tandon 623-385-9451,
Real Broker
Source: ARMLS,MLS#: 7031530
Facts & features
Interior
Bedrooms & bathrooms
- Bedrooms: 7
- Bathrooms: 17
- Full bathrooms: 8
- 1/2 bathrooms: 9
Heating
- Mini Split, Electric, Natural Gas, Ceiling
Cooling
- Central Air, Ceiling Fan(s), Mini Split
Appliances
- Included: Dryer, Washer, Water Softener Owned, Reverse Osmosis, Refrigerator, Built-in Microwave, Dishwasher, Disposal, Gas Cooktop, Electric Cooktop
- Laundry: Inside
Features
- Pantry, High Speed Internet, Smart Home, Granite Counters, Double Vanity, Eat-in Kitchen, Breakfast Bar, 9+ Flat Ceilings, No Interior Steps, Vaulted Ceiling(s), Kitchen Island, 2 Master Baths, Bidet, Full Bth Master Bdrm, Separate Shwr & Tub
- Flooring: Carpet, Tile, Wood
- Windows: Solar Screens, Double Pane Windows, Mechanical Sun Shds, Tinted Windows
- Has basement: No
- Number of fireplaces: 3
- Fireplace features: Fire Pit, Living Room, Master Bedroom
Interior area
- Total structure area: 19,859
- Total interior livable area: 19,859 sqft
Property
Parking
- Total spaces: 34
- Parking features: Gated, Garage Door Opener, Circular Driveway, Temp Controlled
- Garage spaces: 9
- Uncovered spaces: 25
Features
- Stories: 2
- Patio & porch: Covered, Patio
- Exterior features: Playground, Private Pickleball Court(s), Balcony, Misting System, Private Yard, Sport Court(s), Storage, Built-in Barbecue
- Has private pool: Yes
- Pool features: Diving Pool, Heated, Lap
- Has spa: Yes
- Spa features: Heated, Private, Bath
- Fencing: Block,Wrought Iron
- Has view: Yes
- View description: City Lights, Mountain(s)
Lot
- Size: 4.42 Acres
- Features: North/South Exposure, Sprinklers In Rear, Sprinklers In Front, Desert Back, Desert Front, Natural Desert Back, Gravel/Stone Front, Gravel/Stone Back, Synthetic Grass Back, Irrigation Front, Irrigation Back
Details
- Additional structures: Guest House, Gazebo
- Parcel number: 21705276
Construction
Type & style
- Home type: SingleFamily
- Architectural style: Other,Contemporary
- Property subtype: Single Family Residence
Materials
- Stucco, Wood Frame, Painted, Stone, Brick
- Roof: Tile
Condition
- Year built: 2017
Details
- Builder name: LaBlonde
Utilities & green energy
- Sewer: Public Sewer
- Water: City Water
Community & HOA
Community
- Features: Gated, Guarded Entry
- Security: Fire Sprinkler System, Security System Owned
- Subdivision: PRADO ESTATES
HOA
- Has HOA: Yes
- Services included: Maintenance Grounds, Street Maint
- HOA fee: $3,700 semi-annually
- HOA name: Prado Estates
- HOA phone: 602-957-9191
Location
- Region: Scottsdale
Financial & listing details
- Price per square foot: $901/sqft
- Tax assessed value: $9,318,300
- Annual tax amount: $35,447
- Date on market: 5/21/2026
- Cumulative days on market: 67 days
- Listing terms: Cash,Conventional
- Ownership: Fee Simple
Estimated market value
Not available
Estimated sales range
Not available
Not available
Price history
| Date | Event | Price |
|---|---|---|
| 6/10/2026 | Pending sale | $17,900,000$901/sqft |
Source:  ARMLS #7031530 Report a problem ARMLS #7031530 Report a problem | ||
| 5/21/2026 | Listed for sale | $17,900,000$901/sqft |
Source: ARMLS #7031530 Report a problem | ||
| 3/7/2026 | Listing removed | $17,900,000$901/sqft |
Source: ARMLS #6804956 Report a problem | ||
| 2/2/2026 | Price change | $17,900,000-1.9%$901/sqft |
Source: ARMLS #6804956 Report a problem | ||
| 1/7/2026 | Price change | $18,250,000-1.4%$919/sqft |
Source: ARMLS #6804956 Report a problem | ||
| 6/24/2025 | Price change | $18,500,000-5.1%$932/sqft |
Source: ARMLS #6804956 Report a problem | ||
| 3/3/2025 | Price change | $19,500,000-17%$982/sqft |
Source: ARMLS #6804956 Report a problem | ||
| 1/15/2025 | Listed for sale | $23,500,000+2454.3%$1,183/sqft |
Source: ARMLS #6804956 Report a problem | ||
| 11/7/2014 | Sold | $920,000+2.3%$46/sqft |
Source: Public Record Report a problem | ||
| 2/13/2014 | Listing removed | $899,000$45/sqft |
Source: RE/MAX Excalibur #4799630 Report a problem | ||
| 1/8/2014 | Price change | $899,000-9.6%$45/sqft |
Source: RE/MAX Excalibur #4799630 Report a problem | ||
| 10/31/2013 | Price change | $995,000-7.4%$50/sqft |
Source: RE/MAX Excalibur #4799630 Report a problem | ||
| 8/22/2013 | Price change | $1,075,000-21.8%$54/sqft |
Source: RE/MAX Excalibur #4799630 Report a problem | ||
| 6/2/2013 | Listed for sale | $1,375,000-8.3%$69/sqft |
Source: RE/MAX Excalibur #4799630 Report a problem | ||
| 3/7/2012 | Listing removed | $1,499,000$75/sqft |
Source: Homes.com #4202387 Report a problem | ||
| 3/6/2012 | Listed for sale | $1,499,000$75/sqft |
Source: Homes.com #4202387 Report a problem | ||
| 1/2/2012 | Listing removed | $1,499,000$75/sqft |
Source: Russ Lyon Sotheby's International Realty #4202387 Report a problem | ||
| 9/22/2011 | Price change | $1,499,000-24.7%$75/sqft |
Source: Russ Lyon Sotheby's International Realty #4202387 Report a problem | ||
| 11/25/2010 | Listed for sale | $1,990,000+18.8%$100/sqft |
Source: Russ Lyon Sotheby's International Realty #4202387 Report a problem | ||
| 11/30/2007 | Sold | $1,675,000+109.4%$84/sqft |
Source: Public Record Report a problem | ||
| 1/13/2003 | Sold | $800,000$40/sqft |
Source: Public Record Report a problem | ||
Public tax history
| Year | Property taxes | Tax assessment |
|---|---|---|
| 2025 | $31,453 -1.8% | $931,830 +1.6% |
| 2024 | $32,036 +1.6% | $917,260 +58.4% |
| 2023 | $31,534 -2.6% | $579,005 -20% |
| 2022 | $32,392 -6.2% | $723,610 -7.6% |
| 2021 | $34,548 +3.1% | $783,300 +14.4% |
| 2020 | $33,513 +2.8% | $684,880 +7.9% |
| 2019 | $32,592 | $634,730 +612.9% |
| 2018 | $32,592 +560.7% | $89,040 -2.3% |
| 2017 | $4,933 -0.4% | $91,125 -0.3% |
| 2016 | $4,954 +4.9% | $91,365 +5.2% |
| 2015 | $4,724 | $86,848 +32.5% |
| 2014 | -- | $65,552 +15.2% |
| 2013 | -- | $56,880 -26.1% |
| 2012 | -- | $76,960 -5.9% |
| 2011 | -- | $81,760 -47% |
| 2010 | -- | $154,400 -10.7% |
| 2009 | -- | $172,880 -8.9% |
| 2008 | -- | $189,760 +0.7% |
| 2007 | -- | $188,400 +58.1% |
| 2006 | -- | $119,200 +15.4% |
| 2005 | -- | $103,280 |
| 2004 | -- | $103,280 |
Find assessor info on the county website
Monthly payment
Est. payment
Payment breakdown
Explore the cost of this home by adjusting the details. Changes won't be saved.Climate risks
Neighborhood: 85255
Nearby schools
GreatSchools rating
- 6/10Desert Sun AcademyGrades: PK-6Distance: 4 mi
- 4/10Sonoran Trails Middle SchoolGrades: 6-8Distance: 4.7 mi
- 10/10Cactus Shadows High SchoolGrades: 8-12Distance: 6.8 mi
Schools provided by the listing agent
- Elementary: Copper Ridge School
- Middle: Copper Ridge School
- High: Chaparral High School
- District: Scottsdale Unified District
Source: ARMLS. This data may not be complete. We recommend contacting the local school district to confirm school assignments for this home.
- $5,733,300-- bd6 ba7.4k sqft24210 N 91st St, Scottsdale, AZ 85255Off Market
- $3,956,6004.5 Acres24354 N 91st St, Scottsdale, AZ 85255Off Market

- $3,986,1004.36 Acres24162 N 90th Way, Scottsdale, AZ 85255Off Market
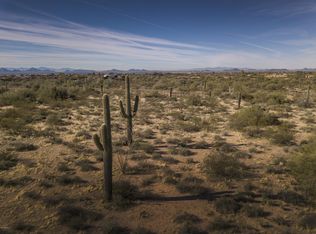
- $--4.36 Acres24162 N 90th St LOT 17, Scottsdale, AZ 85255Off Market
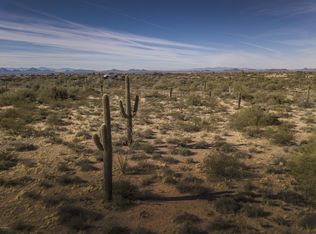
- $--4.37 Acres24169 N 90th St #16, Scottsdale, AZ 85255Off Market
- $7,490,7005 bd7 ba10k sqft24100 N 91st St, Scottsdale, AZ 85255Off Market
- $5,249,5004.66 Acres24355 N 91st St, Scottsdale, AZ 85255Off Market
- $4,450,0004.36 Acres24259 N 91st St, Scottsdale, AZ 85255Sold
A local agent can set up tours, give advice and negotiate with sellers.
Similar homes
- $18,900,0006 bd10 ba13k sqft10719 E Rimrock Drive, Scottsdale, AZ 85255For Sale
 MLS ID #6999554, Frank Aazami, Compass. ARMLS
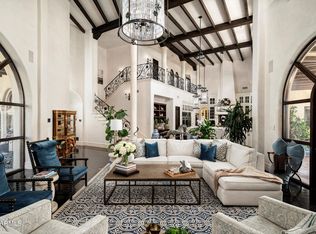
 - $9,000,0004 bd7 ba11k sqft10040 E HAPPY VALLEY Road #8, Scottsdale, AZ 85255For Sale
 MLS ID #7001308, Dave Patterson, Berkshire Hathaway HomeServices Arizona Properties. ARMLS
 - $9,490,0005 bd7 ba11k sqft11068 E CANYON CROSS Way, Scottsdale, AZ 85255For Sale
 MLS ID #7047978, Mike Sweeney, Silverleaf Realty. ARMLS
 - $11,000,0004 bd8 ba10k sqft10500 E LOST CANYON Drive #17, Scottsdale, AZ 85255For Sale
 MLS ID #6951855, David Pattison, Russ Lyon Sotheby's International Realty. ARMLS
 - $10,000,0005 bd8 ba11k sqft21137 N 102ND Street, Scottsdale, AZ 85255For SaleMLS ID #6918520, David Newcombe, Compass. ARMLS
- $13,995,0004 bd8 ba10k sqft3700 E CAMINO SIN NOMBRE --, Paradise Valley, AZ 85253For SaleMLS ID #6918839, Mary Swanson, Compass. ARMLS
- $10,000,0005 bd9 ba10k sqft9616 E AW TILLINGHAST Road, Scottsdale, AZ 85262For SaleMLS ID #6999516, Kathy Reed, Russ Lyon Sotheby's International Realty. ARMLS
- $9,985,0007 bd9 ba13k sqft4937 E ROCKRIDGE Road, Phoenix, AZ 85018For SaleMLS ID #7004837, Kristi Camandona, Esplanade. ARMLS
- $11,975,0007 bd9 ba10k sqft6840 E AVENIDA EL ALBA Avenue, Paradise Valley, AZ 85253For SaleMLS ID #7028612, Adrian Heyman, The Agency. ARMLS
- $22,000,0005 bd8 ba10k sqft6203 E CHOLLA Lane, Paradise Valley, AZ 85253New ConstructionMLS ID #7002752, Chris Morrison, RETSY. ARMLS
- $22,500,0005 bd7 ba10k sqft7256 N 40TH Street #6, Paradise Valley, AZ 85253For SaleMLS ID #6931562, Katrina Barrett, Local Luxury Christie's International Real Estate. ARMLS
