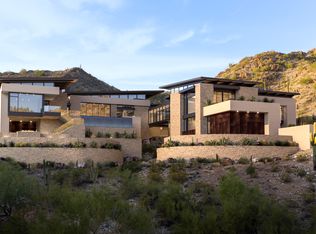
Discover the Amber residence in Crown Canyon, Arizona's most exclusive gated community. Nestled into the canyon while spanning a desert wash, this home embraces towering canyon boulders with breathtaking views of Camelback Mountain from its core living spaces. Inspired by the surrounding mountain preserve, Amber's dramatic rooflines and striking design create a seamless harmony with the desert. Three floating glass bridges connect the primary suite, while oversized windows and expansive pocket doors open the home to the pristine beauty of the desert, elevating the indoor-outdoor living experience. Ancient saguaros line the entrance, creating a majestic arrival to this timeless retreat. Designed and built with quality and precision, the Amber Residence offers an extraordinary living experience unlike any other.
Crown Canyon is a secluded and untouched 30-acre enclave in the prestigious community of Paradise Valley. Nestled within a breathtaking mountain preserve, this is home to 12 exceptional luxury residences. Meticulously designed by renowned architects, these one-of-a-kind homes embrace the natural beauty of the surroundings, maximizing the captivating views and unique topography of each homesite. Experience tranquility, seclusion, and utmost security within this gated haven, ensuring unparalleled peace of mind just minutes from town.
For sale
$22,500,000
7256 N 40TH Street #6, Paradise Valley, AZ 85253
5beds
10,170sqft
Single Family Residence
Built in 2027
2.18 Acres Lot
$-- Zestimate®
$2,212/sqft
$125/mo HOA
What's special
Ancient saguarosOversized windowsDramatic rooflinesMajestic arrivalFloating glass bridgesExpansive pocket doorsTowering canyon boulders
- 334 days
- 1,822
- 63
Zillow last checked:
Listing updated:
Listed by:
Katrina Barrett 520-403-5270,
Local Luxury Christie's International Real Estate
Source: ARMLS,MLS#: 6931562
Facts & features
Interior
Bedrooms & bathrooms
- Bedrooms: 5
- Bathrooms: 7
- Full bathrooms: 5
- 1/2 bathrooms: 2
Heating
- Electric
Cooling
- HVAC SEER Rating, Central Air, Programmable Thmstat
Appliances
- Included: Dryer, Washer, Water Softener Owned, Reverse Osmosis, Refrigerator, Built-in Microwave, Dishwasher, Disposal, Water Purifier
Features
- Pantry, High Speed Internet, Smart Home, Double Vanity, Eat-in Kitchen, 9+ Flat Ceilings, Elevator, Vaulted Ceiling(s), Wet Bar, Kitchen Island, Full Bth Master Bdrm, Separate Shwr & Tub
- Flooring: Tile, Wood
- Windows: Double Pane Windows
- Has basement: No
- Number of fireplaces: 3
- Fireplace features: Double Sided, Living Room, Master Bedroom
Interior area
- Total structure area: 10,170
- Total interior livable area: 10,170 sqft
Property
Parking
- Total spaces: 8
- Parking features: Garage Door Opener, Direct Access
- Garage spaces: 6
- Uncovered spaces: 2
Features
- Stories: 1
- Patio & porch: Covered
- Exterior features: Built-in Barbecue
- Has private pool: Yes
- Pool features: Outdoor Pool, Heated
- Has spa: Yes
- Spa features: Heated, Private
- Fencing: None
- Has view: Yes
- View description: City Lights, Mountain(s)
Lot
- Size: 2.18 Acres
- Features: Hillside Lot, Sprinklers In Front, Desert Front, Natural Desert Back, Natural Desert Front, Irrigation Front
Details
- Parcel number: 16402021
Construction
Type & style
- Home type: SingleFamily
- Architectural style: Contemporary
- Property subtype: Single Family Residence
Materials
- Spray Foam Insulation, Stucco, Steel Frame, Wood Frame, Stone
- Roof: Foam,Metal
Condition
- To Be Built
- New construction: No
- Year built: 2027
Details
- Builder name: BedBrock Developers
Utilities & green energy
- Sewer: Septic Tank
- Water: City Water
Green energy
- Water conservation: Tankless Ht Wtr Heat, Recirculation Pump
Community & HOA
Community
- Features: Gated
- Security: Fire Sprinkler System, Security System Owned
- Subdivision: CROWN CANYON
HOA
- Has HOA: Yes
- Services included: Other (See Remarks)
- HOA fee: $1,500 annually
- HOA name: Crown Canyon
- HOA phone: 480-287-2130
Location
- Region: Paradise Valley
Financial & listing details
- Price per square foot: $2,212/sqft
- Annual tax amount: $15,340
- Date on market: 10/10/2025
- Cumulative days on market: 334 days
- Listing terms: Cash,Conventional
- Ownership: Fee Simple
Estimated market value
Not available
Estimated sales range
Not available
Not available
Price history
| Date | Event | Price |
|---|---|---|
| 10/10/2025 | Listed for sale | $22,500,000+10.3%$2,212/sqft |
Source:  ARMLS #6931562 Report a problem ARMLS #6931562 Report a problem | ||
| 6/27/2025 | Listing removed | $20,400,000$2,006/sqft |
Source: ARMLS #6813841 Report a problem | ||
| 2/3/2025 | Listed for sale | $20,400,000+5.2%$2,006/sqft |
Source: ARMLS #6813841 Report a problem | ||
| 1/31/2025 | Listing removed | $19,400,000$1,908/sqft |
Source: ARMLS #6750710 Report a problem | ||
| 8/30/2024 | Listed for sale | $19,400,000$1,908/sqft |
Source: ARMLS #6750710 Report a problem | ||
| 7/8/2024 | Listing removed | $19,400,000$1,908/sqft |
Source: ARMLS #6642559 Report a problem | ||
| 5/19/2024 | Price change | $19,400,000+9%$1,908/sqft |
Source: ARMLS #6642559 Report a problem | ||
| 12/21/2023 | Listed for sale | $17,800,000$1,750/sqft |
Source: ARMLS #6642559 Report a problem | ||
| 12/13/2023 | Listing removed | $17,800,000$1,750/sqft |
Source: ARMLS #6501015 Report a problem | ||
| 9/15/2023 | Price change | $17,800,000+12.7%$1,750/sqft |
Source: ARMLS #6501015 Report a problem | ||
| 5/9/2023 | Price change | $15,800,000+9%$1,554/sqft |
Source: ARMLS #6501015 Report a problem | ||
| 12/22/2022 | Listed for sale | $14,500,000$1,426/sqft |
Source: ARMLS #6501015 Report a problem | ||
Public tax history
Tax history is unavailable.
Monthly payment
Est. payment
Payment breakdown
Explore the cost of this home by adjusting the details. Changes won't be saved.Climate risks
Neighborhood: Camelback East
Nearby schools
Schools provided by the listing agent
- Elementary: Biltmore Preparatory Academy
- Middle: Biltmore Preparatory Academy
- High: Camelback High School
- District: Creighton Elementary District
Source: ARMLS. This data may not be complete. We recommend contacting the local school district to confirm school assignments for this home.
Similar homes
- $20,000,0005 bd7 ba9.3k sqft7150 N 40TH Street #11, Paradise Valley, AZ 85253New Construction
 ARMLS
ARMLS - $12,500,0006 bd8 ba10k sqft5721 N CASA BLANCA Drive, Paradise Valley, AZ 85253For Sale
 MLS ID #7069148, Christopher V Karas, Compass. ARMLS
 - $22,000,0005 bd8 ba10k sqft6203 E CHOLLA Lane, Paradise Valley, AZ 85253New Construction
 MLS ID #7002752, Chris Morrison, RETSY. ARMLS
 - $13,900,0003 bd7 ba10k sqft6044 N 44th Place, Paradise Valley, AZ 85253For Sale
 MLS ID #7064928, Sue B Shapiro, Russ Lyon Sotheby's International Realty. ARMLS
