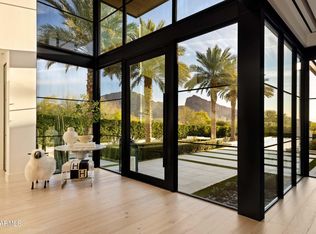
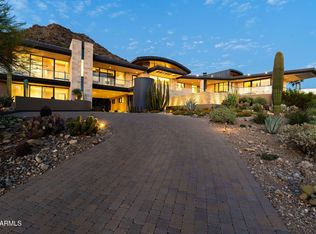
Set high on the prestigious north side of Camelback Mountain, this newly constructed architectural estate captures some of the most breathtaking views in all of Paradise Valley. Positioned on an elevated 1.8 acre homesite, the property overlooks sweeping vistas of the McDowell Mountains, Pinnacle Peak, and the sparkling city lights stretching across the Valley. Designed by renowned architect Stratton Andrews with interiors by acclaimed designer Holly Wright, the residence blends modern desert architecture with warm, refined finishes. The home is thoughtfully designed to frame the surrounding landscape through walls of glass and expansive outdoor living spaces. Spanning approximately 9,000 square feet of livable space with additional lower-level flex areas, the floor plan offers an exceptional balance of grand entertaining and private retreat. The main living areas feature dramatic ceiling heights, a stunning great room, formal dining, a chef's kitchen with secondary prep spaces, wine storage, and seamless indoor-outdoor flow to the resort style pool and spa overlooking the valley below. The lower level is designed for lifestyle and entertainment, featuring a private gallery space, golf simulator, gym, lounge areas, and additional storage. Upstairs guest suites are positioned to capture mountain views while maintaining privacy for both owners and guests. Outdoor amenities include expansive terraces, fire features, multiple entertaining areas, and an infinity-edge pool that visually connects the home to the surrounding desert landscape. A spacious four-car garage, elevator, and thoughtfully integrated smart home features complete the residence. This is a rare opportunity to own a newly built architectural showpiece on one of the most iconic view lots on Camelback Mountain.
New construction
$22,000,000
6203 E CHOLLA Lane, Paradise Valley, AZ 85253
5beds
10,784sqft
Single Family Residence
Built in 2027
1.8 Acres Lot
$19,647,900 Zestimate®
$2,040/sqft
$-- HOA
What's special
Formal diningSpacious four-car garageFire featuresDramatic ceiling heightsExpansive terracesPrivate gallery spaceExpansive outdoor living spaces
- 216 days
- 2,115
- 178
Zillow last checked:
Listing updated:
Listed by:
Chris Morrison 602-456-0065,
RETSY
Source: ARMLS,MLS#: 7002752
Facts & features
Interior
Bedrooms & bathrooms
- Bedrooms: 5
- Bathrooms: 8
- Full bathrooms: 5
- 1/2 bathrooms: 3
Heating
- Forced Air, Natural Gas, Floor Furnace, Wall Furnace
Cooling
- Central Air
Appliances
- Included: Dryer, Washer, Refrigerator, Built-in Microwave, Dishwasher, Disposal, Gas Range, Electric Oven
- Laundry: Gas Dryer Hookup
Features
- Pantry, High Speed Internet, Smart Home, Double Vanity, 9+ Flat Ceilings, Vaulted Ceiling(s), Kitchen Island, 2 Master Baths, Bidet, Full Bth Master Bdrm, Separate Shwr & Tub
- Flooring: Stone, Tile, Wood
- Windows: Low Emissivity Windows, Double Pane Windows
- Has basement: No
- Number of fireplaces: 4
- Fireplace features: Fire Pit, Double Sided, Exterior Fireplace, Family Room, Living Room, Master Bedroom, Gas
Interior area
- Total structure area: 10,784
- Total interior livable area: 10,784 sqft
Property
Parking
- Total spaces: 8
- Parking features: Garage Door Opener, Extended Length Garage, Over Height Garage, Rear Vehicle Entry, Storage, Electric Vehicle Charging Station(s)
- Garage spaces: 4
- Uncovered spaces: 4
Features
- Stories: 2
- Patio & porch: Covered
- Exterior features: Balcony, Private Yard, Built-in Barbecue
- Has private pool: Yes
- Pool features: Outdoor Pool, Heated
- Has spa: Yes
- Spa features: Heated, Private
- Fencing: Back Yard,Block,Wrought Iron
- Has view: Yes
- View description: City, Desert, Panoramic, City Lights, Mountain(s)
Lot
- Size: 1.8 Acres
- Features: North/South Exposure, Hillside Lot, Borders Preserve/Public Land, Sprinklers In Rear, Sprinklers In Front, Desert Back, Desert Front, Natural Desert Back, Grass Front, Auto Timer H2O Front, Natural Desert Front, Auto Timer H2O Back
Details
- Parcel number: 17212078
Construction
Type & style
- Home type: SingleFamily
- Architectural style: Contemporary
- Property subtype: Single Family Residence
Materials
- Spray Foam Insulation, Stucco, Steel Frame, Wood Frame, Painted, Stone
- Roof: Foam
Condition
- To Be Built,Under Construction,New Construction
- New construction: Yes
- Year built: 2027
Details
- Builder name: Rafterhouse
Utilities & green energy
- Electric: 220 Volts in Kitchen
- Sewer: Public Sewer
Green energy
- Energy efficient items: Multi-Zones
- Water conservation: Tankless Ht Wtr Heat, Recirculation Pump
Community & HOA
Community
- Security: Fire Sprinkler System
- Subdivision: PHOENICIAN
HOA
- Has HOA: No
- Services included: No Fees
Location
- Region: Paradise Valley
Financial & listing details
- Price per square foot: $2,040/sqft
- Annual tax amount: $7,450
- Date on market: 3/23/2026
- Cumulative days on market: 216 days
- Listing terms: VA Loan,Cash,Conventional,1031 Exchange
- Ownership: Fee Simple
- Electric utility on property: Yes
- Road surface type: Asphalt
Estimated market value
$19,647,900
$18.47M - $20.63M
Not available
Price history
| Date | Event | Price |
|---|---|---|
| 3/23/2026 | Listed for sale | $22,000,000$2,040/sqft |
Source:  ARMLS #7002752 Report a problem ARMLS #7002752 Report a problem | ||
Public tax history
Tax history is unavailable.
Monthly payment
Est. payment
Payment breakdown
Explore the cost of this home by adjusting the details. Changes won't be saved.Climate risks
Neighborhood: Camelback East
Nearby schools
Schools provided by the listing agent
- Elementary: Kiva Elementary School
- Middle: Mohave Middle School
- High: Saguaro High School
- District: Scottsdale Unified District
Source: ARMLS. This data may not be complete. We recommend contacting the local school district to confirm school assignments for this home.
- $4,000,0001.8 acres6203 E Cholla Ln #12, Paradise Valley, AZ 85253Sold

- $3,901,5004 bd5 ba4.1k sqft6231 E Vista Dr, Paradise Valley, AZ 85253Off Market

- $8,401,300-- bd5 ba5.1k sqft5275 N 61st St, Paradise Valley, AZ 85253Off Market
- $3,539,1001 bd2 ba3.3k sqft6130 E Cholla Ln, Paradise Valley, AZ 85253Off Market
Similar homes
- $23,250,0005 bd7 ba11k sqft6540 E CHOLLA Drive, Paradise Valley, AZ 85253For Sale
 MLS ID #7081662, Laura L Lester, Silverleaf Realty. ARMLS
 - $19,995,0006 bd9 ba8.8k sqft6800 N MUMMY MOUNTAIN Road, Paradise Valley, AZ 85253For Sale
 MLS ID #7080013, Jonathan Wall, DeLex Realty. ARMLS
 - $13,488,8884 bd7 ba9.2k sqft5248 E ARROYO Road, Paradise Valley, AZ 85253For Sale
 MLS ID #7097778, Joshua A Peters, Realty ONE Group. ARMLS
 - $20,995,0006 bd8 ba9.7k sqft6900 E BELMONT Avenue, Paradise Valley, AZ 85253For Sale
 MLS ID #7078030, Katrina Barrett, Local Luxury Christie's International Real Estate. ARMLS
