Privately positioned within one of Paradise Valley's most exclusive residential settings, this extraordinary single-level estate by American First Builders is a rare expression of architectural refinement, scale, and craftsmanship. Introduced by a grand courtyard arrival, the residence unfolds into a series of impeccably designed interiors defined by soaring ceilings, a bespoke Italian window and door package, and a curated selection of elevated finishes that seamlessly balance timeless sophistication with modern livability.
Created to accommodate both intimate living and grand entertaining, the estate features a chef-caliber kitchen appointed with top-tier appliances, custom cabinetry, and an expansive island that anchors the home's central gathering spaces. Formal and informal living areas flow effortlessly into a refined dining room and a striking temperature-controlled wine room, while a private theater, game room, and multiple lounges deliver a true resort-style lifestyle.
The primary suite is a sanctuary of understated luxury, offering a spa-inspired bath, an oversized walk-in wardrobe, and private access to the outdoors. A dedicated exercise building further elevates the property's wellness offerings, while a detached casita provides refined accommodations for guests.
Outdoors, the expansive grounds are thoughtfully designed around a dramatic resort-style pool and spa, forming the centerpiece of an exceptional indoor-outdoor living experience. Multiple lounging and dining areas, paired with an outdoor fireplace, create a setting equally suited for elegant evenings or large-scale entertaining, with ample space to accommodate a sport court or additional recreational amenities. Completing the property is a gated six-car garage with dedicated boat storage an uncommon feature that underscores the estate's caliber and functionality.
A residence of rare distinction, this single-level estate offers privacy, flexibility, and an elevated standard of luxury in one of Arizona's most coveted enclaves.
For sale
$23,250,000
6540 E CHOLLA Drive, Paradise Valley, AZ 85253
5beds
11,400sqft
Single Family Residence
Built in 2021
1.38 Acres Lot
$-- Zestimate®
$2,039/sqft
$-- HOA
What's special
Outdoor fireplaceSoaring ceilingsRefined dining roomExpansive islandGrand courtyard arrivalOversized walk-in wardrobeGame room
- 7 days
- 1,679
- 175
Likely to sell faster than
Zillow last checked:
Listing updated:
Listed by:
Laura L Lester 480212-6358,
Silverleaf Realty,
Brock Mackenzie 480-227-1368,
Silverleaf Realty
Source: ARMLS,MLS#: 7081662
Facts & features
Interior
Bedrooms & bathrooms
- Bedrooms: 5
- Bathrooms: 7
- Full bathrooms: 6
- 1/2 bathrooms: 1
Heating
- Natural Gas
Cooling
- HVAC SEER Rating, Central Air, Ceiling Fan(s), ENERGY STAR Qualified Equipment, Programmable Thmstat
Appliances
- Included: Washer/Dryer Stacked, Dryer, Washer, Water Softener Owned, Gas Stub for Range, Reverse Osmosis, Refrigerator, Built-in Microwave, Dishwasher, Disposal, Gas Range, Gas Oven, Gas Cooktop, Water Purifier
- Laundry: Inside, Gas Dryer Hookup, See Remarks
Features
- Pantry, High Speed Internet, Smart Home, Granite Counters, Double Vanity, Eat-in Kitchen, 9+ Flat Ceilings, Central Vacuum, No Interior Steps, Roller Shields, Wet Bar, Kitchen Island, Full Bth Master Bdrm, Separate Shwr & Tub
- Flooring: Stone, Wood
- Windows: Double Pane Windows
- Has basement: No
- Number of fireplaces: 4
- Fireplace features: Fire Pit, Double Sided, Exterior Fireplace, Family Room, Living Room, Master Bedroom, Gas
Interior area
- Total structure area: 11,400
- Total interior livable area: 11,400 sqft
Property
Parking
- Total spaces: 9
- Parking features: Gated, Garage Door Opener, Extended Length Garage, Direct Access, Attch'd Gar Cabinets, RV Garage
- Garage spaces: 7
- Uncovered spaces: 2
Features
- Stories: 1
- Patio & porch: Covered, Patio
- Exterior features: Misting System, Private Yard, Built-in Barbecue
- Has private pool: Yes
- Pool features: Outdoor Pool, Heated
- Has spa: Yes
- Spa features: Heated, Private
- Fencing: Block
- Has view: Yes
- View description: Mountain(s)
Lot
- Size: 1.38 Acres
- Features: North/South Exposure, Sprinklers In Rear, Synthetic Grass Frnt, Synthetic Grass Back, Auto Timer H2O Front, Auto Timer H2O Back, Irrigation Front, Irrigation Back
Details
- Additional structures: Gazebo
- Parcel number: 17444010B
Construction
Type & style
- Home type: SingleFamily
- Architectural style: Contemporary
- Property subtype: Single Family Residence
Materials
- Spray Foam Insulation, Synthetic Stucco, Stucco, Wood Frame, Stone, Ducts Professionally Air-Sealed
- Roof: Concrete
Condition
- Year built: 2021
Details
- Builder name: American First Builders
Utilities & green energy
- Electric: 220 Volts in Kitchen
- Sewer: Public Sewer
- Water: Pvt Water Company
Green energy
- Energy efficient items: Multi-Zones
- Water conservation: Recirculation Pump
Community & HOA
Community
- Security: Fire Sprinkler System, Security System Owned
- Subdivision: Mummy Mountain Vista
HOA
- Has HOA: No
- Services included: No Fees
Location
- Region: Paradise Valley
Financial & listing details
- Price per square foot: $2,039/sqft
- Tax assessed value: $8,996,200
- Annual tax amount: $24,188
- Date on market: 10/1/2026
- Cumulative days on market: 7 days
- Listing terms: Cash,Conventional
- Ownership: Fee Simple
- Electric utility on property: Yes
Estimated market value
Not available
Estimated sales range
Not available
Not available
Price history
| Date | Event | Price |
|---|---|---|
| 10/1/2026 | Listed for sale | $23,250,000+121.5%$2,039/sqft |
Source:  ARMLS #7081662 Report a problem ARMLS #7081662 Report a problem | ||
| 7/9/2025 | Listing removed | $10,495,000$921/sqft |
Source: ARMLS #6036163 Report a problem | ||
| 2/10/2021 | Listing removed | -- |
Source: ARMLS #6036163 Report a problem | ||
| 8/12/2020 | Listed for sale | $10,495,000+23.5%$921/sqft |
Source: Endeavor Real Estate #6036163 Report a problem | ||
| 2/13/2020 | Listed for sale | $8,495,000+607.9%$745/sqft |
Source: Endeavor Real Estate #6036163 Report a problem | ||
| 11/27/2019 | Sold | $1,200,000-39.2%$105/sqft |
Source: Public Record Report a problem | ||
| 5/2/2007 | Sold | $1,975,000$173/sqft |
Source: Public Record Report a problem | ||
| 2/1/2007 | Sold | $1,975,000+1.3%$173/sqft |
Source: Public Record Report a problem | ||
| 11/17/2006 | Sold | $1,950,000+56%$171/sqft |
Source: Public Record Report a problem | ||
| 7/9/2004 | Sold | $1,250,000$110/sqft |
Source: ARMLS #2151966 Report a problem | ||
Public tax history
| Year | Property taxes | Tax assessment |
|---|---|---|
| 2025 | $23,991 +4.6% | $899,620 +4.9% |
| 2024 | $22,935 +1.4% | $857,370 +140.3% |
| 2023 | $22,625 +3.4% | $356,752 -29.6% |
| 2022 | $21,874 +184.7% | $507,110 +190.8% |
| 2021 | $7,684 +3.6% | $174,375 +4.4% |
| 2020 | $7,418 +3.9% | $167,010 +14% |
| 2019 | $7,143 | $146,535 -2.6% |
| 2018 | $7,143 +4.1% | $150,405 +7.2% |
| 2017 | $6,862 +0.9% | $140,340 +23.1% |
| 2016 | $6,800 -0.5% | $114,000 +5.6% |
| 2015 | $6,831 | $108,000 +12.1% |
| 2014 | -- | $96,352 +29.9% |
| 2013 | -- | $74,160 -51.4% |
| 2009 | -- | $152,470 +0% |
| 2008 | -- | $152,450 +25% |
| 2007 | -- | $121,950 +39.6% |
| 2006 | -- | $87,350 |
| 2005 | -- | $87,350 +20.2% |
| 2004 | -- | $72,700 |
| 2003 | -- | $72,700 +15.8% |
| 2002 | -- | $62,800 |
Find assessor info on the county website
Monthly payment
Est. payment
Payment breakdown
Explore the cost of this home by adjusting the details. Changes won't be saved.Climate risks
Neighborhood: 85253
Nearby schools
Schools provided by the listing agent
- Elementary: Kiva Elementary School
- Middle: Mohave Middle School
- High: Saguaro High School
- District: Scottsdale Unified District
Source: ARMLS. This data may not be complete. We recommend contacting the local school district to confirm school assignments for this home.
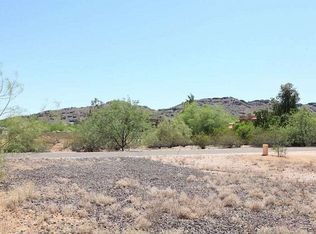
- $8,387,5007 bd9 ba7.5k sqft6522 E Cholla Dr, Paradise Valley, AZ 85253Off Market
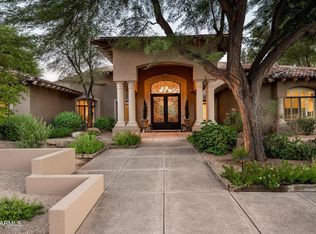
- $6,630,900-- bd2 ba2.5k sqft6542 E Cholla Dr, Paradise Valley, AZ 85253Off Market
- $5,000,0005 bd7 ba6.2k sqft6565 E Stallion Rd, Paradise Valley, AZ 85253Sold
- $4,521,100-- bd5 ba5.3k sqft6545 E Stallion Rd, Paradise Valley, AZ 85253Off Market
Similar homes
- $22,500,0006 bd13 ba15k sqft6483 E EL MARO Circle, Paradise Valley, AZ 85253For Sale
 MLS ID #7077142, Katrina Barrett, Local Luxury Christie's International Real Estate. ARMLS
 - $20,995,0006 bd8 ba9.7k sqft6900 E BELMONT Avenue, Paradise Valley, AZ 85253For Sale
 MLS ID #7078030, Katrina Barrett, Local Luxury Christie's International Real Estate. ARMLS
 - $19,800,0005 bd5 ba8k sqft7155 E Oakmont Drive, Paradise Valley, AZ 85253For Sale
 MLS ID #7088025, Wendy Herst, DeLex Realty. ARMLS
 - $24,000,0006 bd10 ba12k sqft20646 N 112TH Street, Scottsdale, AZ 85255For Sale
 MLS ID #7090680, Laura L Lester, Silverleaf Realty. ARMLS
