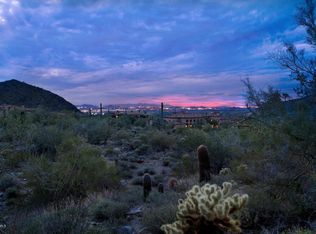
Privately gated within Silverleaf's prestigious Upper Canyon, this impeccably crafted custom estate—designed in collaboration with PHX Architecture, Sommer Custom Homes, and Ownby Design—sits on nearly 4.5 acres and offers a rare balance of grand scale, privacy, and effortless livability. The residence is defined by soaring ceilings, light wood flooring, and a striking book-matched marble fireplace, complemented by sweeping city-light views, vibrant sunsets, mountain views, and an expansive turf yard—hard to find on hillside estates in this exclusive enclave.
Designed for seamless indoor-outdoor living, the open-concept kitchen, dining, and living spaces flow effortlessly to the outdoors. The chef's kitchen is anchored by a full back kitchen and multiple ovens, perfectly suited for both elevated entertaining and everyday living. Oversized glass sliders in the great room and family room open to covered patios outfitted with sunshades, misters, heaters, and a built-in BBQ creating an ideal setting for year-round gatherings and alfresco dining.
The entry-level primary retreat is a true sanctuary, featuring a dedicated exercise room and private office. As you enter the bedroom, your eye is immediately drawn to the private patio and endless views beyond. The retreat is completed by two custom walk-in closets and a spa-inspired bath with sauna, steam shower, outdoor shower, cold plunge, and a secluded patio designed for ultimate relaxation.
Five spacious guest en-suite bedrooms, each with walk-in closets, provide exceptional comfort for family and guests. Additional living spaces include a private theater, a dedicated kids' recreation room, and a private family room, offering versatility and space for every lifestyle.
The resort-style backyard is highlighted by a negative edge pool and spa, along with a covered cabana featuring a pool house bath. A six-car garage accommodates an extensive vehicle collection. Ideally located just moments from Scottsdale's premier dining, shopping, and resort destinations, this exceptional estate delivers refined luxury in one of Arizona's most coveted communities.
Silverleaf, located in North Scottsdale, Arizona, is a prestigious guard gated community known for its luxurious estates, exclusive golf courses, private Club and stunning desert landscapes. The Tom Weiskopf-designed Silverleaf Golf Course is a highlight for golf enthusiasts. With a blend of Spanish and Mediterranean-inspired architecture, the community offers a high standard of living, including upscale amenities like spas, fine dining, and exclusive shopping. Residents enjoy a harmonious balance between modern luxury and the natural beauty of the desert environment, making Silverleaf a sought-after destination for those seeking an exceptional lifestyle in North Scottsdale.
For sale
Price cut: $1M (5/9)
$24,000,000
20646 N 112TH Street, Scottsdale, AZ 85255
6beds
12,774sqft
Single Family Residence
Built in 2022
4.42 Acres Lot
$-- Zestimate®
$1,879/sqft
$520/mo HOA
What's special
Mountain viewsStriking book-matched marble fireplaceVibrant sunsetsSoaring ceilingsPrivate officeExpansive turf yardTwo custom walk-in closets
- 166 days |
- 4,683 |
- 216 |
Zillow last checked:
Listing updated:
Listed by:
Laura L Lester 480-734-7273,
Silverleaf Realty,
Brock Mackenzie 480-227-1368,
Silverleaf Realty
Source: ARMLS,MLS#: 6980973
Facts & features
Interior
Bedrooms & bathrooms
- Bedrooms: 6
- Bathrooms: 10
- Full bathrooms: 6
- 1/2 bathrooms: 4
Heating
- Natural Gas
Cooling
- Central Air, Programmable Thmstat
Appliances
- Included: Dryer, Washer, Refrigerator, Built-in Microwave, Dishwasher, Disposal, Gas Range, Gas Oven
- Laundry: Inside
Features
- Pantry, Non-laminate Counter, High Speed Internet, Smart Home, Double Vanity, Master Downstairs, Eat-in Kitchen, 9+ Flat Ceilings, Kitchen Island, Full Bth Master Bdrm, Separate Shwr & Tub
- Flooring: Tile, Wood
- Windows: Double Pane Windows
- Has basement: No
- Number of fireplaces: 3
- Fireplace features: Fire Pit, Exterior Fireplace, Family Room, Living Room, Gas
Interior area
- Total structure area: 12,774
- Total interior livable area: 12,774 sqft
Video & virtual tour
Property
Parking
- Total spaces: 16
- Parking features: Gated, Garage Door Opener, Direct Access
- Garage spaces: 6
- Uncovered spaces: 10
Features
- Stories: 2
- Patio & porch: Covered, Patio
- Exterior features: Balcony, Misting System, Private Street(s), Private Yard, Screened in Patio(s), Built-in Barbecue
- Has private pool: Yes
- Pool features: Outdoor Pool, Heated
- Has spa: Yes
- Spa features: Heated, Private
- Fencing: Block
- Has view: Yes
- View description: City Lights, Mountain(s)
Lot
- Size: 4.42 Acres
- Features: Hillside Lot, Sprinklers In Rear, Sprinklers In Front, Synthetic Grass Frnt, Synthetic Grass Back, Auto Timer H2O Front, Auto Timer H2O Back
Details
- Parcel number: 21708304
Construction
Type & style
- Home type: SingleFamily
- Architectural style: Other
- Property subtype: Single Family Residence
Materials
- Stucco, Wood Frame, Painted
- Roof: Composition
Condition
- Year built: 2022
Details
- Builder name: Sommer Custom Homes
Utilities & green energy
- Sewer: Public Sewer
- Water: City Water
Green energy
- Energy efficient items: Multi-Zones
Community & HOA
Community
- Features: Pool, Golf, Pickleball, Gated, Community Spa Htd, Guarded Entry, Tennis Court(s), Playground, Biking/Walking Path, Fitness Center
- Security: Fire Sprinkler System, Security Guard
- Subdivision: Silverleaf at DC Ranch
HOA
- Has HOA: Yes
- Services included: Maintenance Grounds, Street Maint
- HOA fee: $520 monthly
- HOA name: DC Ranch
- HOA phone: 480-513-1500
Location
- Region: Scottsdale
Financial & listing details
- Price per square foot: $1,879/sqft
- Tax assessed value: $9,620,300
- Annual tax amount: $39,077
- Date on market: 2/6/2026
- Cumulative days on market: 312 days
- Listing terms: Cash,Conventional
- Ownership: Fee Simple
Estimated market value
Not available
Estimated sales range
Not available
Not available
Price history
| Date | Event | Price |
|---|---|---|
| 5/9/2026 | Price change | $24,000,000-4%$1,879/sqft |
Source:  ARMLS #6980973 Report a problem ARMLS #6980973 Report a problem | ||
| 2/6/2026 | Listed for sale | $25,000,000$1,957/sqft |
Source: ARMLS #6980973 Report a problem | ||
| 1/28/2026 | Listing removed | $25,000,000$1,957/sqft |
Source: ARMLS #6914587 Report a problem | ||
| 9/4/2025 | Listed for sale | $25,000,000$1,957/sqft |
Source: ARMLS #6914587 Report a problem | ||
| 7/11/2025 | Listing removed | $25,000,000$1,957/sqft |
Source: ARMLS #6813529 Report a problem | ||
| 1/31/2025 | Listed for sale | $25,000,000+138.1%$1,957/sqft |
Source: ARMLS #6813529 Report a problem | ||
| 2/18/2022 | Sold | $10,500,000+366.7%$822/sqft |
Source: Public Record Report a problem | ||
| 10/19/2018 | Sold | $2,250,000+45.4%$176/sqft |
Source: Public Record Report a problem | ||
| 3/3/2014 | Sold | $1,547,150-3%$121/sqft |
Source: Public Record Report a problem | ||
| 8/31/2013 | Listed for sale | $1,595,000+108.5%$125/sqft |
Source: DMB Realty Network, LLC #4991154 Report a problem | ||
| 9/29/2011 | Sold | $765,000-23.5%$60/sqft |
Source: Public Record Report a problem | ||
| 2/1/2011 | Sold | $1,000,000-40.8%$78/sqft |
Source: Public Record Report a problem | ||
| 10/15/2004 | Sold | $1,690,000$132/sqft |
Source: Public Record Report a problem | ||
Public tax history
| Year | Property taxes | Tax assessment |
|---|---|---|
| 2025 | $37,102 +119.7% | $962,030 +92.1% |
| 2024 | $16,884 +1.1% | $500,920 +119.8% |
| 2023 | $16,693 +28.2% | $227,949 -12.9% |
| 2022 | $13,021 -5% | $261,690 -5.1% |
| 2021 | $13,706 +3.4% | $275,640 +10.2% |
| 2020 | $13,252 +3.1% | $250,200 +8.7% |
| 2019 | $12,858 | $230,085 +11.5% |
| 2018 | $12,858 +4.2% | $206,340 +5.9% |
| 2017 | $12,343 -0.5% | $194,910 +0.2% |
| 2016 | $12,407 +3.3% | $194,580 -12.1% |
| 2015 | $12,009 | $221,424 +80.9% |
| 2014 | -- | $122,400 |
| 2013 | -- | $122,400 -68.6% |
| 2009 | -- | $390,160 +8.6% |
| 2008 | -- | $359,280 +16.1% |
| 2007 | -- | $309,440 +58% |
| 2006 | -- | $195,840 +227.9% |
| 2005 | -- | $59,722 |
Find assessor info on the county website
Monthly payment
Est. payment
Payment breakdown
Explore the cost of this home by adjusting the details. Changes won't be saved.Climate risks
Neighborhood: DC Ranch
Nearby schools
GreatSchools rating
- 8/10Copper Ridge SchoolGrades: PK-8Distance: 1.5 mi
- 9/10Chaparral High SchoolGrades: 9-12Distance: 8.5 mi
Schools provided by the listing agent
- Elementary: Copper Ridge School
- Middle: Copper Ridge School
- High: Chaparral High School
- District: Scottsdale Unified District
Source: ARMLS. This data may not be complete. We recommend contacting the local school district to confirm school assignments for this home.
- $15,791,8005 bd5 ba12k sqft20724 N 112th St, Scottsdale, AZ 85255Off Market

- $2,346,1001.62 Acres11070 E Saguaro Canyon Trl, Scottsdale, AZ 85255Off Market
- $11,411,2006 bd7 ba10k sqft11125 E Feathersong Ln, Scottsdale, AZ 85255Off Market
- $9,761,0005 bd6 ba8k sqft11102 E Saguaro Canyon Trl, Scottsdale, AZ 85255Off Market

- $2,391,9001.77 Acres11077 E Feathersong Ln, Scottsdale, AZ 85255Off Market
- $9,331,2006 bd10 ba8.4k sqft11038 E Saguaro Canyon Trl, Scottsdale, AZ 85255Off Market
- $4,130,0002.071 Acres20568 N 112th St LOT 1707, Scottsdale, AZ 85255Sold
- $4,130,0002.07 Acres20568 N 112th St, Scottsdale, AZ 85255Sold
A local agent can set up tours, give advice and negotiate with sellers.
Similar homes
- $18,900,0006 bd10 ba13k sqft10719 E Rimrock Drive, Scottsdale, AZ 85255For Sale
 MLS ID #6999554, Frank Aazami, Compass. ARMLS
 - $12,450,0006 bd9 ba9.1k sqft9067 E CHINO Drive, Scottsdale, AZ 85255For Sale
 MLS ID #7041073, Rashied Arekat, Compass. ARMLS
 - $12,649,0006 bd9 ba9.6k sqft9402 E Diamond Rim Drive, Scottsdale, AZ 85255For Sale
 MLS ID #6994077, Lisa Westcott, RETSY. ARMLS
 - $22,000,0005 bd8 ba10k sqft6203 E CHOLLA Lane, Paradise Valley, AZ 85253New Construction
 MLS ID #7002752, Chris Morrison, RETSY. ARMLS
 - $17,500,0004 bd8 ba7.9k sqft4301 E UPPER RIDGE Way, Paradise Valley, AZ 85253For SaleMLS ID #6951014, Katrina Barrett, Local Luxury Christie's International Real Estate. ARMLS
- $22,500,0005 bd7 ba10k sqft7256 N 40TH Street #6, Paradise Valley, AZ 85253For SaleMLS ID #6931562, Katrina Barrett, Local Luxury Christie's International Real Estate. ARMLS
- $12,490,0005 bd6 ba7.5k sqft6508 E BAR Z Lane, Paradise Valley, AZ 85253For SaleMLS ID #7026890, Katrina Barrett, Local Luxury Christie's International Real Estate. ARMLS
- $13,500,0006 bd10 ba8.2k sqft6742 N 48TH Street, Paradise Valley, AZ 85253For SaleMLS ID #6964618, Katrina Barrett, Local Luxury Christie's International Real Estate. ARMLS
- $12,795,0005 bd7 ba9.5k sqft42383 N 111TH Place, Scottsdale, AZ 85262For SaleMLS ID #6783191, Vikki Gorman, Fathom Realty Elite. ARMLS
- $13,995,0004 bd8 ba10k sqft3700 E CAMINO SIN NOMBRE --, Paradise Valley, AZ 85253For SaleMLS ID #6918839, Mary Swanson, Compass. ARMLS
- $14,500,0005 bd8 ba9.1k sqft5858 E CABALLO Drive, Paradise Valley, AZ 85253For SaleMLS ID #7000461, Marissa Kline, Compass. ARMLS
- $20,000,0005 bd7 ba9.3k sqft7150 N 40TH Street #11, Paradise Valley, AZ 85253New ConstructionARMLS
- $17,500,0005 bd7 ba8.7k sqft6649 E Ocotillo Road, Paradise Valley, AZ 85253New ConstructionMLS ID #7042480, Daniel Yonker, Grigg's Group Powered by The Altman Brothers. ARMLS
- $30,000,0005 bd8 ba12k sqft7150 N HILLSIDE Drive, Paradise Valley, AZ 85253New ConstructionMLS ID #6988052, Joshua A Peters, Realty ONE Group. ARMLS
- $13,500,0005 bd8 ba8k sqft6126 E JOSHUA TREE Lane, Paradise Valley, AZ 85253For SaleMLS ID #6991064, Christopher V Karas, Compass. ARMLS
- $14,895,0005 bd7 ba7.8k sqft6824 E HUMMINGBIRD Lane, Paradise Valley, AZ 85253For SaleMLS ID #6969522, Zhobin Jawanmardi, Compass. ARMLS
- $30,000,0009 bd13 ba14k sqft5719 E INDIAN BEND Road, Paradise Valley, AZ 85253New ConstructionMLS ID #7012317, Frank Dimaggio, The Agency. ARMLS
- $18,000,0004 bd6 ba7.7k sqft41917 N 101ST Place, Scottsdale, AZ 85262For SaleMLS ID #6989168, Barry Conser, Russ Lyon Sotheby's International Realty. ARMLS
- $12,491,0006 bd7 ba7.8k sqft7825 N INVERGORDON Place, Paradise Valley, AZ 85253New ConstructionARMLS
- $12,999,0006 bd7 ba8k sqft6208 E MAVERICK Road, Paradise Valley, AZ 85253New ConstructionMLS ID #7034283, Heather Gagne, Compass. ARMLS
