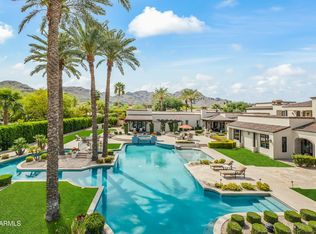
This Multi-Property Estate spans 3.5 ACRES ALONG PARADISE VALLEY COUNTRY CLUB'S 4TH FAIRWAY, offering exceptional privacy and expansive golf course and mountain views. Don Ziebell is the Renowned Architect of ''Vista'', the 2.5-acre Provincial-inspired property. He also designed its $9.5 million expansion and renovation in 2015. Every detail of Vista feels more like art than architecture - with French reclaimed roof tiles, interior doors and beams, limestone floors from Belgium, and Dinesen wood floors that were sourced from the Spessart Forest in Germany. Hope steel windows and doors, huge extensive grounds, fully tiled lap pool and stainless steel Japanese soaking tub compliment the home's authentic character. A private guest house with its own pool. A fully detached chef's presentation kitchen / entertaining building features a Bulthaup kitchen, dining area, and walk-in cooler. An air conditioned 2 room dog kennel, security building, 4 loggias, 7 fireplaces, high-fidelity listening room, and extensive outdoor living spaces make this an exceptionally rare Paradise Valley offering. "Vista", the large 2.5 acre estate was built and renovated by Notable Builder, Desert Star Construction.
This listing includes 2 contiguous properties on the golf course. The additional 1+ acre property, "Echo", includes a beautiful home that underwent a $2+ million renovation also by Desert Star Construction. Please call for more information.
For sale
$30,000,000
7648 N Shadow Mountain Road, Paradise Valley, AZ 85253
8beds
17,664sqft
Single Family Residence
Built in 2002
3.49 Acres Lot
$-- Zestimate®
$1,698/sqft
$-- HOA
What's special
Huge extensive groundsWalk-in coolerFully tiled lap poolDining areaExtensive outdoor living spacesHigh-fidelity listening roomBulthaup kitchen
- 4 days
- 1,871
- 186
Likely to sell faster than
Zillow last checked:
Listing updated:
Listed by:
Joan A Levinson 480-543-0006,
Realty ONE Group
Source: ARMLS,MLS#: 7103749
Facts & features
Interior
Bedrooms & bathrooms
- Bedrooms: 8
- Bathrooms: 12
- Full bathrooms: 9
- 1/2 bathrooms: 3
Heating
- Natural Gas
Cooling
- Central Air
Appliances
- Included: Dryer, Washer, Water Softener Owned, Refrigerator, Built-in Microwave, Dishwasher, Disposal, Gas Range, Gas Oven
- Laundry: Inside
Features
- Pantry, Quartz Countertops, High Speed Internet, Double Vanity, Breakfast Bar, 9+ Flat Ceilings, Central Vacuum, Vaulted Ceiling(s), Kitchen Island, Full Bth Master Bdrm, Separate Shwr & Tub
- Flooring: Stone, Wood
- Has basement: No
- Number of fireplaces: 5
- Fireplace features: Fire Pit, Gas
Interior area
- Total structure area: 17,664
- Total interior livable area: 17,664 sqft
Property
Parking
- Total spaces: 4
- Parking features: Gated, Garage Door Opener, Circular Driveway
- Garage spaces: 4
Features
- Stories: 2
- Patio & porch: Covered, Patio
- Exterior features: Balcony, Private Yard, Built-in Barbecue
- Has private pool: Yes
- Pool features: Outdoor Pool, Heated
- Spa features: None
- Fencing: Block,Wrought Iron
- Has view: Yes
- View description: Golf Course, City Lights, Mountain(s)
Lot
- Size: 3.49 Acres
- Features: Sprinklers In Rear, Sprinklers In Front, Corner Lot, Desert Front, On Golf Course, Grass Front, Grass Back
Details
- Parcel number: 16907122
- Other equipment: Intercom
Construction
Type & style
- Home type: SingleFamily
- Architectural style: Other,Spanish,Santa Barbara/Tuscan
- Property subtype: Single Family Residence
Materials
- Stucco, Wood Frame, Block
- Roof: Tile
Condition
- Year built: 2002
Details
- Builder name: Desert Star Construction
Utilities & green energy
- Sewer: Septic Tank
- Water: Pvt Water Company
Green energy
- Energy efficient items: Multi-Zones
Community & HOA
Community
- Security: Security System Owned
- Subdivision: Paradise Hills
HOA
- Has HOA: No
- Services included: No Fees
Location
- Region: Paradise Valley
Financial & listing details
- Price per square foot: $1,698/sqft
- Tax assessed value: $9,979,000
- Annual tax amount: $45,971
- Date on market: 11/7/2026
- Cumulative days on market: 5 days
- Listing terms: Cash,Conventional
- Ownership: Fee Simple
Estimated market value
Not available
Estimated sales range
Not available
Not available
Price history
| Date | Event | Price |
|---|---|---|
| 11/7/2026 | Listed for sale | $30,000,000+242.9%$1,698/sqft |
Source:  ARMLS #7103749 Report a problem | ||
| 11/10/2012 | Listing removed | $8,750,000+6.1%$495/sqft |
Source: Walt Danley Realty, LLC #4584077 Report a problem | ||
| 11/9/2012 | Sold | $8,250,000-5.7%$467/sqft |
Source: ARMLS #4584077 Report a problem | ||
| 3/14/2012 | Listed for sale | $8,750,000-9.3%$495/sqft |
Source: Walt Danley Realty, LLC #4584077 Report a problem | ||
| 5/13/2011 | Listed for sale | $9,650,000+1362.1%$546/sqft |
Source: Realty Executives #4584077 Report a problem | ||
| 2/15/2000 | Sold | $660,000$37/sqft |
Source: Public Record Report a problem | ||
Public tax history
| Year | Property taxes | Tax assessment |
|---|---|---|
| 2025 | $29,711 +4.6% | $997,900 +2.7% |
| 2024 | $28,403 +1.4% | $971,360 +119.9% |
| 2023 | $28,019 +3.4% | $441,803 -40.9% |
| 2022 | $27,089 -5.3% | $747,730 +14% |
| 2021 | $28,613 +3.6% | $655,770 +7.8% |
| 2020 | $27,625 +3.9% | $608,430 +3.5% |
| 2019 | $26,599 | $587,780 -10.7% |
| 2018 | $26,599 +4.1% | $658,400 +17.8% |
| 2017 | $25,553 +7.6% | $558,770 +33.8% |
| 2016 | $23,738 +3.6% | $417,520 +1.2% |
| 2015 | $22,910 | $412,630 +44.8% |
| 2014 | -- | $284,900 +10% |
| 2013 | -- | $258,900 |
| 2012 | -- | $258,900 +9.2% |
| 2011 | -- | $237,160 -21.1% |
| 2010 | -- | $300,630 -4.8% |
| 2009 | -- | $315,870 0% |
| 2008 | -- | $315,950 +25% |
| 2007 | -- | $252,750 +79.1% |
| 2006 | -- | $141,100 |
| 2005 | -- | $141,100 +9.3% |
| 2004 | -- | $129,100 |
Find assessor info on the county website
Monthly payment
Est. payment
Payment breakdown
Explore the cost of this home by adjusting the details. Changes won't be saved.Climate risks
Neighborhood: 85253
Nearby schools
Schools provided by the listing agent
- Elementary: Kiva Elementary School
- Middle: Mohave Middle School
- High: Chaparral High School
- District: Scottsdale Unified District
Source: ARMLS. This data may not be complete. We recommend contacting the local school district to confirm school assignments for this home.
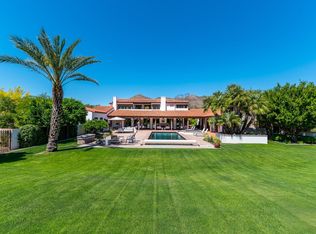
- $4,175,6005 bd5 ba7k sqft5110 E Roadrunner Rd, Paradise Valley, AZ 85253Off Market
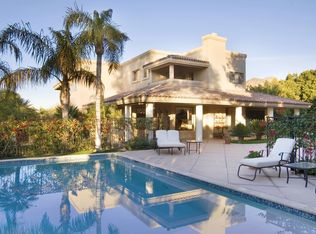
- $4,000,0004 bd5 ba5.9k sqft5125 E Road Runner Rd, Paradise Valley, AZ 85253Sold
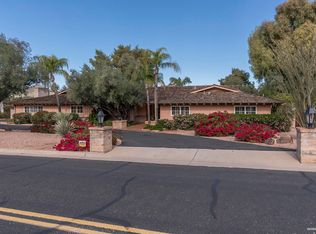
- $3,950,0005 bd5 ba4.7k sqft5136 E Road Runner Rd, Paradise Valley, AZ 85253Sold
- $7,582,900-- bd4 ba6.3k sqft7610 N Shadow Mountain Rd, Paradise Valley, AZ 85253Off Market
Similar homes
- $22,500,0006 bd8 ba14k sqft5747 E MOCKINGBIRD Lane, Paradise Valley, AZ 85253For Sale
 MLS ID #7093596, Joan A Levinson, Realty ONE Group. ARMLS
- $23,250,0005 bd7 ba11k sqft6540 E CHOLLA Drive, Paradise Valley, AZ 85253For Sale
 MLS ID #7081662, Laura L Lester, Silverleaf Realty. ARMLS
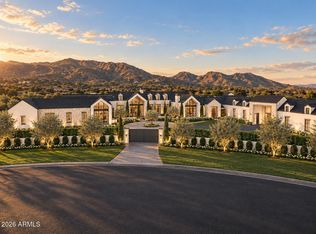
- $43,000,0006 bd13 ba21k sqft5060 E SKY DESERT Lane, Paradise Valley, AZ 85253For Sale
 MLS ID #7102090, Nicholas A Toon, RETSY. ARMLS
- $17,900,00011 bd14 ba22k sqft6721 E CHENEY Drive, Paradise Valley, AZ 85253For Sale
 MLS ID #7082183, Katrina Barrett, Local Luxury Christie's International Real Estate. ARMLS
