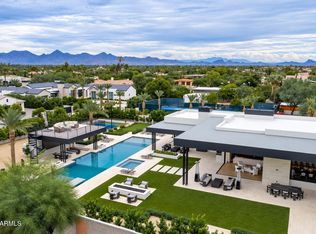
SERENITY - A place of calm, peace and tranquility. A place to caII home. Arrive through lush landscaping and custom 12' entry doors to a residence unlike any other, where every detail has been thoughtfully curated with health and wellness at its core, blending luxury with the elements of nature. Designed for family and entertaining, Serenity offers 7 beds, 10 baths, 10,207 sqft of living space and 14,777 sqft under roof. Featuring an oversized 4-car garage with EV charging, Wellness Spa, spacious guest house and an incredible 28' x 50' Car Collection/RV/Fitness space. Set on a private 1.1-acre N/S-facing lot on a quiet street in the heart of Cactus Acres, with mountain views, top schools and a location minutes from Scottsdale Airpark, TPC Scottsdale and WestWorld, home of Barrett-Jackson.
For sale
$15,000,000
10170 E CHOLLA Street, Scottsdale, AZ 85260
7beds
10,207sqft
Single Family Residence
Built in 2026
1.1 Acres Lot
$-- Zestimate®
$1,470/sqft
$-- HOA
What's special
Mountain viewsLush landscapingQuiet streetWellness spa
- 58 days
- 2,829
- 233
Zillow last checked:
Listing updated:
Listed by:
Nico LoPesio 612-805-1234,
Realty ONE Group,
Marco LoPesio 612-805-7530,
Realty ONE Group
Source: ARMLS,MLS#: 7078826
Facts & features
Interior
Bedrooms & bathrooms
- Bedrooms: 7
- Bathrooms: 10
- Full bathrooms: 8
- 1/2 bathrooms: 2
Heating
- Zoned, Heat Pump, Forced Air, ENERGY STAR Qualified Equipment, Natural Gas
Cooling
- HVAC SEER Rating, Heat Pump, Gas, Central Air, Ceiling Fan(s), ENERGY STAR Qualified Equipment, Programmable Thmstat
Appliances
- Included: Washer/Dryer Stacked, Dryer, Washer, Water Softener Owned, Gas Stub for Range, Built In Recycling, Reverse Osmosis, Refrigerator, Built-in Microwave, Dishwasher, Disposal, Gas Range, Gas Oven, Electric Range, Electric Oven, Built-In Gas Oven, Built-In Electric Oven, Water Purifier
- Laundry: Inside, Engy Star (See Rmks)
Features
- Pantry, High Speed Internet, Smart Home, Granite Counters, Double Vanity, Eat-in Kitchen, Breakfast Bar, 9+ Flat Ceilings, No Interior Steps, Wet Bar, Kitchen Island, 2 Master Baths, Bidet, Full Bth Master Bdrm, Separate Shwr & Tub
- Flooring: Stone, Tile, Wood
- Windows: Low Emissivity Windows, Double Pane Windows, ENERGY STAR Qualified Windows, Tinted Windows
- Has basement: No
- Number of fireplaces: 5
- Fireplace features: Fire Pit, Double Sided, Exterior Fireplace, Free Standing, Family Room, Living Room, Master Bedroom, Gas
Interior area
- Total structure area: 10,207
- Total interior livable area: 10,207 sqft
Property
Parking
- Total spaces: 19
- Parking features: Attached, RV Access/Parking, Garage Door Opener, Extended Length Garage, Direct Access, Circular Driveway, Over Height Garage, Storage, Side Vehicle Entry, Temp Controlled, RV Garage, Electric Vehicle Charging Station(s)
- Attached garage spaces: 9
- Uncovered spaces: 10
Features
- Stories: 1
- Patio & porch: Covered Deck, Covered, Patio
- Exterior features: Private Pickleball Court(s), Balcony, Misting System, Private Yard, Sport Court(s), Storage, Built-in Barbecue, RV Hookup
- Has private pool: Yes
- Pool features: Variable Speed Pump, Outdoor Pool, Heated, Lap
- Has spa: Yes
- Spa features: Heated, Private
- Fencing: Block
- Has view: Yes
- View description: Desert, Panoramic, Mountain(s)
Lot
- Size: 1.1 Acres
- Features: Synthetic Grass Frnt, Synthetic Grass Back, Auto Timer H2O Front, Auto Timer H2O Back, Irrigation Front, Irrigation Back
Details
- Additional structures: Gazebo
- Parcel number: 21726007Z
- Horses can be raised: Yes
Construction
Type & style
- Home type: SingleFamily
- Architectural style: Other
- Property subtype: Single Family Residence
Materials
- Spray Foam Insulation, Synthetic Stucco, Stucco, Cement Siding, Wood Frame, No VOC Paint, Low VOC Wood Products, Stone, Low VOC Insulation
- Foundation: Slab, Concrete Perimeter
- Roof: Tile,Concrete,Foam
Condition
- Year built: 2026
Utilities & green energy
- Sewer: Septic Tank
- Utilities for property: Phone Connected, Natural Gas Connected
Green energy
- Water conservation: Low-Flow Fixtures, Tankless Ht Wtr Heat, Recirculation Pump
Community & HOA
Community
- Security: Fire Sprinkler System, Security System Owned
- Subdivision: No Subdivision / Metes and Bounds
HOA
- Has HOA: No
- Services included: No Fees
Location
- Region: Scottsdale
Financial & listing details
- Price per square foot: $1,470/sqft
- Tax assessed value: $1,001,600
- Annual tax amount: $3,508
- Date on market: 9/11/2026
- Cumulative days on market: 58 days
- Listing terms: Cash,Conventional,1031 Exchange
- Ownership: Fee Simple
- Road surface type: Asphalt
Estimated market value
Not available
Estimated sales range
Not available
Not available
Price history
| Date | Event | Price |
|---|---|---|
| 9/11/2026 | Listed for sale | $15,000,000+2750.6%$1,470/sqft |
Source:  ARMLS #7078826 Report a problem | ||
| 5/21/2022 | Listing removed | -- |
Source: Owner Report a problem | ||
| 5/20/2022 | Listed for sale | $526,200+10.8%$52/sqft |
Source: Owner Report a problem | ||
| 3/25/2004 | Sold | $475,000+13.1%$47/sqft |
Source: Public Record Report a problem | ||
| 11/26/2003 | Sold | $420,000+300%$41/sqft |
Source: Public Record Report a problem | ||
| 9/27/1994 | Sold | $105,000$10/sqft |
Source: Public Record Report a problem | ||
Public tax history
| Year | Property taxes | Tax assessment |
|---|---|---|
| 2025 | $3,483 +4.4% | $150,240 -2.3% |
| 2024 | $3,337 +1.1% | $153,780 +241.3% |
| 2023 | $3,299 +4.7% | $45,051 -45.6% |
| 2022 | $3,151 -5.1% | $82,875 +9% |
| 2021 | $3,319 +3.6% | $76,035 +12.3% |
| 2020 | $3,203 +3.3% | $67,725 +1.1% |
| 2019 | $3,101 | $67,020 +18.9% |
| 2018 | $3,101 +4.4% | $56,385 -8.5% |
| 2017 | $2,970 +0.4% | $61,605 +6.3% |
| 2016 | $2,957 -1.9% | $57,960 +29.9% |
| 2015 | $3,015 | $44,624 +22.3% |
| 2014 | -- | $36,480 +29.5% |
| 2013 | -- | $28,160 -54% |
| 2012 | -- | $61,280 +75.3% |
| 2011 | -- | $34,960 -66.9% |
| 2010 | -- | $105,760 -20.8% |
| 2009 | -- | $133,600 +62.5% |
| 2008 | -- | $82,240 +50.3% |
| 2007 | -- | $54,720 +22.6% |
| 2006 | -- | $44,640 +21% |
| 2005 | -- | $36,880 |
| 2004 | -- | $36,880 +59.5% |
| 2003 | -- | $23,120 |
| 2002 | -- | $23,120 |
Find assessor info on the county website
Monthly payment
Est. payment
Payment breakdown
Explore the cost of this home by adjusting the details. Changes won't be saved.Climate risks
Neighborhood: 85260
Nearby schools
Schools provided by the listing agent
- Elementary: Cheyenne Traditional School
- Middle: Mountainside Middle School
- High: Desert Mountain High School
- District: Scottsdale Unified District
Source: ARMLS. This data may not be complete. We recommend contacting the local school district to confirm school assignments for this home.

Similar homes
- $15,000,0005 bd7 ba7.7k sqft6824 E HUMMINGBIRD Lane, Paradise Valley, AZ 85253For Sale
 MLS ID #7102699, Katrina Barrett, Local Luxury Christie's International Real Estate. ARMLS
- $9,500,0006 bd10 ba7.8k sqft12160 N 98TH Street, Scottsdale, AZ 85260For Sale
 MLS ID #7077143, Katrina Barrett, Local Luxury Christie's International Real Estate. ARMLS
- $14,000,0005 bd7 ba10k sqft9820 E THOMPSON PEAK Parkway #703, Scottsdale, AZ 85255For Sale
 MLS ID #7096685, Allan J. Macdonald, Russ Lyon Sotheby's International Realty. ARMLS
- $11,818,0007 bd8 ba8.5k sqft11612 N 86TH Street, Scottsdale, AZ 85260For Sale
 MLS ID #7068949, Ari Jakobov, eXp Realty. ARMLS
