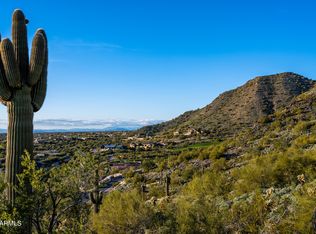
AUCTION BIDDING CLOSED: Located within Silverleaf, this estate is a singular expression of grandeur rising from a five-acre hillside within North Scottsdale's most coveted guard-gated enclave. Created by the celebrated triumvirate of architect Scott Carson, builder Nicholas Development Group, and interior designer Kristin Hazen, this estate captures sweeping mountain panoramas and glowing Arizona sunsets from every vantage point. The main and upper levels offer a primary suite, brick groined ceiling dining room, great room opening to a resort-style pool with a baja shelf and hot tub anchoring the outdoor sanctuary.. where the luminous beauty of the Sonoran Desert unfolds in every direction A gym, upper balcony with fire pit, plus a guest wing offering four split en-suite bedrooms, along with a private entrances. While the lower level offers a speakeasy with bar/loungs (also fully prewired for a movie theatre), pool room, and a garage accommodating up to 16 vehicles (or an indoor pickle ball court with parking to spare). Newly completed and ready for immediate preview, this exceptional hillside estate represents a rare convergence of artistry, privacy, and elevated desert living at its most refined.
Pending
Price increase: $1M (7/31)
$11,000,000
21137 N 102ND Street, Scottsdale, AZ 85255
5beds
11,619sqft
:
Get pre-qualified$67,547/mo
Single Family Residence
Built in 2026
5.01 Acres Lot
$-- Zestimate®
$947/sqft
$491/mo HOA
What's special
Pool roomIndoor pickle ball courtParking to sparePrimary suiteCaptures sweeping mountain panoramasOutdoor sanctuaryFive-acre hillside
- 331 days |
- 5,734 |
- 354 |
Zillow last checked:
Listing updated:
Listed by:
David Newcombe 602-510-0111,
Compass,
Heather Gagne 480-302-0633,
Compass
Source: ARMLS,MLS#: 6918520
Facts & features
Interior
Bedrooms & bathrooms
- Bedrooms: 5
- Bathrooms: 8
- Full bathrooms: 5
- 1/2 bathrooms: 3
Primary bedroom
- Level: Main
Bedroom 2
- Level: Main
Bedroom 3
- Level: Upper
Bedroom 4
- Level: Upper
Bedroom 5
- Level: Upper
Dining room
- Level: Main
Exercise room
- Level: Upper
Family room
- Level: Upper
Game room
- Description: Pool / Card Room
- Level: Lower
Garage
- Description: 16 Car
- Level: Lower
Great room
- Level: Main
Media room
- Description: Bar and Theater
- Level: Lower
Office
- Level: Main
Office
- Level: Upper
Other
- Description: Reading room
- Level: Upper
Other
- Description: Wine Cellar / Wine Tasting Room
- Level: Lower
Heating
- Natural Gas
Cooling
- Central Air, Ceiling Fan(s), ENERGY STAR Qualified Equipment, Programmable Thmstat
Appliances
- Included: Water Softener Owned, Gas Stub for Range, Reverse Osmosis, Refrigerator, Built-in Microwave, Dishwasher, Gas Range, Gas Oven, Gas Cooktop
- Laundry: Engy Star (See Rmks)
Features
- Pantry, High Speed Internet, Granite Counters, Double Vanity, Elevator, Vaulted Ceiling(s), Wet Bar, Kitchen Island, Full Bth Master Bdrm, Separate Shwr & Tub
- Flooring: Stone, Tile, Wood
- Windows: ENERGY STAR Qualified Windows
- Has basement: No
- Number of fireplaces: 3
- Fireplace features: Fire Pit, Exterior Fireplace, Living Room, Gas
Interior area
- Total structure area: 11,619
- Total interior livable area: 11,619 sqft
Property
Parking
- Total spaces: 11
- Parking features: Garage Door Opener, Over Height Garage, Storage, Temp Controlled, Golf Cart Garage
- Garage spaces: 8
- Carport spaces: 3
- Covered spaces: 11
Accessibility
- Accessibility features: Accessible Hallway(s)
Features
- Stories: 3
- Patio & porch: Covered, Patio
- Exterior features: Balcony, Misting System, Private Street(s), Screened in Patio(s), Storage, Built-in Barbecue
- Has private pool: Yes
- Pool features: Heated
- Has spa: Yes
- Spa features: Heated, Private
- Fencing: Block
- Has view: Yes
- View description: City Lights, Mountain(s)
Lot
- Size: 5.01 Acres
- Features: East/West Exposure, Hillside Lot, Borders Preserve/Public Land, Sprinklers In Rear, Sprinklers In Front, Desert Back, Desert Front, Gravel/Stone Front, Synthetic Grass Frnt, Synthetic Grass Back, Auto Timer H2O Front, Auto Timer H2O Back
Details
- Parcel number: 21768320
Construction
Type & style
- Home type: SingleFamily
- Architectural style: Other
- Property subtype: Single Family Residence
Materials
- Stucco, Wood Frame
- Roof: Tile
Condition
- Under Construction
- New construction: No
- Year built: 2026
Details
- Builder name: The Nicholas Development Group
Utilities & green energy
- Sewer: Public Sewer
- Water: City Water
Green energy
- Water conservation: Tankless Ht Wtr Heat
Community & HOA
Community
- Features: Golf, Gated, Community Spa, Community Spa Htd, Guarded Entry, Biking/Walking Path
- Security: Fire Sprinkler System, Security Guard
- Subdivision: Silverleaf at DC RANCH
HOA
- Has HOA: Yes
- Services included: Maintenance Grounds, Street Maint
- HOA fee: $491 monthly
- HOA name: DC Ranch Assoc
- HOA phone: 480-513-1500
Location
- Region: Scottsdale
Financial & listing details
- Price per square foot: $947/sqft
- Tax assessed value: $1,905,600
- Annual tax amount: $7,194
- Date on market: 9/7/2025
- Cumulative days on market: 306 days
- Listing terms: Cash,Conventional
- Ownership: Fee Simple
Estimated market value
Not available
Estimated sales range
Not available
Not available
Price history
| Date | Event | Price |
|---|---|---|
| 7/31/2026 | Pending sale | $11,000,000+10%$947/sqft |
Source:  ARMLS #6918520 Report a problem ARMLS #6918520 Report a problem | ||
| 7/25/2026 | Price change | $10,000,000+17.5%$861/sqft |
Source: ARMLS #6918520 Report a problem | ||
| 7/22/2026 | Price change | $8,510,000+6.2%$732/sqft |
Source: ARMLS #6918520 Report a problem | ||
| 7/16/2026 | Price change | $8,010,000-63.4%$689/sqft |
Source: ARMLS #6918520 Report a problem | ||
| 6/6/2026 | Listed for sale | $21,895,000-4.4%$1,884/sqft |
Source: ARMLS #6918520 Report a problem | ||
| 5/16/2026 | Listing removed | $22,895,000$1,970/sqft |
Source: ARMLS #6918520 Report a problem | ||
| 9/12/2025 | Listed for sale | $22,895,000-8%$1,970/sqft |
Source: ARMLS #6918520 Report a problem | ||
| 4/28/2025 | Listing removed | $24,895,000$2,143/sqft |
Source: ARMLS #6769470 Report a problem | ||
| 1/24/2025 | Listed for sale | $24,895,000$2,143/sqft |
Source: ARMLS #6769470 Report a problem | ||
| 12/23/2024 | Listing removed | $24,895,000$2,143/sqft |
Source: ARMLS #6769470 Report a problem | ||
| 10/10/2024 | Listed for sale | $24,895,000+2064.8%$2,143/sqft |
Source: ARMLS #6769470 Report a problem | ||
| 5/28/2020 | Sold | $1,150,000+9.5%$99/sqft |
Source: Public Record Report a problem | ||
| 7/8/2019 | Sold | $1,050,000+110%$90/sqft |
Source: Public Record Report a problem | ||
| 7/26/2016 | Sold | $500,000-61.4%$43/sqft |
Source: Public Record Report a problem | ||
| 11/13/2015 | Listed for sale | $1,295,000$111/sqft |
Source: Silverleaf Realty #5362187 Report a problem | ||
Public tax history
| Year | Property taxes | Tax assessment |
|---|---|---|
| 2025 | $7,048 +4.4% | $285,840 +5% |
| 2024 | $6,752 +1.1% | $272,235 +198.6% |
| 2023 | $6,676 +0.1% | $91,163 -36.6% |
| 2022 | $6,668 -5% | $143,715 -4% |
| 2021 | $7,019 +3.4% | $149,670 -24.4% |
| 2020 | $6,786 -18.2% | $198,015 +164% |
| 2019 | $8,297 | $75,000 -55.2% |
| 2018 | $8,297 -0.8% | $167,235 -5.4% |
| 2017 | $8,363 -21.3% | $176,700 +2.6% |
| 2016 | $10,621 -6.2% | $172,200 +29.9% |
| 2015 | $11,317 | $132,576 -4.6% |
| 2014 | -- | $138,976 +48.8% |
| 2013 | -- | $93,382 -29.3% |
| 2012 | -- | $132,000 -32.6% |
| 2011 | -- | $195,840 -33.9% |
| 2010 | -- | $296,320 -21.9% |
| 2009 | -- | $379,440 -9.3% |
| 2008 | -- | $418,320 +16.1% |
| 2007 | -- | $360,240 +2095.8% |
| 2005 | -- | $16,406 |
Find assessor info on the county website
Monthly payment
Est. payment
Payment breakdown
Explore the cost of this home by adjusting the details. Changes won't be saved.Climate risks
Neighborhood: DC Ranch
Nearby schools
GreatSchools rating
- 8/10Copper Ridge SchoolGrades: PK-8Distance: 0.8 mi
- 9/10Chaparral High SchoolGrades: 9-12Distance: 8.1 mi
Schools provided by the listing agent
- Elementary: Copper Ridge School
- Middle: Copper Ridge School
- High: Chaparral High School
- District: Scottsdale Unified District
Source: ARMLS. This data may not be complete. We recommend contacting the local school district to confirm school assignments for this home.
- $4,150,0002.909 Acres21235 N 102nd St LOT 1405, Scottsdale, AZ 85255Sold
- $4,150,000-- bd-- ba-- sqft21235 N 102nd St, Scottsdale, AZ 85255Sold
- $10,400,0004 bd7 ba7.3k sqft21039 N 102nd St, Scottsdale, AZ 85255Sold

- $1,903,3003 Acres21283 N 102nd St, Scottsdale, AZ 85255Off Market
- $1,905,700-- bd-- ba-- sqft20941 N 102nd St, Scottsdale, AZ 85255Off Market
- $9,208,400-- bd6 ba9.6k sqft21036 N 102nd St, Scottsdale, AZ 85255Off Market
- $6,771,3002.09 Acres21134 N 102nd St, Scottsdale, AZ 85255Off Market
- $2,418,000-- bd-- ba-- sqft21331 N 102nd St, Scottsdale, AZ 85255Sold
A local agent can set up tours, give advice and negotiate with sellers.
Similar homes
- $9,490,0005 bd7 ba11k sqft11068 E CANYON CROSS Way, Scottsdale, AZ 85255For Sale
 MLS ID #7047978, Mike Sweeney, Silverleaf Realty. ARMLS
 - $11,000,0004 bd8 ba10k sqft10500 E LOST CANYON Drive #17, Scottsdale, AZ 85255For Sale
 MLS ID #6951855, David Pattison, Russ Lyon Sotheby's International Realty. ARMLS
 - $6,300,0005 bd7 ba7.2k sqft9820 E THOMPSON PEAK Parkway #628, Scottsdale, AZ 85255For Sale
 MLS ID #7053364, Chey Castro, The Agency. ARMLS
 - $9,995,0004 bd7 ba8.7k sqft9277 E VEREDA SOLANA Drive, Scottsdale, AZ 85255For Sale
 MLS ID #7051838, Mike Domer, Compass. ARMLS
 - $8,990,0004 bd6 ba9.7k sqft10324 E CALLE DE LAS BRISAS --, Scottsdale, AZ 85255For SaleMLS ID #6964270, Maximilian Schopen De Melo, Local Luxury Christie's International Real Estate. ARMLS
- $6,800,0007 bd10 ba8k sqft20759 N 102ND Street #1347, Scottsdale, AZ 85255For SaleMLS ID #6975841, Ryan Hass, Russ Lyon Sotheby's International Realty. ARMLS
- $9,750,0005 bd7 ba7.5k sqft9067 E RIMROCK Drive, Scottsdale, AZ 85255New ConstructionMLS ID #7035066, Sarah M. DeCaussin, RE/MAX Fine Properties. ARMLS
- $12,450,0006 bd9 ba9.1k sqft9067 E CHINO Drive, Scottsdale, AZ 85255For SaleMLS ID #7041073, Rashied Arekat, Compass. ARMLS
- $7,000,0005 bd9 ba8.8k sqft10205 E HAPPY VALLEY Road, Scottsdale, AZ 85255For SaleMLS ID #7022587, Frank Aazami, Compass. ARMLS
- $5,975,0005 bd5 ba7.8k sqft9350 E VIA DEL SOL Drive, Scottsdale, AZ 85255For SaleMLS ID #7048957, Darren H Tackett, eXp Realty. ARMLS
- $7,995,0005 bd7 ba6.7k sqft9021 E RIMROCK Drive, Scottsdale, AZ 85255For SaleMLS ID #6988427, Anthony Turco, Compass. ARMLS
- $10,000,0005 bd9 ba10k sqft9616 E AW TILLINGHAST Road, Scottsdale, AZ 85262For SaleMLS ID #6999516, Kathy Reed, Russ Lyon Sotheby's International Realty. ARMLS
- $6,450,0006 bd6 ba5.9k sqft9335 E VIA MONTOYA Drive, Scottsdale, AZ 85255For SaleMLS ID #7003368, Isaiah Wily, Realty85. ARMLS
- $6,500,0004 bd8 ba9.4k sqft27929 N 91ST Street, Scottsdale, AZ 85262For SaleMLS ID #7007433, Frank Aazami, Compass. ARMLS
- $11,250,0005 bd6 ba8.5k sqft5432 E VIA DEL CIELO --, Paradise Valley, AZ 85253For SaleMLS ID #6996313, Mike Sweeney, Silverleaf Realty. ARMLS
- $10,995,0007 bd7 ba6.7k sqft8402 E CACTUS WREN Road, Scottsdale, AZ 85250For SaleMLS ID #7050139, Eve R Treger, Vicsdale. ARMLS
- $12,490,0005 bd6 ba7.5k sqft6508 E BAR Z Lane, Paradise Valley, AZ 85253For SaleMLS ID #7026890, Katrina Barrett, Local Luxury Christie's International Real Estate. ARMLS
- $6,000,0004 bd5 ba6.5k sqft27225 N 96th Way, Scottsdale, AZ 85262For SaleMLS ID #7057544, Jay Pennypacker, The Noble Agency. ARMLS
- $10,800,0007 bd8 ba8.1k sqft6920 E HUMMINGBIRD Lane, Paradise Valley, AZ 85253For SaleMLS ID #7058180, Kristen Youn, Revana Realty. ARMLS
- $8,500,0005 bd9 ba12k sqft42715 N 98th Place, Scottsdale, AZ 85262For SaleMLS ID #7044772, Tami Henderson, Russ Lyon Sotheby's International Realty. ARMLS
