Skip main navigation
Off market
  • Price Unknown

    2426 Kirstie Ct, Burlington, ON L7P 3Z1

    3beds
    SingleFamily
    Built in 1980
    -- sqft lot
    $-- Zestimate®
    C$--/sqft
    C$3,924 Estimated rent

    Home value

    Not available

    Estimated sales range

    Not available

    Not available

    Loading
    Loading...

    Owner options

    List your home for rent

    C$3,924/mo

    Rent Zestimate®

    Find your next renter with Zillow Rental Manager. Plus, with online applications, you can quickly screen prospective tenants – for free.

    Learn more

    C$3,924/mo

    Rent Zestimate®

    Refinance and save

    Refinancing to a lower rate could help reduce your monthly payments and save thousands over the life of the loan.

    See today's rates

    Explore your selling options

    Work with a Zillow partner agent

    Leverage their expertise and Zillow's premium Showcase listings to get your home seen by more buyers.

    Get started

    List with your own agent

    Get your home in front of millions of buyers by listing it on Zillow.

    Learn how to do it

    Sell it yourself

    Take full control of how buyers see your home on Zillow by listing For Sale by Owner (FSBO).

    List your home

    What's special

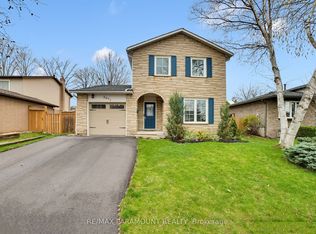
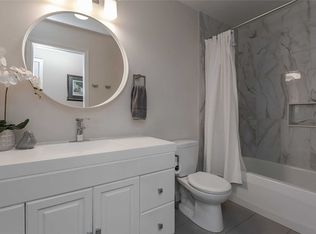
    Located in beautiful Brant Hills, Burlington -- this contemporary 3 bedroom, 3 bathroom link home is nestled on a child friendly private court. Backs onto open greenspace and sits on an oversized pie shaped lot, which spans almost 130 feet down one side and 60 feet across the rear fence. Escape from the elements beneath the covered alcove entry porch as you enter the foyer and embrace this beautifully updated abode with on-trend designer elements from the tasteful neutral paint tones to the current popular and durable wide plank barnboard laminate flooring spanning the top 2 floors. The revamped gleaming white kitchen offers a breakfast nook with a sunfilled view from the huge bow window. And boasts stainless steel appliances, backsplash and convenient pot drawers, including wine and microwave shelves. While the living and dining areas are open and spacious, great for large families or entertaining. The main level also showcases a newly renovated powder room and a must have main floor laundry room with a door to the large side yard, a white backsplash, cabinets and newer front loading washer and dryer. Upstairs find 3 spacious bedrooms, 2 share the updated main bath. While the master retreat generously stretches the full width of the front of the home and is fully appointed with a walk-in closet and en-suite washroom. Head downstairs to the fully finished basement, with plenty of room to lounge, exercise or work from home. There is also a bonus room for -- well you decide. Longing for those warm, lazy days of summer --enjoy them outdoors as you BBQ on your wood deck or gather with friends on the inviting stone patio inlaid with pea rocks. There is also a shed to conveniently store the lawnmower, used to mow the fully fenced expansive green lawn. This lovingly cared for home won't last long...make this one yours! Please call for a private viewing.

    This property is not currently displayed as for sale or rent on Zillow. This may be different from what's on other websites or public sources.
    Facts & features

    Interior

    Bedrooms & bathrooms
    • Bedrooms: 3
    • Bathrooms: 3
    • Full bathrooms: 1
    • 1/2 bathrooms: 2
    Appliances
    • Laundry: Main Level, Laundry Room
    Features
    • Central Vacuum, Ceiling Fans
    • Fireplace features: Natural Gas

    Property

    Details
    • Additional structures: Shed, Fence - Full

    Construction

    Type & style
    • Home type: SingleFamily
    • Architectural style: 2 Storey
    Condition
    • Year built: 1980

    Utilities & green energy

    • Sewer: Sewer (Municipal)

    Community & HOA

    Location
    • Region: Burlington

    Price history

    Price history is unavailable.

    Public tax history

    Tax history is unavailable.

    Neighborhood: Brant Hills

    Nearby schools

    GreatSchools rating

    No schools nearby

    We couldn't find any schools near this home.