Welcome home to this beautifully appointed and much-loved Cape Cod! Only a seller relocation makes this charming 3-bedroom, 2-bath home available. Relax or entertain in the spacious living room or inviting four-season room, enjoy the sunny kitchen, or spend summer evenings grilling on the large deck. All 3 bedrooms offer generous closets, with wonderful storage and built-ins throughout. Upstairs you'll find a charming summer porch and an extra-large updated bath. Additional highlights include a new furnace, 200-amp electrical service, and plenty of character throughout. Conveniently located within walking distance of North High and Urban Middle School. Lovingly cared for and ready for its next chapter--fall in love!
Contingent
$330,000
2426 N 9th STREET, Sheboygan, WI 53083
3beds
1,967sqft
Single Family Residence
Built in 1941
8,712 Square Feet Lot
$327,900 Zestimate®
$168/sqft
$-- HOA
What's special
- 21 days
- 766
- 62
Likely to sell faster than
Zillow last checked:
Listing updated:
Listed by:
Brost Group* 920-254-6445,
Keller Williams Empower
Source: WIREX MLS,MLS#: 1978575 Originating MLS: Metro MLS
Originating MLS: Metro MLSFacts & features
Interior
Bedrooms & bathrooms
- Bedrooms: 3
- Bathrooms: 2
- Full bathrooms: 2
- Main level bedrooms: 1
Primary bedroom
- Level: Upper
- Area: 140
- Dimensions: 14 x 10
Bedroom 2
- Level: Upper
- Area: 121
- Dimensions: 11 x 11
Bedroom 3
- Level: Main
- Area: 130
- Dimensions: 13 x 10
Bathroom
- Features: Tub Only, Whirlpool, Shower Over Tub, Shower Stall
Dining room
- Level: Main
- Area: 117
- Dimensions: 13 x 9
Kitchen
- Level: Main
- Area: 130
- Dimensions: 13 x 10
Living room
- Level: Main
- Area: 286
- Dimensions: 22 x 13
Heating
- Natural Gas, Forced Air
Cooling
- Central Air
Appliances
- Included: Dishwasher, Disposal, Dryer, Freezer, Oven, Range, Refrigerator, Washer
Features
- Basement: Block,Full,Sump Pump
Interior area
- Total structure area: 1,967
- Total interior livable area: 1,967 sqft
- Finished area above ground: 1,967
Property
Parking
- Total spaces: 2
- Parking features: Garage Door Opener, Detached, 2 Car
- Garage spaces: 2
Features
- Levels: One and One Half
- Stories: 1
- Has spa: Yes
- Spa features: Bath
Lot
- Size: 8,712 Square Feet
- Features: Sidewalks
Details
- Parcel number: 59281706720
- Zoning: Residential
Construction
Type & style
- Home type: SingleFamily
- Architectural style: Cape Cod
- Property subtype: Single Family Residence
Materials
- Brick, Brick/Stone
Condition
- 21+ Years
- New construction: No
- Year built: 1941
Utilities & green energy
- Sewer: Public Sewer
- Water: Public
- Utilities for property: Cable Available
Community & HOA
Location
- Region: Sheboygan
- Municipality: Sheboygan
Financial & listing details
- Price per square foot: $168/sqft
- Tax assessed value: $360,100
- Annual tax amount: $5,152
- Date on market: 9/18/2026
- Inclusions: Window Treatments In The Family Room (Closest To Garage) And Main Floor Bedroom, Oven/Range, Microwave, Dishwasher, Refrigerator (2), Washer, Dryer,
- Exclusions: Sellers Personal Property, Bedroom And Living Room Window Treatments, Swingset
Estimated market value
$327,900
$312,000 - $344,000
$2,108/mo
Price history
| Date | Event | Price |
|---|---|---|
| 9/27/2026 | Contingent | $330,000$168/sqft |
Source:  WIREX MLS #1978575 Report a problem WIREX MLS #1978575 Report a problem | ||
| 9/18/2026 | Listed for sale | $330,000+65%$168/sqft |
Source: WIREX MLS #1978575 Report a problem | ||
| 8/15/2019 | Sold | $200,000$102/sqft |
Source: Agent Provided Report a problem | ||
| 5/21/2019 | Listed for sale | $200,000$102/sqft |
Source: RE/MAX Gallery #1638038 Report a problem | ||
Public tax history
| Year | Property taxes | Tax assessment |
|---|---|---|
| 2025 | $5,536 +37.2% | $349,400 +23.7% |
| 2024 | $4,034 +14% | $282,500 +20% |
| 2023 | $3,539 -2.1% | $235,500 +17.3% |
| 2022 | $3,617 -1.3% | $200,800 +33.3% |
| 2021 | $3,666 -4% | $150,600 |
| 2020 | $3,820 -8.6% | $150,600 |
| 2019 | $4,177 +0.9% | $150,600 |
| 2018 | $4,139 +2.3% | $150,600 |
| 2017 | $4,047 +14% | $150,600 |
| 2016 | $3,551 -4.3% | $150,600 |
| 2015 | $3,709 -3.7% | $150,600 |
| 2014 | $3,850 +6.8% | $150,600 -5.3% |
| 2013 | $3,604 +0.1% | $159,100 |
| 2012 | $3,599 -3.7% | $159,100 |
| 2011 | $3,739 -1.4% | $159,100 |
| 2010 | $3,792 +0.9% | $159,100 |
| 2009 | $3,757 +2.9% | $159,100 |
| 2008 | $3,650 -4% | $159,100 |
| 2007 | $3,803 +1.9% | $159,100 |
| 2006 | $3,733 +4.4% | $159,100 +34.8% |
| 2005 | $3,577 -1.4% | $118,005 +0% |
| 2004 | $3,626 +1.9% | $118,000 |
| 2003 | $3,557 +0.2% | $118,000 |
| 2002 | $3,549 +4.8% | $118,000 |
| 2001 | $3,385 +2% | $118,000 |
| 2000 | $3,319 | $118,000 |
Find assessor info on the county website
Monthly payment
Est. payment
Payment breakdown
Explore the cost of this home by adjusting the details. Changes won't be saved.Climate risks
Neighborhood: 53083
Nearby schools
Schools provided by the listing agent
- Elementary: Grant
- Middle: Urban
- High: North
- District: Sheboygan Area
Source: WIREX MLS. This data may not be complete. We recommend contacting the local school district to confirm school assignments for this home.

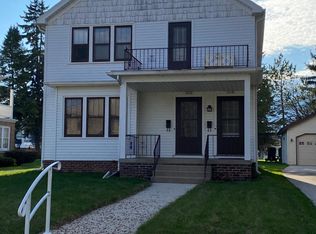

Similar homes
- $313,4003 bd2 ba1.5k sqft1703 North AVENUE, Sheboygan, WI 53083Active
 MLS ID #1978622, Susie Meyer. WIREX MLS
 - $265,0003 bd2 ba1.2k sqft930 Logan AVENUE, Sheboygan, WI 53083Active
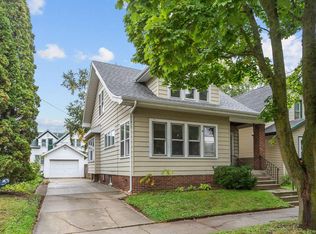 MLS ID #1982918, Tori Dietrich Torres. WIREX MLS
 - $324,9003 bd1 ba1.2k sqft4302 E Parke Ridge LANE, Sheboygan, WI 53083Active
 MLS ID #1979761, Jennifer Littmann. WIREX MLS
 - $295,0003 bd1 ba1.5k sqft926 N 37th STREET, Sheboygan, WI 53081Active
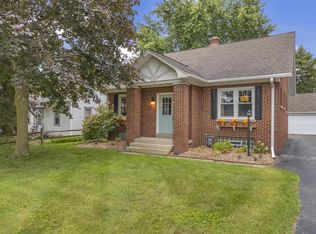 MLS ID #1983295, Erin Mauer. WIREX MLS
