Don't miss one of the final opportunities to own the popular Daisy floor plan in the highly sought-after Harmony Collection at Wales Ranch. This beautifully designed two-story home offers 5 bedrooms, 4.5 bathrooms, a versatile loft space, and a 3-car garage, providing the perfect blend of space, comfort, and functionality.
The heart of the home is a stunning gourmet kitchen featuring white shaker-style cabinetry, quartz countertops, designer backsplash, and 42-inch upper cabinets, creating a bright, timeless space ideal for everyday living and entertaining. Wood-look tile flooring flows throughout the main living areas, while plush carpeting adds comfort to the bedrooms and flex space.
Thoughtfully designed with spacious gathering areas and designer-selected finishes throughout, the Daisy offers flexibility for growing families, guests, multi-generational living, or working from home.
With an anticipated February 2027 move-in and only a limited number of homes remaining in the popular Wales Ranch community, now is the time to secure your new home before these final opportunities are gone.
Experience the perfect combination of style, space, and modern comfort in one of San Tan Valley's most desirable communities.
For sale
Price cut: $20K (11/12)
$499,990
2427 E HOMESTEADER Road, San Tan Valley, AZ 85140
5beds
2,998sqft
Single Family Residence
Built in 2026
6,005 Square Feet Lot
$-- Zestimate®
$167/sqft
$30/mo HOA
What's special
- 23 days
- 77
- 8
Likely to sell faster than
Zillow last checked:
Listing updated:
Listed by:
Danny Kallay 480-694-8571,
Compass
Source: ARMLS,MLS#: 7099565
Facts & features
Interior
Bedrooms & bathrooms
- Bedrooms: 5
- Bathrooms: 5
- Full bathrooms: 4
- 1/2 bathrooms: 1
Heating
- Electric
Cooling
- Central Air
Appliances
- Included: Built-in Microwave, Dishwasher, Disposal, Electric Range, Electric Oven
- Laundry: Other, See Remarks
Features
- Non-laminate Counter, High Speed Internet, Double Vanity, Upstairs, Eat-in Kitchen, 9+ Flat Ceilings, Kitchen Island, Pantry
- Windows: Low Emissivity Windows, Double Pane Windows
- Has basement: No
- Has fireplace: No
Interior area
- Total structure area: 2,998
- Total interior livable area: 2,998 sqft
Property
Parking
- Total spaces: 3
- Parking features: Garage
- Garage spaces: 3
Features
- Stories: 2
- Patio & porch: Covered
- Spa features: None
- Fencing: Block
Lot
- Size: 6,005 Square Feet
- Features: Borders Common Area, North/South Exposure, Desert Front
Details
- Parcel number: 10933430
Construction
Type & style
- Home type: SingleFamily
- Architectural style: Ranch
- Property subtype: Single Family Residence
Materials
- Stucco, Wood Frame, Painted
- Roof: Tile
Condition
- Under Construction
- New construction: No
- Year built: 2026
Details
- Builder name: Ashton Woods
Utilities & green energy
- Sewer: Private Sewer
Community & HOA
Community
- Features: Playground, Biking/Walking Path
- Subdivision: Sabino @ Wales Ranch
HOA
- Has HOA: Yes
- Services included: Maintenance Grounds
- HOA fee: $90 quarterly
- HOA name: Wales Ranches Homeo
- HOA phone: 480-903-8639
Location
- Region: San Tan Valley
Financial & listing details
- Price per square foot: $167/sqft
- Annual tax amount: $157
- Date on market: 10/28/2026
- Cumulative days on market: 23 days
- Listing terms: VA Loan,Cash,Conventional,FHA
- Ownership: Fee Simple
Estimated market value
Not available
Estimated sales range
Not available
Not available
Price history
| Date | Event | Price |
|---|---|---|
| 11/12/2026 | Price change | $499,990-3.8%$167/sqft |
Source:  ARMLS #7099565 Report a problem | ||
| 10/28/2026 | Listed for sale | $519,990$173/sqft |
Source: ARMLS #7099565 Report a problem | ||
Public tax history
Tax history is unavailable.
Monthly payment
Est. payment
Payment breakdown
Explore the cost of this home by adjusting the details. Changes won't be saved.Climate risks
Neighborhood: 85140
Nearby schools
Schools provided by the listing agent
- Elementary: Kathryn Sue Simonton Elementary
- Middle: J. O. Combs Middle School
- High: Combs High School
- District: J O Combs Unified School District
Source: ARMLS. This data may not be complete. We recommend contacting the local school district to confirm school assignments for this home.
- $104,7156,000 sqft2427 E Homesteaders Rd, San Tan Valley, AZ 85140Off Market
- $104,7156,000 sqft2413 E Homesteaders Rd, San Tan Valley, AZ 85140Off Market
- $519,9905 bd5 ba2.9k sqft2413 E Homesteader Rd, San Tan Valley, AZ 85140For Sale
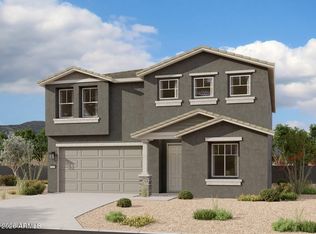
- $104,7156,000 sqft2443 E Homesteaders Rd, San Tan Valley, AZ 85140Off Market
Similar homes
- $519,9905 bd5 ba2.9k sqft2428 E HOMESTEADER Road, San Tan Valley, AZ 85140For Sale
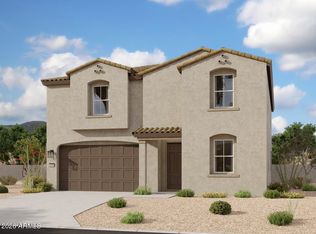 MLS ID #7101834, Danny Kallay, Compass. ARMLS
- $474,9905 bd5 ba2.9k sqft2443 E HOMESTEADER Road, San Tan Valley, AZ 85140For Sale
 MLS ID #7099622, Danny Kallay, Compass. ARMLS
- from $478,6405 bd3 ba2.6k sqftSupernova Plan, Wales Ranch, San Tan Valley, AZ 85140New Construction
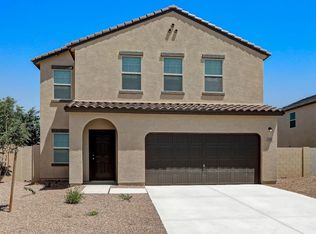 Starlight Homes
- $494,7705 bd5 ba3.1k sqft2459 E EQUINE Drive, San Tan Valley, AZ 85140New Construction
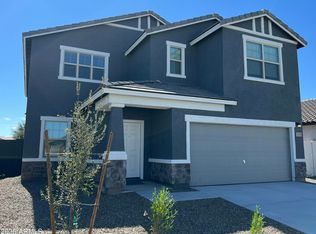 ARMLS
