Bright, sunny 2017-built condo in Pasadena — ground-floor, single-level, with rare private storage and walkable to Caltech.
Sun-filled and move-in ready, this newer-construction one-bedroom, one-and-a-half-bath condominium at Del Mar Gardens offers a light, open floor plan with oversized windows and natural light all day. As a ground-floor front unit, it delivers easy single-level access — no stairs, no elevators — ideal for step-free, one-level living and effortless accessibility.
The open-concept kitchen features quartz countertops, stainless steel appliances, ample cabinetry, and a breakfast bar. The primary bedroom includes a private en-suite bath, plus a separate powder room for guests. A standout: a large private storage room exclusive to this unit — a rarity in the building. Also includes in-unit laundry hookups and two side-by-side spaces in the gated garage.
Built in 2017 in central Pasadena (91107), minutes from Caltech, Pasadena City College, The Huntington, and the Del Mar and Lake Avenue shops, cafés, and restaurants. A rare chance to own a bright, low-maintenance, newer-built home in one of Pasadena's most desirable neighborhoods.
Pending
Listed by: RGI Realty & Home Loans • Ashot Baghdiyan • Contact: ab@recagroupinc.com
$615,000
2428 E Del Mar Blvd Unit 101, Pasadena, CA 91107
1beds
868sqft
:
Get pre-qualified$4,502/mo
Condominium
Built in 2017
-- sqft lot
$613,400 Zestimate®
$709/sqft
$441/mo HOA
What's special
- 25 days |
- 172 |
- 12 |
Zillow last checked:
Listing updated:
Listed by:
Ashot Baghdiyan DRE #02001499 ab@recagroupinc.com,
RGI Realty & Home Loans
Source: CRMLS,MLS#: GD26155482 Originating MLS: California Regional MLS
Originating MLS: California Regional MLSFacts & features
Interior
Bedrooms & bathrooms
- Bedrooms: 1
- Bathrooms: 2
- Full bathrooms: 1
- 1/2 bathrooms: 1
- Main level bathrooms: 2
- Main level bedrooms: 1
Rooms
- Room types: Bedroom, Laundry, Living Room, Primary Bedroom, Pantry
Primary bedroom
- Features: Main Level Primary
Bedroom
- Features: All Bedrooms Down
Bathroom
- Features: Bathroom Exhaust Fan, Bathtub, Full Bath on Main Level, Quartz Counters, Separate Shower, Tub Shower, Vanity
Kitchen
- Features: Kitchen/Family Room Combo, Quartz Counters, Stone Counters, Walk-In Pantry
Pantry
- Features: Walk-In Pantry
Heating
- Central
Cooling
- Central Air
Appliances
- Laundry: Washer Hookup, Electric Dryer Hookup, Gas Dryer Hookup
Features
- Breakfast Bar, Open Floorplan, Pantry, Quartz Counters, Recessed Lighting, Storage, All Bedrooms Down, Main Level Primary, Walk-In Pantry
- Windows: Blinds
- Has fireplace: No
- Fireplace features: None
- Common walls with other units/homes: 1 Common Wall
Interior area
- Total interior livable area: 868 sqft
Property
Parking
- Total spaces: 2
- Parking features: Assigned, Concrete, Gated, One Space, Storage
- Attached garage spaces: 2
Accessibility
- Accessibility features: Safe Emergency Egress from Home, Parking, Accessible Doors
Features
- Levels: Three Or More
- Stories: 3
- Entry location: Front
- Pool features: None
- Has view: Yes
- View description: None
Lot
- Size: 10,689 Square Feet
Details
- Parcel number: 5330023023
- Special conditions: Standard
Construction
Type & style
- Home type: Condo
- Architectural style: Modern
- Property subtype: Condominium
- Attached to another structure: Yes
Condition
- Turnkey
- New construction: No
- Year built: 2017
Utilities & green energy
- Electric: Standard
- Sewer: Public Sewer
- Water: Public
- Utilities for property: Cable Available, Electricity Available, Natural Gas Available, Phone Available, Sewer Available, Water Available
Community & HOA
Community
- Features: Sidewalks
HOA
- Has HOA: Yes
- Amenities included: Maintenance Front Yard, Storage, Water
- HOA fee: $441 monthly
- HOA name: Del Mar Gardens Homeowners Association
- HOA phone: 626-795-3282
Location
- Region: Pasadena
Financial & listing details
- Price per square foot: $709/sqft
- Tax assessed value: $602,375
- Annual tax amount: $7,161
- Date on market: 7/17/2026
- Cumulative days on market: 25 days
- Listing terms: Cash,Cash to Existing Loan,Cash to New Loan,Conventional,Cal Vet Loan,FHA,Fannie Mae
Estimated market value
$613,400
$583,000 - $644,000
$2,903/mo
Price history
| Date | Event | Price |
|---|---|---|
| 7/31/2026 | Pending sale | $615,000$709/sqft |
Source:  CRMLS #GD26155482 Report a problem CRMLS #GD26155482 Report a problem | ||
| 7/17/2026 | Listed for sale | $615,000+13.9%$709/sqft |
Source: CRMLS #GD26155482 Report a problem | ||
| 4/20/2019 | Sold | $540,000-1.8%$622/sqft |
Source:  Pasadena Foothills MLS #819000610 Report a problem Pasadena Foothills MLS #819000610 Report a problem | ||
| 4/20/2019 | Listed for sale | $549,890$634/sqft |
Source: COMPASS #819000610 Report a problem | ||
| 3/21/2019 | Pending sale | $549,890$634/sqft |
Source: COMPASS #819000610 Report a problem | ||
| 3/21/2019 | Listed for sale | $549,890$634/sqft |
Source: COMPASS #819000610 Report a problem | ||
| 3/21/2019 | Pending sale | $549,890$634/sqft |
Source: COMPASS #819000610 Report a problem | ||
| 2/9/2019 | Listed for sale | $549,890$634/sqft |
Source: COMPASS #819000610 Report a problem | ||
Public tax history
| Year | Property taxes | Tax assessment |
|---|---|---|
| 2025 | $7,161 +5.7% | $602,375 +2% |
| 2024 | $6,775 +0.9% | $590,565 +2% |
| 2023 | $6,717 +3.6% | $578,986 +2% |
| 2022 | $6,484 +4.3% | $567,634 +2% |
| 2021 | $6,219 +4.2% | $556,505 +1% |
| 2020 | $5,968 | $550,800 +151.9% |
| 2019 | $5,968 +127.5% | $218,698 +2% |
| 2018 | $2,623 | $214,411 +142.5% |
| 2017 | $2,623 | $88,407 |
Find assessor info on the county website
Monthly payment
Est. payment
Payment breakdown
Explore the cost of this home by adjusting the details. Changes won't be saved.Climate risks
Neighborhood: South East
Nearby schools
GreatSchools rating
- 7/10Hamilton Elementary SchoolGrades: K-5Distance: 0.4 mi
- 2/10Learning Works SchoolGrades: 7-12Distance: 0.6 mi
- 7/10Pasadena High SchoolGrades: 9-12Distance: 1.5 mi
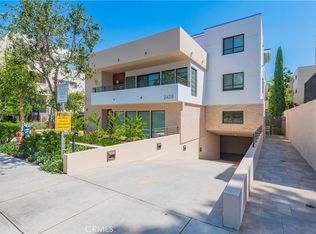
- $1,060,0002 bd3 ba1.8k sqft2428 E Del Mar Blvd UNIT 109, Pasadena, CA 91107Sold
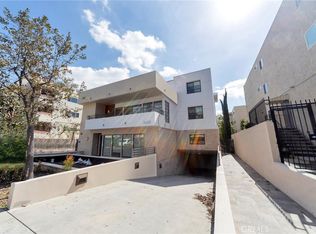
- $1,500,0003 bd4 ba2.2k sqft2428 E Del Mar Blvd UNIT 208, Pasadena, CA 91107Sold
- $799,0002 bd2 ba1.4k sqft2428 E Del Mar Blvd UNIT 206, Pasadena, CA 91107For Sale

- $602,5001 bd1 ba820 sqft2428 E Del Mar Blvd UNIT 105, Pasadena, CA 91107Sold

- $691,7002 bd1 ba1k sqft2428 E Del Mar Blvd UNIT 102, Pasadena, CA 91107Off Market
- $602,5001 bd1 ba820 sqft2428 E Del Mar Blvd UNIT 105, Pasadena, CA 91107Sold
- $479,8001 bd-- ba643 sqft2428 E Del Mar Blvd UNIT 108, Pasadena, CA 91107Off Market
- $568,7001 bd1 ba740 sqft2428 E Del Mar Blvd UNIT 106, Pasadena, CA 91107Off Market
A local agent can set up tours, give advice and negotiate with sellers.
Similar homes
- $589,9002 bd2 ba832 sqft63 N Roosevelt Ave APT 2, Pasadena, CA 91107For Sale
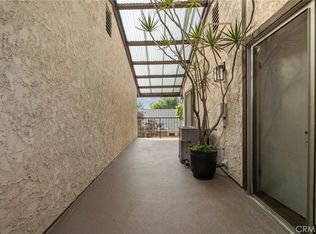 MLS ID #TR26160651, Paul Munoz, Freemanfoxx Realty. CRMLS
 - $635,0002 bd2 ba840 sqft228 S Olive Ave Unit A302, Alhambra, CA 91801For Sale
 MLS ID #WS26132668, BEN SITU, ALLIANCE REALTY KINGDOM INC.. CRMLS
 - $508,0001 bd1 ba737 sqft160 S Hudson Ave Unit 105, Pasadena, CA 91101For Sale
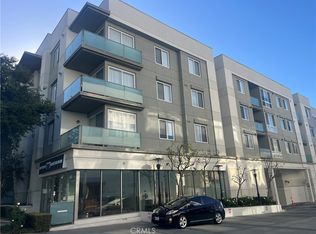 MLS ID #AR26127254, KC Chang, IRN Realty. CRMLS
 - $799,9003 bd2 ba1.2k sqft121 S Wilson Ave Unit 103, Pasadena, CA 91106For Sale
 MLS ID #TR26159071, John Newe, Gateway California Realty. CRMLS
 - $569,9993 bd2 ba1.2k sqft360 Avenue 26 #237, Los Angeles, CA 90031For SaleMLS ID #MB26152639, JULIAN RENDEROS, EXCELLENCE RE REAL ESTATE. CRMLS
- $525,0002 bd2 ba740 sqft580 W Main St APT 302, Alhambra, CA 91801For SaleMLS ID #WS26139066, RAYMOND TSAI, Pinnacle Real Estate Group. CRMLS
- $618,0001 bd2 ba892 sqft168 S Monterey St #313, Alhambra, CA 91801New ConstructionMLS ID #WS25108402, NINA HSU, High Ten Partners, Inc.. CRMLS
- $795,0003 bd3 ba1.2k sqft42 N Michigan Ave Unit 7, Pasadena, CA 91106For SaleMLS ID #PW26169914, Lauren Marcus, Honey Real Estate. CRMLS
- $579,0002 bd2 ba1k sqft3961 Via Marisol APT 301, Los Angeles, CA 90042For SaleMLS ID #PF26129004, Milla Goldenberg, House Hunter L.A.. CRMLS
- $628,0001 bd2 ba892 sqft168 S Monterey St #211, Alhambra, CA 91801New ConstructionMLS ID #WS25107905, NINA HSU, High Ten Partners, Inc.. CRMLS
- $809,8882 bd3 ba1.2k sqft451 S Oakland Ave Unit 2, Pasadena, CA 91101For SaleMLS ID #OC26164540, Carter Olsen, Realty One Group Homelink. CRMLS
- $579,0002 bd2 ba1k sqft100 S Alameda St Unit 321, Los Angeles, CA 90012For SaleMLS ID #PW26157504, Alex Jang, New Star Realty & Investment. CRMLS
- $699,900-- bd1 ba706 sqft709 E Walnut St #222, Pasadena, CA 91101For SaleMLS ID #OC26089386, Peter Ruiz, AG One Realty. CRMLS
- $629,0002 bd2 ba1k sqft917 S New Hampshire Ave Unit 215, Los Angeles, CA 90006For SaleMLS ID #PW26155091, Halo You, T.N.G. Real Estate Consultants. CRMLS
- $599,9002 bd2 ba1.2k sqft917 S New Hampshire Ave Unit 301, Los Angeles, CA 90006For SaleMLS ID #26005880, German M Loaisiga. GAVAR
- $635,0002 bd2 ba1.2k sqft1301 S Atlantic Blvd APT 337C, Monterey Park, CA 91754For SaleMLS ID #SB25257067, Sandy Yang, Pellego, Inc.. CRMLS
- $625,0001 bd1 ba1k sqft6720 Hillpark Dr APT 204, Los Angeles, CA 90068For SaleMLS ID #SR26113450, Albert Mouradian, Titus Realty, Inc.. CRMLS
- $599,9502 bd2 ba1.2k sqft121 S Hope St APT 428, Los Angeles, CA 90012For SaleMLS ID #SR26124593, Inqlabi Singh, Inqlabi Singh. CRMLS
- $675,0001 bd2 ba892 sqft168 S Monterey St #411, Alhambra, CA 91801New ConstructionMLS ID #WS25108450, NINA HSU, High Ten Partners, Inc.. CRMLS
- $589,0002 bd2 ba1k sqft100 S Alameda St Unit 159, Los Angeles, CA 90012For SaleMLS ID #WS26021955, LOU WU, LOU EDWARDS FINANCIAL INC.. CRMLS
Local buyer's agents are ready to help
