WELCOME HOME! This charming 3 bedroom, 2 bath home sits on a corner lot, with mature trees and landscaping adding to its curb appeal as you drive up. A private, covered front porch greets you at the entry, perfect for relaxing with a cup of coffee in the morning or a refreshing beverage after a long day. Step inside to a family room with vaulted ceilings that fill the space with natural light, anchored by a cozy fireplace. The open-concept floorplan flows into the dining area, where windows frame views of the backyard. The adjacent kitchen offers plenty of counter space, a gas range, and a built-in microwave. Down the hall, two bedrooms share a hall bathroom, while the spacious primary suite features its own ensuite bath, a perfect retreat. Outside, the backyard patio is ideal for entertaining and gatherings of all kinds. This home also comes packed with recent upgrades for peace of mind, including a brand new water heater, a new HVAC system (installed 2020) with a UV light on the furnace for improved air quality, and a water softener system with a pH spigot in the kitchen for clean drinking water. All windows have been replaced with a special silver oxide coating for UV protection, and most of the interior has been freshly painted for a clean, updated feel throughout. Close to shopping, entertainment, schools, and freeways for an easy commute, this home will not disappoint. SCHEDULE A PRIVATE SHOWING TODAY!
For sale
Listed by: Keller Williams Realty Riv • Susanne Hove • Contact: 951-255-7344
$499,900
24285 Robie Ct, Moreno Valley, CA 92551
3beds
1,064sqft
Single Family Residence
Built in 1985
5,662 Square Feet Lot
$503,700 Zestimate®
$470/sqft
$-- HOA
What's special
- 20 days
- 815
- 51
Likely to sell faster than
Zillow last checked:
Listing updated:
Listed by:
Susanne Hove DRE #01337422 951-255-7344,
Keller Williams Realty Riv
Source: CRMLS,MLS#: IG26180170 Originating MLS: California Regional MLS
Originating MLS: California Regional MLSFacts & features
Interior
Bedrooms & bathrooms
- Bedrooms: 3
- Bathrooms: 2
- Full bathrooms: 2
- Main level bathrooms: 2
- Main level bedrooms: 3
Rooms
- Room types: Bedroom, Family Room, Kitchen, Primary Bathroom, Primary Bedroom, Dining Room
Primary bedroom
- Features: Main Level Primary
Bedroom
- Features: All Bedrooms Down
Bedroom
- Features: Bedroom on Main Level
Bathroom
- Features: Bathroom Exhaust Fan, Bathtub, Full Bath on Main Level, Laminate Counters, Separate Shower, Tub Shower
Kitchen
- Features: Tile Counters
Heating
- Forced Air, Natural Gas
Cooling
- Central Air
Appliances
- Included: Built-In Range, Dishwasher, Gas Oven, Microwave
- Laundry: In Garage
Features
- Breakfast Bar, Ceiling Fan(s), Separate/Formal Dining Room, Eat-in Kitchen, All Bedrooms Down, Bedroom on Main Level, Main Level Primary
- Flooring: Carpet, Laminate, Tile
- Doors: French Doors
- Has fireplace: Yes
- Fireplace features: Family Room
- Common walls with other units/homes: No Common Walls
Interior area
- Total interior livable area: 1,064 sqft
Property
Parking
- Total spaces: 2
- Parking features: Door-Multi, Garage Faces Front, Garage
- Attached garage spaces: 2
Accessibility
- Accessibility features: Parking
Features
- Levels: One
- Stories: 1
- Entry location: Front
- Patio & porch: Front Porch, Patio
- Pool features: None
- Spa features: None
- Has view: Yes
- View description: Mountain(s), Neighborhood
Lot
- Size: 5,662 Square Feet
- Features: Back Yard, Corner Lot, Front Yard, Sprinklers In Rear, Sprinklers In Front, Lawn, Landscaped, Level, Rectangular Lot, Street Level
Details
- Parcel number: 485183014
- Special conditions: Standard
Construction
Type & style
- Home type: SingleFamily
- Property subtype: Single Family Residence
Materials
- Wood Siding
- Foundation: Slab
- Roof: Tile
Condition
- Turnkey
- New construction: No
- Year built: 1985
Utilities & green energy
- Sewer: Public Sewer
- Water: Public
- Utilities for property: Electricity Connected, Natural Gas Connected, Sewer Connected, Water Connected
Community & HOA
Community
- Features: Street Lights, Sidewalks
- Security: Carbon Monoxide Detector(s), Smoke Detector(s)
Location
- Region: Moreno Valley
Financial & listing details
- Price per square foot: $470/sqft
- Tax assessed value: $223,374
- Date on market: 9/10/2026
- Cumulative days on market: 20 days
- Listing terms: Cash,Conventional,FHA,Submit,VA Loan
- Inclusions: Water Softer
- Exclusions: Refrigerator
- Road surface type: Paved
Estimated market value
$503,700
$479,000 - $529,000
$2,658/mo
Price history
| Date | Event | Price |
|---|---|---|
| 9/10/2026 | Listed for sale | $499,900+170.2%$470/sqft |
Source:  CRMLS #IG26180170 Report a problem CRMLS #IG26180170 Report a problem | ||
| 4/28/2016 | Sold | $185,000$174/sqft |
Source: Public Record Report a problem | ||
Public tax history
| Year | Property taxes | Tax assessment |
|---|---|---|
| 2026 | -- | $223,374 +2% |
| 2025 | $2,683 +2.3% | $218,995 +2% |
| 2024 | $2,624 +0.9% | $214,702 +2% |
| 2023 | $2,599 +1.8% | $210,493 +2% |
| 2022 | $2,553 +1.8% | $206,367 +2% |
| 2021 | $2,507 -23.4% | $202,322 +1% |
| 2020 | $3,273 -5.6% | $200,249 +2% |
| 2019 | $3,466 -1.4% | $196,323 +2% |
| 2018 | $3,516 +15.9% | $192,474 +2% |
| 2017 | $3,033 | $188,700 +46% |
| 2016 | $3,033 +88.3% | $129,224 +1.5% |
| 2015 | $1,611 +1.1% | $127,285 +2% |
| 2014 | $1,593 | $124,794 +0.5% |
| 2013 | -- | $124,232 +2% |
| 2012 | -- | $121,797 +2% |
| 2011 | -- | $119,409 +0.8% |
| 2010 | -- | $118,519 -0.2% |
| 2009 | -- | $118,802 +2% |
| 2008 | -- | $116,474 +2% |
| 2007 | -- | $114,191 +2% |
| 2006 | -- | $111,953 +2% |
| 2005 | -- | $109,759 +3.9% |
| 2003 | -- | $105,637 +2% |
| 2002 | -- | $103,564 +21.8% |
| 2001 | $1,097 +9.9% | $85,000 +13.3% |
| 2000 | $999 | $75,000 |
Find assessor info on the county website
Monthly payment
Est. payment
Payment breakdown
Explore the cost of this home by adjusting the details. Changes won't be saved.Climate risks
Neighborhood: Rainbow Ridge
Nearby schools
Schools provided by the listing agent
- High: Rancho Verde
Source: CRMLS. This data may not be complete. We recommend contacting the local school district to confirm school assignments for this home.


Similar homes
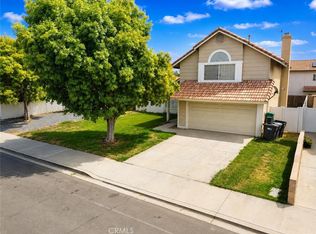
- $529,9994 bd3 ba1.5k sqft14810 Lavender Ln, Moreno Valley, CA 92553For Sale
 MLS ID #MB26197995, Anabella Jimenez, CENTURY 21 REALTY MASTERS. CRMLS
 - $449,0002 bd1 ba854 sqft24280 Gabriel St, Moreno Valley, CA 92551For Sale
 MLS ID #IG26163988, Jason Espinoza-Mendez, Nest Real Estate. CRMLS
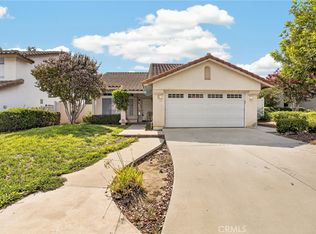
 - $500,0003 bd2 ba1.4k sqft10217 Sycamore Canyon Rd, Moreno Valley, CA 92557For Sale
 MLS ID #IV26183088, ELIZABETH MIFFLETON, TRUST PROPERTIES USA, INC. CRMLS
 - $505,0003 bd2 ba1.4k sqft28386 Belleterre Ave, Moreno Valley, CA 92555For Sale
 MLS ID #IV26134601, ADRIANNA CEBALLOS, CENTURY 21 SYNERGIA REALTY. CRMLS
