Beautiful materials, intelligent design, and exceptional efficiency come together in this distinctive Bridger View townhome. The Farmhouse 2 floor plan offers 1,778 total square feet with 2 bedrooms, 1.5 bathrooms, and an unfinished lower level ready to serve as generous storage today with the possibility of additional finished space in the future.
Inside, the craftsmanship takes center stage. White oak hardwood floors bring warmth throughout the home, complemented by solid fir doors and cabinetry and beautifully executed tile work. Expansive windows bring in the natural light, while substantial outdoor decks create additional places to gather, unwind, and enjoy Bozeman’s changing seasons.
LEED Platinum certification sets this townhome apart. Its performance-focused construction incorporates triple-pane windows, enhanced insulation, an efficient heat pump with air conditioning, Energy Star appliances, and water-conscious fixtures and landscaping. The result is a home designed to use resources efficiently while maintaining a comfortable interior environment throughout the year.
The setting is equally compelling. Located on Bozeman’s northeast side, Bridger View offers easy access to Story Mill Community Park, trails, and outdoor recreation. And downtown Bozeman is just minutes away. Within the neighborhood, shared outdoor areas and a community room for large gatherings add to the sense of place without sacrificing the privacy of home.
For buyers who value quality over excess, this is a home where craftsmanship, efficiency, and location have all been considered with purpose.
For sale
$699,000
2429 Flourhouse Way, Bozeman, MT 59715
2beds
1,778sqft
Townhouse
Built in 2023
2,160 Square Feet Lot
$689,900 Zestimate®
$393/sqft
$220/mo HOA
What's special
Beautifully executed tile workSubstantial outdoor decksTriple-pane windowsExpansive windowsShared outdoor areasEnhanced insulationEnergy star appliances
- 7 days
- 466
- 22
Likely to sell faster than
Zillow last checked:
Listing updated:
Listed by:
Jennifer Kelly 406-599-8883,
eXp Realty, LLC
Source: Big Sky Country MLS,MLS#: 414943Originating MLS: Big Sky Country MLS
Facts & features
Interior
Bedrooms & bathrooms
- Bedrooms: 2
- Bathrooms: 2
- Full bathrooms: 1
- 1/2 bathrooms: 1
Rooms
- Room types: Dining Room, Full Bath, Garage, Half Bath, Kitchen, Living Room
Bedroom
- Level: Upper
Dining room
- Level: Main
Other
- Level: Upper
Garage
- Level: Main
Half bath
- Level: Main
Kitchen
- Level: Main
Living room
- Level: Main
Heating
- Heat Pump
Cooling
- Wall/Window Unit(s)
Appliances
- Included: Disposal, Range, Refrigerator
- Laundry: In Basement
Features
- Window Treatments
- Flooring: Hardwood
- Windows: Window Coverings
- Basement: Egress Windows
Interior area
- Total structure area: 1,778
- Total interior livable area: 1,778 sqft
- Finished area above ground: 1,170
Property
Parking
- Total spaces: 2
- Parking features: Carport, Detached, Garage, Garage Door Opener
- Garage spaces: 2
- Has carport: Yes
- Has uncovered spaces: Yes
Features
- Levels: Two
- Stories: 2
- Patio & porch: Covered, Deck, Patio, Porch
- Exterior features: Concrete Driveway, Sprinkler/Irrigation, Landscaping
- Fencing: Log Fence,Split Rail
- Has view: Yes
- View description: Mountain(s), Valley
Lot
- Size: 2,160 Square Feet
- Features: Lawn, Landscaped, Sprinklers In Ground
Details
- Parcel number: RFH84837
- Zoning description: R3
- Special conditions: None
Construction
Type & style
- Home type: Townhouse
- Architectural style: Bungalow
- Property subtype: Townhouse
Materials
- Hardboard, Wood Siding
- Roof: Asphalt,Shingle
Condition
- New construction: No
- Year built: 2023
Details
- Builder name: Langlas/Comma Q
Utilities & green energy
- Sewer: Public Sewer
- Water: Public
- Utilities for property: Cable Available, Electricity Available, Electricity Connected, Natural Gas Not Available, Sewer Available, Water Available
Green energy
- Green verification: LEED For Homes
Community & HOA
Community
- Security: Carbon Monoxide Detector(s), Heat Detector, Smoke Detector(s), Security Lights
- Subdivision: Bridger View
HOA
- Has HOA: Yes
- Amenities included: Clubhouse, Trail(s)
- Services included: Snow Removal, Trash
- HOA fee: $220 monthly
Location
- Region: Bozeman
Financial & listing details
- Price per square foot: $393/sqft
- Annual tax amount: $3,635
- Date on market: 9/19/2026
- Cumulative days on market: 8 days
- Listing terms: Cash,1031 Exchange,3rd Party Financing
- Exclusions: Shelving in living room, bathrooms, bedrooms. Curtain rod on front door, Microwave, Living room TV wall mount, Gym equipment, washer, dryer, dining room chandelier, Mirrors in the bathroom. Sconce light in half bath.
- Ownership: Full
- Electric utility on property: Yes
- Road surface type: Paved
Estimated market value
$689,900
$655,000 - $724,000
$3,934/mo
Price history
| Date | Event | Price |
|---|---|---|
| 9/19/2026 | Listed for sale | $699,000+5.1%$393/sqft |
Source: eXp Realty #414943 Report a problem | ||
| 5/6/2024 | Sold | -- |
Source: Big Sky Country MLS #388899 Report a problem | ||
| 2/17/2024 | Contingent | $664,900$374/sqft |
Source: Big Sky Country MLS #388899 Report a problem | ||
| 2/12/2024 | Listed for sale | $664,900$374/sqft |
Source: Big Sky Country MLS #388899 Report a problem | ||
Public tax history
Tax history is unavailable.
Monthly payment
Est. payment
Payment breakdown
Explore the cost of this home by adjusting the details. Changes won't be saved.Climate risks
Neighborhood: 59715

Similar homes
- $749,0003 bd2 ba1.6k sqft213 S 3rd Ave, Bozeman, MT 59715For Sale
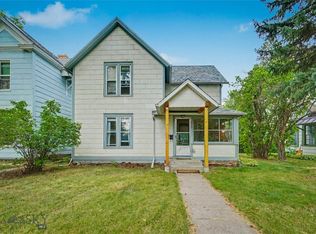 MLS ID #414525, Alicia Rutz, Small Dog Realty. Big Sky Country MLS
 - $500,0003 bd2 ba1.7k sqft1050 N 15th Ave, Bozeman, MT 59715For Sale
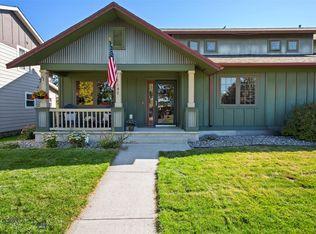 MLS ID #415105, Jannie Wiseman, Keller Williams Montana Realty. Big Sky Country MLS
 - $625,0003 bd3 ba2k sqft2740 Georgia Marie Ln, Bozeman, MT 59718For Sale
 MLS ID #415106, Leslie Miller, Realty One Group Peak. Big Sky Country MLS
 - $700,0004 bd3 ba1.7k sqft1033 N 14th St, Bozeman, MT 59715New Construction
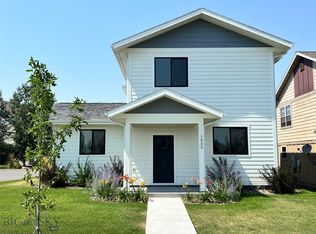 MLS ID #414978, Mario Carr, Berkshire Hathaway - Bozeman. Big Sky Country MLS
 - $600,0003 bd3 ba1.9k sqft3095 Lori Ln, Bozeman, MT 59718Active
 MLS ID #30077510, Tamara Williams, Tamara Williams and Company. MRMLS
