Looking for low-maintenance living without sacrificing space, flexibility, or character? Discover this distinctive 3-bedroom, 2-bathroom townhouse in the heart of Bozeman, offering a floor plan and features you won't find in your typical townhouse.
The thoughtfully designed main level features a bedroom and full bathroom, along with a spacious living room with vaulted ceilings that open to the upstairs loft, creating an inviting sense of volume and connection between the two levels. A cozy gas fireplace adds warmth and character. The updated kitchen features granite countertops, stainless steel appliances, and sleek cabinetry, while the conveniently located laundry room connects the kitchen to the attached 2-car garage. Additional parking is available for vehicles, guests, and your Montana toys.
Upstairs, the unique floor plan continues with an office nook, an additional bedroom, a spacious loft overlooking the living room, and a versatile bonus room with its own private balcony—providing plenty of options for a home office, guest space, hobby room, or additional living area.
Outside, enjoy an ornamental front yard filled with colorful spring tulips and established flowering plants. The tiled back patio creates an inviting space to relax or entertain beneath the pergola and established grapevines.
With updated finishes, flexible living spaces, abundant parking, and distinctive indoor and outdoor features, this is far from ordinary townhouse living. It's a comfortable, character-filled home designed for enjoying the Bozeman lifestyle with less maintenance.
For sale
$554,000
914 N 15th Ave, Bozeman, MT 59715
3beds
1,863sqft
Townhouse
Built in 2005
4,216 Square Feet Lot
$-- Zestimate®
$297/sqft
$58/mo HOA
What's special
Updated finishesUpdated kitchenSleek cabinetryTiled back patioFlexible living spacesConveniently located laundry roomCozy gas fireplace
- 28 days
- 1,081
- 86
Likely to sell faster than
Zillow last checked:
Listing updated:
Listed by:
Kirsten Daniels 406-599-4974,
Realty One Group Peak,
James Thomas 406-922-9575,
Realty One Group Peak
Source: Big Sky Country MLS,MLS#: 414906Originating MLS: Big Sky Country MLS
Facts & features
Interior
Bedrooms & bathrooms
- Bedrooms: 3
- Bathrooms: 2
- Full bathrooms: 2
Rooms
- Room types: Dining Room, Full Bath, Garage, Kitchen, Laundry, Living Room, Office
Bedroom
- Level: Main
Bedroom
- Level: Upper
Den
- Level: Upper
Dining room
- Level: Main
Other
- Level: Main
Other
- Level: Upper
Garage
- Level: Main
Kitchen
- Level: Main
Laundry
- Level: Main
Living room
- Level: Main
Heating
- Baseboard, Radiant Floor
Cooling
- None
Appliances
- Included: Cooktop, Dryer, Dishwasher, Microwave, Refrigerator, Washer
Features
- Fireplace, Vaulted Ceiling(s), Walk-In Closet(s), Window Treatments
- Windows: Window Coverings
- Basement: None
- Has fireplace: Yes
- Fireplace features: Gas
Interior area
- Total structure area: 1,863
- Total interior livable area: 1,863 sqft
- Finished area above ground: 1,863
Property
Parking
- Total spaces: 2
- Parking features: Attached, Garage, Garage Door Opener
- Attached garage spaces: 2
Features
- Levels: Two
- Stories: 2
- Patio & porch: Covered, Patio, Porch
- Exterior features: Irrigation Sprinklers
Lot
- Size: 4,216 Square Feet
- Features: Sprinklers In Ground
Details
- Parcel number: RGG50323
- Zoning description: Call Listing Agent for Details
- Special conditions: None
Construction
Type & style
- Home type: Townhouse
- Property subtype: Townhouse
Condition
- New construction: No
- Year built: 2005
Utilities & green energy
- Sewer: Public Sewer
- Water: Public
- Utilities for property: Sewer Available, Water Available
Community & HOA
Community
- Subdivision: Walton Homestead
HOA
- Has HOA: Yes
- Amenities included: Trail(s)
- Services included: Maintenance Grounds, Snow Removal
- HOA fee: $175 quarterly
Location
- Region: Bozeman
Financial & listing details
- Price per square foot: $297/sqft
- Tax assessed value: $713,626
- Annual tax amount: $3,376
- Date on market: 9/18/2026
- Cumulative days on market: 28 days
- Listing terms: Cash,3rd Party Financing
- Ownership: Full
Estimated market value
Not available
Estimated sales range
Not available
Not available
Price history
| Date | Event | Price |
|---|---|---|
| 9/18/2026 | Listed for sale | $554,000+226.1%$297/sqft |
Source: Big Sky Country MLS #414906 Report a problem | ||
| 2/4/2012 | Listing removed | $169,900$91/sqft |
Source: Coldwell Banker RCI Realty #176530 Report a problem | ||
| 10/25/2011 | Sold | -- |
Source: Agent Provided Report a problem | ||
| 10/19/2011 | Listed for sale | $169,900-8.4%$91/sqft |
Source: Coldwell Banker RCI Realty #176530 Report a problem | ||
| 9/8/2011 | Listing removed | $185,400$100/sqft |
Source: Coldwell Banker RCI Realty #176530 Report a problem | ||
| 7/8/2011 | Price change | $185,400+9.1%$100/sqft |
Source: Coldwell Banker RCI Realty #176530 Report a problem | ||
| 6/14/2011 | Price change | $169,900-5.6%$91/sqft |
Source: Coldwell Banker RCI Realty #176530 Report a problem | ||
| 5/5/2011 | Listed for sale | $179,900$97/sqft |
Source: Coldwell Banker RCI Realty #176530 Report a problem | ||
Public tax history
| Year | Property taxes | Tax assessment |
|---|---|---|
| 2025 | $3,019 -30.4% | $611,600 -3.3% |
| 2024 | $4,335 +6.7% | $632,300 |
| 2023 | $4,063 +20.6% | $632,300 +57.9% |
| 2022 | $3,368 +9.7% | $400,400 |
| 2021 | $3,071 +3.5% | $400,400 +16.8% |
| 2020 | $2,968 -7.2% | $342,700 |
| 2019 | $3,199 +29.5% | $342,700 +31% |
| 2018 | $2,470 +7% | $261,700 |
| 2017 | $2,309 +2.5% | $261,700 +9.7% |
| 2016 | $2,253 | $238,600 |
| 2015 | $2,253 -7.4% | $238,600 +57.5% |
| 2014 | $2,433 +8.4% | $151,527 +2.9% |
| 2013 | $2,245 +0.7% | $147,324 +3.3% |
| 2012 | $2,229 | $142,674 |
| 2011 | -- | -- |
| 2010 | -- | -- |
| 2009 | -- | -- |
| 2008 | -- | $191,100 -0.8% |
| 2007 | -- | $192,600 +75.9% |
| 2006 | -- | $109,499 |
Find assessor info on the county website
Monthly payment
Est. payment
Payment breakdown
Explore the cost of this home by adjusting the details. Changes won't be saved.Climate risks
Neighborhood: 59715

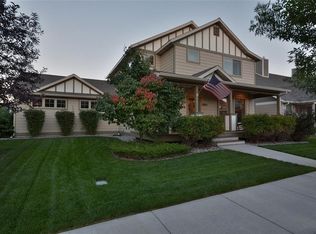
Similar homes
- $545,0003 bd3 ba1.8k sqft855 N 15th Ave, Bozeman, MT 59715For Sale
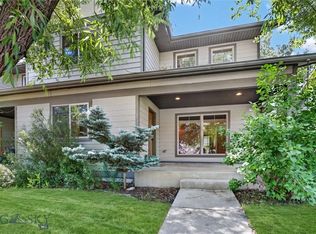 MLS ID #411831, Kelsey Renevier, Coldwell Banker Distinctive Properties. Big Sky Country MLS
 - $620,0003 bd2 ba1.5k sqft2945 Oliver St, Bozeman, MT 59718For Sale
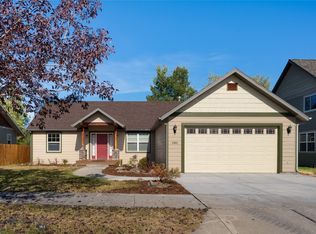 MLS ID #415418, Jim Woodley, ERA Landmark Real Estate. Big Sky Country MLS
 - $649,0003 bd2 ba960 sqft212 S 10th Ave, Bozeman, MT 59715For Sale
 MLS ID #415546, Kevin Chartier, Knoff Group Real Estate. Big Sky Country MLS
 - $495,0002 bd2 ba1.2k sqft1601 W Olive St APT 8, Bozeman, MT 59715For Sale
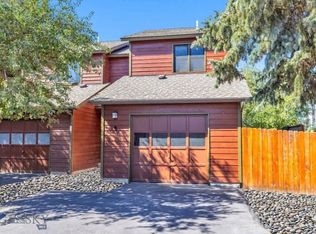 MLS ID #414830, Erin Gaasch, Realty One Group Peak. Big Sky Country MLS
 - $600,0003 bd3 ba1.9k sqft3095 Lori Ln, Bozeman, MT 59718Active Under Contract
 MLS ID #30077510, Tamara Williams, Tamara Williams and Company. MRMLS
 - $595,0003 bd2 ba1.5k sqft2430 Ferguson Ave, Bozeman, MT 59718ActiveMLS ID #30079523, Jacob Knight, The Synergy Group. MRMLS
