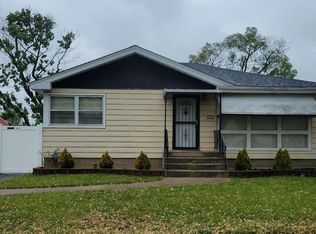
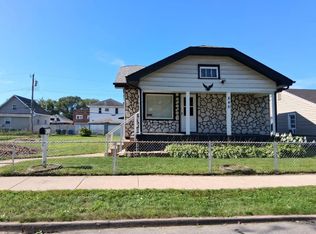
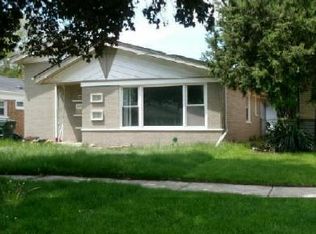
Come see this 3 bedroom, one bath bungalow with a full unfinished basement in the Whiting School District. With a little TLC this home could check all the boxes. Enter into the large Living - Dining room combination, just steps from a huge eat-in kitchen featuring a gas cooktop, wall oven and exhaust with fan and light. The 3 Bedrooms and 1 full bath finish the featured living space. An enclosed back porch and a covered front porch, a newer 1.5 car garage and a fully fenced backyard, vinyl siding, vinyl windows (most) and gas forced air heat with central air finish off this bungalow. More space can be found in the full unfinished basement just waiting for your creativity as to it's best use. Estate Sale, property sold, AS IS.
Active
$141,000
2429 Schrage Ave, Whiting, IN 46394
3beds
920sqft
Single Family Residence
Built in 1898
3,123 Square Feet Lot
$166,900 Zestimate®
$153/sqft
$-- HOA
What's special
Vinyl sidingCovered front porchEnclosed back porchHuge eat-in kitchenFully fenced backyardWall ovenGas cooktop
- 18 hours
- 160
- 18
Zillow last checked:
Listing updated:
Listed by:
Nancy Stolman,
RE/MAX Realty Associates 219-922-8400
Source: NIRA as distributed by MLS GRID,MLS#: 845692
Facts & features
Interior
Bedrooms & bathrooms
- Bedrooms: 3
- Bathrooms: 1
- Full bathrooms: 1
Rooms
- Room types: Bedroom 2, Other Room, Primary Bedroom, Living Room, Kitchen, Dining Room, Bedroom 3
Primary bedroom
- Description: Wood
- Level: Main
- Area: 110.88
- Dimensions: 14.4 x 7.7
Bedroom 2
- Description: Wood
- Level: Main
- Area: 103.95
- Dimensions: 13.5 x 7.7
Bedroom 3
- Description: Wood
- Level: Main
- Area: 59.29
- Dimensions: 7.7 x 7.7
Dining room
- Description: Carpet
- Level: Main
- Area: 162.4
- Dimensions: 14.5 x 11.2
Kitchen
- Description: Linoleum
- Level: Main
- Area: 173.6
- Dimensions: 15.5 x 11.2
Living room
- Description: Combination with Dining Room Carpet
- Level: Main
- Area: 162.4
- Dimensions: 14.5 x 11.2
Other
- Description: Enclosed Back Porch
- Level: Main
- Area: 113.49
- Dimensions: 11.7 x 9.7
Heating
- Forced Air, Natural Gas
Appliances
- Included: Gas Cooktop, Refrigerator, Other, Gas Water Heater
- Laundry: Lower Level
Features
- Ceiling Fan(s), Country Kitchen, Laminate Counters
- Windows: Insulated Windows
- Basement: Full,Unfinished
- Has fireplace: No
Interior area
- Total structure area: 920
- Total interior livable area: 920 sqft
- Finished area above ground: 920
Property
Parking
- Total spaces: 1.5
- Parking features: Garage Door Opener, On Street, Alley Access
- Garage spaces: 1.5
Features
- Levels: One
- Patio & porch: Covered, Porch, Front Porch, Enclosed
- Exterior features: Private Yard
- Pool features: None
- Fencing: Back Yard,Fenced,Chain Link
- Has view: Yes
- View description: Neighborhood
Lot
- Size: 3,123 Square Feet
- Features: Back Yard, Rectangular Lot, Front Yard
Details
- Parcel number: 450308352008000025
- Special conditions: None
Construction
Type & style
- Home type: SingleFamily
- Property subtype: Single Family Residence
Condition
- New construction: No
- Year built: 1898
Utilities & green energy
- Sewer: Public Sewer
- Water: Public
Community & HOA
Community
- Subdivision: Forsyths Terminal
HOA
- Has HOA: No
Location
- Region: Whiting
Financial & listing details
- Price per square foot: $153/sqft
- Tax assessed value: $145,800
- Annual tax amount: $847
- Date on market: 9/21/2026
- Listing agreement: Exclusive Right To Sell
- Listing terms: Cash,Conventional
Estimated market value
$166,900
$159,000 - $175,000
$1,673/mo
Price history
| Date | Event | Price |
|---|---|---|
| 9/21/2026 | Listed for sale | $141,000-19.4%$153/sqft |
Source:  NIRA as distributed by MLS GRID #845692 Report a problem NIRA as distributed by MLS GRID #845692 Report a problem | ||
| 8/26/2026 | Listing removed | $175,000$190/sqft |
Source: NIRA as distributed by MLS GRID #839950 Report a problem | ||
| 6/2/2026 | Listed for sale | $175,000$190/sqft |
Source: NIRA as distributed by MLS GRID #839950 Report a problem | ||
Public tax history
| Year | Property taxes | Tax assessment |
|---|---|---|
| 2025 | $830 +2% | $145,800 +3.6% |
| 2024 | $814 +2% | $140,800 +5.2% |
| 2023 | $798 +24.5% | $133,900 +35.5% |
| 2022 | $641 +10.6% | $98,800 +6.4% |
| 2021 | $580 +10.5% | $92,900 +0.7% |
| 2020 | $525 +15% | $92,300 +3.8% |
| 2019 | $456 +16.8% | $88,900 +3.5% |
| 2018 | $391 -5% | $85,900 +3.5% |
| 2017 | $412 | $83,000 -0.4% |
| 2016 | $412 -4% | $83,300 +0.5% |
| 2014 | $429 +85.2% | $82,900 -7.3% |
| 2013 | $231 -59.3% | $89,400 -0.2% |
| 2012 | $569 +117.3% | $89,600 +18.5% |
| 2011 | $262 +167.4% | $75,600 +29% |
| 2010 | $98 | $58,600 -19.7% |
| 2009 | -- | $73,000 +14.8% |
| 2007 | -- | $63,600 -0.8% |
| 2006 | -- | $64,100 |
| 2005 | -- | $64,100 |
| 2004 | -- | $64,100 +574.7% |
| 2003 | -- | $9,500 |
| 2002 | -- | $9,500 +200.6% |
| 2001 | -- | $3,160 |
Find assessor info on the county website
Monthly payment
Est. payment
Payment breakdown
Explore the cost of this home by adjusting the details. Changes won't be saved.Climate risks
Neighborhood: 46394
Nearby schools
Schools provided by the listing agent
- Elementary: Nathan Hale Elementary School
- Middle: Whiting Middle School
- High: Whiting High School
Source: NIRA as distributed by MLS GRID. This data may not be complete. We recommend contacting the local school district to confirm school assignments for this home.