Welcome to country living at its finest on 6 beautiful, unrestricted acres at 2429 Smithtown Road! This charming older farmhouse blends classic character with modern updates, featuring a brand-new covered front porch perfect for taking in the serene surroundings. Inside, you'll find fresh interior paint, new flooring throughout, and two fully updated full bathrooms that combine comfort and style. The spacious layout offers plenty of room to entertain family and friends. With no restrictions, the endless outdoor space provides room to roam, farm, build, or simply relax and enjoy the peace and quiet. A rare East Bend find with unlimited potential! Upstairs ceiling heigh is 6'7".
Pending
$350,000
2429 Smithtown Rd, East Bend, NC 27018
2beds
1,521sqft
Stick/Site Built, Residential, Single Family Residence
Built in 1943
6.14 Acres Lot
$349,400 Zestimate®
$--/sqft
$-- HOA
What's special
Charming older farmhouseFresh interior paintNew flooring throughout
- 22 days
- 465
- 40
Likely to sell faster than
Zillow last checked:
Listing updated:
Listed by:
Pamelia Matthews 336-782-4884,
Howard Hanna Allen Tate - Winston Salem
Source: Triad MLS,MLS#: 1235602
Facts & features
Interior
Bedrooms & bathrooms
- Bedrooms: 2
- Bathrooms: 2
- Full bathrooms: 2
- Main level bathrooms: 2
Primary bedroom
- Level: Main
- Dimensions: 12.17 x 11.75
Bedroom 2
- Level: Main
- Dimensions: 12.17 x 10.33
Bonus room
- Level: Second
- Dimensions: 11.92 x 16.75
Dining room
- Level: Main
- Dimensions: 12.17 x 9.83
Kitchen
- Level: Main
- Dimensions: 14.58 x 12.17
Living room
- Level: Main
- Dimensions: 14.58 x 18.17
Other
- Level: Second
- Dimensions: 11.92 x 12.58
Heating
- Heat Pump, Electric
Cooling
- Central Air
Appliances
- Included: Free-Standing Range, Electric Water Heater
- Laundry: Dryer Connection, Washer Hookup
Features
- Built-in Features, Ceiling Fan(s), Dead Bolt(s), Separate Shower
- Flooring: Carpet, Vinyl
- Doors: Insulated Doors
- Windows: Insulated Windows
- Basement: Cellar
- Attic: Storage
- Number of fireplaces: 1
- Fireplace features: Living Room
Interior area
- Total structure area: 1,521
- Total interior livable area: 1,521 sqft
- Finished area above ground: 1,521
Video & virtual tour
Property
Parking
- Total spaces: 2
- Parking features: Carport, Driveway, Gravel, Attached Carport
- Attached garage spaces: 2
- Has carport: Yes
- Has uncovered spaces: Yes
Features
- Levels: One and One Half
- Stories: 1
- Patio & porch: Porch
- Pool features: None
- Fencing: None
Lot
- Size: 6.14 Acres
- Features: Horses Allowed, Cleared, Level, Partially Wooded, Rolling Slope, Rural, Not in Flood Zone
- Residential vegetation: Partially Wooded
Details
- Parcel number: 155097
- Zoning: RA
- Special conditions: Owner Sale
- Horses can be raised: Yes
Construction
Type & style
- Home type: SingleFamily
- Property subtype: Stick/Site Built, Residential, Single Family Residence
Materials
- Asbestos, Vinyl Siding
Condition
- Year built: 1943
Utilities & green energy
- Sewer: Septic Tank
- Water: Private, Well
Community & HOA
HOA
- Has HOA: No
Location
- Region: East Bend
Financial & listing details
- Tax assessed value: $148,222
- Annual tax amount: $1,067
- Date on market: 9/16/2026
- Listing agreement: Exclusive Right To Sell
- Listing terms: Cash,Conventional
Estimated market value
$349,400
$332,000 - $367,000
$1,425/mo
Price history
| Date | Event | Price |
|---|---|---|
| 9/17/2026 | Pending sale | $350,000 |
Source:  Triad MLS #1235602 Report a problem Triad MLS #1235602 Report a problem | ||
| 9/16/2026 | Listed for sale | $350,000+176.7% |
Source: Triad MLS #1235602 Report a problem | ||
| 5/29/2026 | Sold | $126,500+2.8%$83/sqft |
Source: Public Record Report a problem | ||
| 5/31/2013 | Sold | $123,000$81/sqft |
Source: Public Record Report a problem | ||
Public tax history
| Year | Property taxes | Tax assessment |
|---|---|---|
| 2025 | $1,143 +3% | $148,222 |
| 2024 | $1,110 | $148,222 |
| 2023 | $1,110 +35.8% | $148,222 +32.5% |
| 2022 | $817 | $111,901 |
| 2021 | $817 | $111,901 |
| 2020 | $817 +1.4% | $111,901 |
| 2017 | $806 +11.9% | $111,901 +11.9% |
| 2016 | $720 | $99,961 |
| 2015 | $720 | $99,961 |
| 2014 | $720 | $99,961 |
Find assessor info on the county website
Monthly payment
Est. payment
Payment breakdown
Explore the cost of this home by adjusting the details. Changes won't be saved.Climate risks
Neighborhood: 27018
Nearby schools
Schools provided by the listing agent
- Elementary: Fall Creek
- Middle: Forbush
- High: Forbush
Source: Triad MLS. This data may not be complete. We recommend contacting the local school district to confirm school assignments for this home.
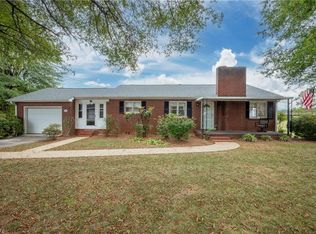
Similar homes
- $389,9003 bd2 ba2.1k sqft3748 Prides Rd, East Bend, NC 27018For Sale

 MLS ID #1233071, Lynn Myers. Triad MLS
 - $427,0004 bd2 ba1.9k sqft308 E Main St, Boonville, NC 27011For Sale
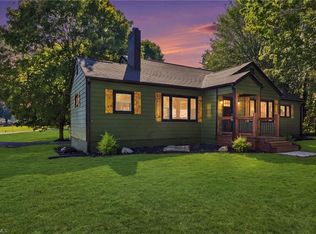 MLS ID #1237244, Melody Agosti. Triad MLS
 - $379,9003 bd2 ba1.6k sqft183 Key Valley Trl, Mount Airy, NC 27030For Sale
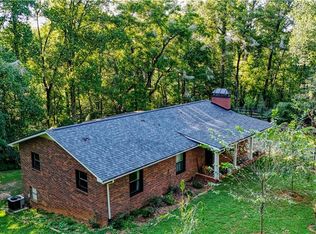 MLS ID #1231839, Holli Nowlin. Triad MLS
 - $334,9003 bd3 ba1.8k sqft7508 Meadow Green Ct, Tobaccoville, NC 27050For Sale
 MLS ID #1235045, Seth Langdon. Triad MLS
 - $369,9003 bd2 ba2.2k sqft5275 Reynolda Rd, Winston Salem, NC 27106For SaleMLS ID #1234082, Amanda Tucker. Triad MLS
- $329,9003 bd2 ba1.5k sqft1035 Trinity Place Rd, Tobaccoville, NC 27050For SaleMLS ID #1230927, Amanda Tucker. Triad MLS
- $295,0002 bd2 ba1.5k sqft1625 Us Highway 601, Yadkinville, NC 27055For SaleMLS ID #1223477, Kati Lawrence. Triad MLS
- $350,0003 bd2 ba1.9k sqft4399 Bridalcreek W, Winston Salem, NC 27106For SaleMLS ID #1233756, Johnathan Meyers. Triad MLS
- $345,0003 bd2 ba1.9k sqft3545 N Lakeshore Dr, Clemmons, NC 27012For SaleMLS ID #1233850, Arlene Rouse. Triad MLS
- $309,9003 bd2 ba1.3k sqft7505 Franklin Rd, Lewisville, NC 27023For SaleMLS ID #1234074, Pedro Vallecillo. Triad MLS
- $365,9003 bd2 ba2k sqft2741 River Ridge Rd, Pfafftown, NC 27040For SaleMLS ID #1233539, Lisa Parrish. Triad MLS
- $369,9003 bd2 ba2k sqft933 E King St, King, NC 27021For SaleMLS ID #1234207, James Redden, Jr.. Triad MLS
- $359,0003 bd4 ba2.1k sqft2370 Oakton Dr, Clemmons, NC 27012For SaleMLS ID #1235338, Kim Sharp. Triad MLS
- $374,9004 bd3 ba2.2k sqft6020 Jeannine Dr, Lewisville, NC 27023For SaleMLS ID #1237224, Micaela Wall. Triad MLS
- $349,9003 bd3 ba1.7k sqft4480 Langhorne Dr, Winston Salem, NC 27106For SaleMLS ID #1226458, Victoria L. Boysen. Triad MLS
- $399,0003 bd2 ba1.4k sqft1524 Williams Rd, Lewisville, NC 27023For SaleMLS ID #1223802, Christine Bresky. Triad MLS
- $299,9002 bd2 ba1.8k sqft5038 Pinewood Dr, Winston Salem, NC 27106For SaleMLS ID #1235862, McKenzie Ziegler. Triad MLS
- $499,0003 bd2 ba1.6k sqft3323 Rockford Rd, Dobson, NC 27017For SaleMLS ID #1225219, Deborah Watson. Triad MLS
- $290,0003 bd2 ba1.6k sqft112 Wilson St, Yadkinville, NC 27055For SaleMLS ID #1233210, Renee A. Shandra. Triad MLS
