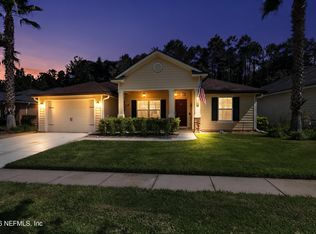
Founders Park offers true "front porch" living within walking distance of restaurants, walking trails, pools, & rear garages.
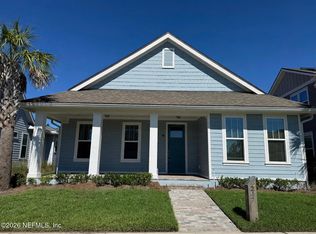
Welcome home to this beautifully maintained former model home, designed for comfortable living & entertaining. From the inviting front porch to the backyard oasis, this home offers functionality and thoughtful upgrades.
Inside, the foyer leads to an office, open-concept kitchen, dining, and living area. Hardwood flooring runs throughout the main living areas, with hardwood added to the primary suite by the current owner. Custom window treatments and plantation shutters throughout.
The living room features a custom electric fireplace added in 2022, along with a custom-fitted coastal treatment for the sliding doors that provides privacy.
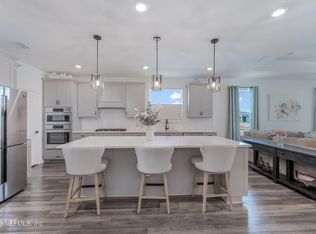
The dining area accommodates a china hutch and seating for 6–8 guests. The kitchen features an oversized island, stainless-steel farmhouse sink, and upgraded faucet. Appliances include a new 5-burner gas range, microwave hood with air-fry, bake, and convection capabilities, Bosch dishwasher, and new refrigerator.
A new Trane HVAC system was installed in 2025 for added comfort.
The backyard has been completely re-landscaped, featuring a blueberry bush, banana tree, and other beautiful plantings. A brick patio, natural-rock fire pit, and walkway lead to the outdoor deck, which accommodates a hot tub—creating a wonderful space for relaxing and entertaining.
Oversized 2-car garage includes six roof-mounted storage racks plus plenty of room for vehicles, hobbies, and storage.
With extensive upgrades and thoughtfully designed indoor and outdoor spaces, this home is truly move-in ready and ready for its next chapter!
For sale
Price cut: $13.6K (9/23)
$555,900
243 Daydream Ave, Yulee, FL 32097
3beds
2,051sqft
Single Family Residence
Built in 2018
10,018 Square Feet Lot
$548,000 Zestimate®
$271/sqft
$107/mo HOA
What's special
Backyard oasisRear garagesBrick patioStainless-steel farmhouse sinkNatural-rock fire pitInviting front porchNew refrigerator
- 52 days
- 206
- 16
Zillow last checked:
Listing updated:
Listed by:
Brenda Holland 912-409-7072,
ISLAND SIDE REALTY
Source: AINCAR,MLS#: 117059 Originating MLS: Amelia Island-Nassau County Assoc of Realtors Inc
Originating MLS: Amelia Island-Nassau County Assoc of Realtors IncFacts & features
Interior
Bedrooms & bathrooms
- Bedrooms: 3
- Bathrooms: 2
- Full bathrooms: 2
Other
- Description: Flooring: Carpet,Wood
Heating
- Central, Electric
Cooling
- Central Air, Electric
Appliances
- Included: Some Gas Appliances, Dishwasher, Disposal, Microwave, Water Softener Owned, Stove
Features
- Ceiling Fan(s), Fireplace, Split Bedrooms, Shutters, Cable TV, Window Treatments
- Windows: Screens, Vinyl, Blinds, Drapes, Plantation Shutters
- Has fireplace: Yes
Interior area
- Total structure area: 2,051
- Total interior livable area: 2,051 sqft
Property
Parking
- Total spaces: 2
- Parking features: Driveway, Two Car Garage, On Street, Garage Door Opener
- Garage spaces: 2
- Has uncovered spaces: Yes
Features
- Levels: One
- Stories: 1
- Patio & porch: Brick, Front Porch, Patio, Screened
- Exterior features: Fence, Irrigation Sprinklers
- Pool features: Community
Lot
- Size: 10,018 Square Feet
- Dimensions: .23
Details
- Parcel number: 442N27100000210000
- Zoning: PUD
Construction
Type & style
- Home type: SingleFamily
- Architectural style: One Story
- Property subtype: Single Family Residence
Materials
- Block, Fiber Cement, Concrete
- Roof: Shingle
Condition
- Resale
- Year built: 2018
Utilities & green energy
- Sewer: Public Sewer
- Water: Public
- Utilities for property: Cable Available
Green energy
- Energy efficient items: Solar Features
Community & HOA
Community
- Features: Pool
- Security: Security System
- Subdivision: WILDLIGHT
HOA
- Has HOA: Yes
- HOA fee: $1,280 annually
Location
- Region: Yulee
Financial & listing details
- Price per square foot: $271/sqft
- Tax assessed value: $424,759
- Annual tax amount: $5,831
- Date on market: 9/2/2026
- Cumulative days on market: 52 days
- Listing terms: Conventional,FHA,VA Loan
- Road surface type: Paved
Estimated market value
$548,000
$521,000 - $575,000
$2,689/mo
Price history
| Date | Event | Price |
|---|---|---|
| 9/23/2026 | Price change | $555,900-2.4%$271/sqft |
Source:  AINCAR #117059 Report a problem AINCAR #117059 Report a problem | ||
| 9/2/2026 | Listed for sale | $569,500+67.5%$278/sqft |
Source: AINCAR #117059 Report a problem | ||
| 10/10/2018 | Sold | $340,000$166/sqft |
Source: Public Record Report a problem | ||
Public tax history
| Year | Property taxes | Tax assessment |
|---|---|---|
| 2025 | $5,831 +1.7% | $334,251 +2.9% |
| 2024 | $5,734 +1.6% | $324,831 +3% |
| 2023 | $5,647 +8.5% | $315,370 +3% |
| 2022 | $5,204 -0.7% | $306,184 +3% |
| 2021 | $5,241 -2.4% | $297,266 +1.4% |
| 2020 | $5,369 -1.7% | $293,162 +13.2% |
| 2019 | $5,461 | $259,056 +581.7% |
| 2018 | $5,461 | $38,000 |
Find assessor info on the county website
Monthly payment
Est. payment
Payment breakdown
Explore the cost of this home by adjusting the details. Changes won't be saved.Climate risks
Neighborhood: 32097
Similar homes
- $509,9903 bd3 ba2.2k sqft76600 WINTERFIELD Drive, Yulee, FL 32097New Construction
 realMLS
 - $460,0004 bd2 ba2.2k sqft79461 PLUMMERS CREEK Drive, Yulee, FL 32097For Sale
 MLS ID #2162216, RHONDA MOSES. realMLS
 - $419,9004 bd2 ba1.8k sqft82112 HOODED WARBLER Court, Yulee, FL 32097For Sale
 MLS ID #2167511, CHRISTINE RADFORD. realMLS
 - $450,0002 bd2 ba1.8k sqft212 ETHEREAL Square, Yulee, FL 32097For Sale
 MLS ID #2144020, CHERYA CAVANAUGH. realMLS
 - $559,9003 bd2 ba1.8k sqft105 Hamlet Cir, Saint Marys, GA 31558Active
 MLS ID #10857208, Carlie P Parr, St. Marys Realty Inc. GAMLS
 - $578,7004 bd3 ba2.3k sqft103 Carrington Ct, Kingsland, GA 31548ActiveMLS ID #10848731, Virginia Jacobs, ERA Kings Bay Realty. GAMLS
- $534,7004 bd3 ba2.3k sqft126 Laurel Marsh Way, Kingsland, GA 31548ActiveMLS ID #10757180, Virginia Jacobs, ERA Kings Bay Realty. GAMLS
