The South Wind II in Walker’s Trail: Exterior Townhome! This luxury interior residence is thoughtfully designed for elegant, low-maintenance living in one of Lexington’s most sought-after communities. Blending timeless style with modern comfort, it offers a refined retreat surrounded by convenience and quality. Inside, you will find an open layout highlighted by wide-plank flooring and plush carpet in the bedrooms. The kitchen is a striking focal point, featuring beautiful countertops, high-end fixtures, a subway tile backsplash, upgraded cabinetry, hardware and finishes. A spacious island adds functionality for daily living and entertaining alike. Technology and convenience are built in, with smart home automation, full window treatments, an electronic smart deadbolt. The exterior pairs classic craftsmanship with modern appeal with vinyl style board and batten and vinyl siding! Actual layout, features, and finishes may vary and are subject to change without notice.****HOA Includes front and backyard maintenance, termite bond, power washing, roof reserves, entrance and common area maintenance Disclaimer: CMLS has not reviewed and, therefore, does not endorse vendors who may appear in listings.
Pending
$244,864
243 Forgotten Trl, Lexington, SC 29072
3beds
1,488sqft
Townhouse
Built in 2025
217 Square Feet Lot
$220,300 Zestimate®
$165/sqft
$-- HOA
What's special
Smart home automationSpacious islandLuxury interior residenceOpen layoutVinyl sidingElectronic smart deadboltFull window treatments
- 137 days |
- 21 |
- 0 |
Zillow last checked:
Listing updated:
Listed by:
Rebecca S Hanlon,
Coldwell Banker Realty
Source: Consolidated MLS,MLS#: 630263
Facts & features
Interior
Bedrooms & bathrooms
- Bedrooms: 3
- Bathrooms: 3
- Full bathrooms: 2
- 1/2 bathrooms: 1
- Partial bathrooms: 1
- Main level bathrooms: 1
Primary bedroom
- Features: Separate Shower, Walk-In Closet(s), Ceiling Fan(s), Closet-Private
- Level: Second
Bedroom 2
- Level: Second
Bedroom 3
- Features: Bath-Shared
- Level: Second
Great room
- Level: Main
Kitchen
- Features: Pantry, Backsplash-Tiled, Cabinets-Painted, Counter Tops-Quartz
- Level: Main
Heating
- Electric
Cooling
- Central Air, Split System
Appliances
- Included: Free-Standing Range, Self Clean, Smooth Surface, Dishwasher, Disposal, Microwave Above Stove
Features
- Ceiling Fan(s)
- Flooring: Luxury Vinyl, Carpet
- Doors: Storm Door(s)
- Windows: Thermopane
- Has basement: No
- Has fireplace: No
Interior area
- Total structure area: 1,488
- Total interior livable area: 1,488 sqft
Video & virtual tour
Property
Parking
- Total spaces: 1
- Parking features: Garage Door Opener
- Attached garage spaces: 1
Features
- Patio & porch: Patio
- Fencing: Partial
Lot
- Size: 217 Square Feet
- Features: Sprinkler
Details
- Parcel number: 00421301008
Construction
Type & style
- Home type: Townhouse
- Architectural style: Traditional
- Property subtype: Townhouse
Materials
- Vinyl
- Foundation: Slab
Condition
- New Construction
- New construction: Yes
- Year built: 2025
Details
- Warranty included: Yes
Utilities & green energy
- Sewer: Public Sewer
- Water: Public
- Utilities for property: Cable Available
Community & HOA
Community
- Security: Smoke Detector(s)
- Subdivision: WALKER'S TRAIL
HOA
- Has HOA: Yes
- Services included: Common Area Maintenance, Front Yard Maintenance, Green Areas
Location
- Region: Lexington
Financial & listing details
- Price per square foot: $165/sqft
- Date on market: 3/30/2026
- Listing agreement: Exclusive Right To Sell
- Road surface type: Paved
Estimated market value
$220,300
$209,000 - $231,000
$1,993/mo
Price history
| Date | Event | Price |
|---|---|---|
| 5/4/2026 | Pending sale | $244,864$165/sqft |
Source:  Consolidated MLS #630263 Report a problem Consolidated MLS #630263 Report a problem | ||
| 3/30/2026 | Listed for sale | $244,864-16.2%$165/sqft |
Source: Consolidated MLS #630263 Report a problem | ||
| 1/16/2026 | Sold | $292,298$196/sqft |
Source: Public Record Report a problem | ||
Public tax history
| Year | Property taxes | Tax assessment |
|---|---|---|
| 2025 | -- | -- |
Find assessor info on the county website
Monthly payment
Est. payment
Payment breakdown
Explore the cost of this home by adjusting the details. Changes won't be saved.Climate risks
Neighborhood: 29072
Nearby schools
GreatSchools rating
- 9/10Lake Murray Elementary SchoolGrades: PK-5Distance: 0.8 mi
- 6/10Beechwood MiddleGrades: 6-8Distance: 3.2 mi
- 9/10Lexington High SchoolGrades: 9-12Distance: 1.9 mi
Schools provided by the listing agent
- Elementary: Rocky Creek
- Middle: Beechwood Middle School
- High: Lexington
- District: Lexington One
Source: Consolidated MLS. This data may not be complete. We recommend contacting the local school district to confirm school assignments for this home.
- $207,8002 bd3 ba1.4k sqft239 Forgotten Trl, Lexington, SC 29072Sold

- $248,5003 bd3 ba1.4k sqft253 Forgotten Trl, Lexington, SC 29072Sold

- $229,9003 bd3 ba1.4k sqft245 Forgotten Trl, Lexington, SC 29072Pending
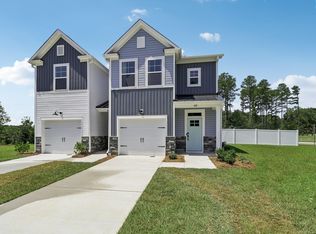
- $231,4373 bd3 ba1.4k sqft237 Forgotten Trl, Lexington, SC 29072Sold
- $224,9003 bd3 ba1.4k sqft247 Forgotten Trl, Lexington, SC 29072New Construction
- $237,9833 bd3 ba1.4k sqft235 Forgotten Trl, Lexington, SC 29072Sold
- $229,9003 bd3 ba1.4k sqft249 Forgotten Trl, Lexington, SC 29072Pending
- $229,8003 bd3 ba1.4k sqft233 Forgotten Trl, Lexington, SC 29072Sold
A local agent can set up tours, give advice and negotiate with sellers.
Similar homes
- $219,9003 bd3 ba1.4k sqft232 Forgotten Trl, Lexington, SC 29072New ConstructionMLS ID #639972, Brian Smith. Consolidated MLS
- $260,0003 bd3 ba1.6k sqft418 Pepperbush Ln, Lexington, SC 29072For Sale
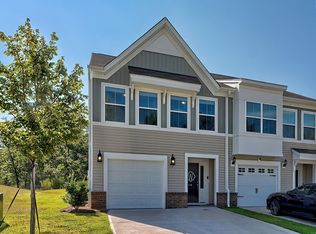 MLS ID #640175, Hannah Norman. Consolidated MLS
 - $245,0003 bd3 ba1.6k sqft107 Park Ridge Way, Lexington, SC 29072For Sale
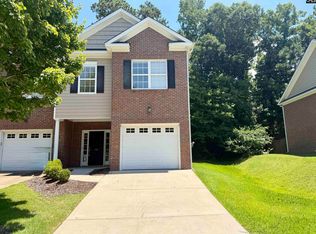 MLS ID #638318, Kathryn Sandifer. Consolidated MLS
 - $250,0003 bd3 ba1.6k sqft453 Pepperbush Ln, Lexington, SC 29072For Sale
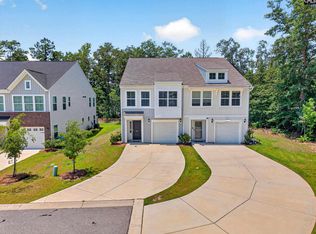 MLS ID #638267, Ashlyn Ancone. Consolidated MLS
 - $258,0003 bd3 ba1.6k sqft312 Reedmace Ct, Lexington, SC 29072For SaleMLS ID #632323, Teresa A Coleman. Consolidated MLS
- $249,9003 bd3 ba1.6k sqft105 Autumn Stroll Ct, Lexington, SC 29072For SaleMLS ID #636246, Andrea Kelly. Consolidated MLS
- $258,0003 bd3 ba1.6k sqft421 Nutsedge Ct, Lexington, SC 29072For SaleMLS ID #634184, JT Livingston. Consolidated MLS
- $261,0003 bd3 ba1.8k sqft760 Dawsons Park Way, Lexington, SC 29072For SaleMLS ID #635640, Isaac Badillo. Consolidated MLS
- $259,9004 bd3 ba1.6k sqft336 Dawsons Park Dr, Lexington, SC 29072For SaleMLS ID #635258, Keith Fairchild. Consolidated MLS
- from $269,9903 bd3 ba1.4k sqftBurlington Plan, Lauren Park Townhomes, Lexington, SC 29072New ConstructionEastwood Homes
- from $279,9903 bd3 ba1.7k sqftEdenton Plan, Lauren Park Townhomes, Lexington, SC 29072New ConstructionEastwood Homes
- $299,9993 bd3 ba1.8k sqft176 Marissa Ln, Lexington, SC 29072For SaleMLS ID #638504, Donna Roberts. Consolidated MLS
- $272,0004 bd2 ba1.5k sqft718 Glacier Rd, Lexington, SC 29072New ConstructionConsolidated MLS
- from $259,0003 bd2 ba1.2k sqftDEVON Plan, Ferry Grove, Lexington, SC 29072New ConstructionDR Horton
- $239,9993 bd2 ba1.3k sqft922 Sequoia Dr, Lexington, SC 29073For SaleMLS ID #634865, Libby Satterfield. Consolidated MLS
- $260,9903 bd2 ba1.2k sqft684 Glacier Rd, Lexington, SC 29072New ConstructionMLS ID #637160, Cara Hartley. Consolidated MLS
- from $219,0003 bd3 ba1.7k sqftBalsa 25 Plan, South Lake Commons, Lexington, SC 29073New ConstructionMcGuinn Homes
- $320,0004 bd3 ba2.1k sqft224 Rosecrest Rd, Lexington, SC 29072For SaleMLS ID #639402, Blair Minick. Consolidated MLS
- $244,3893 bd3 ba1.7k sqft798 Ben Gunn Run, Gilbert, SC 29054New ConstructionConsolidated MLS
- $295,0003 bd2 ba1.5k sqft301 Bracken Dr, Lexington, SC 29072For SaleMLS ID #639355, Sean Coffey. Consolidated MLS
