This polished 3 bed, 2.5 bath gambrel sits on a prime corner lot in sought after Kenwood Estates, offering coveted beach rights in a Lake community. Inside, enjoy new kitchen cabinetry, sleek countertops, and modern appliances, plus a freshly painted interior and hardwood floors throughout. The expansive primary suite offers the space and privacy you've been looking for, the newer roof gives you peace of mind and attached garage for everyday ease. Move in ready, Lake access, and a standout location - this one hits all the marks.
For sale
$495,000
243 Kenwood, Griswold, CT 06351
3beds
1,976sqft
Single Family Residence
Built in 1992
1.42 Acres Lot
$489,400 Zestimate®
$251/sqft
$13/mo HOA
What's special
- 72 days
- 955
- 105
Zillow last checked:
Listing updated:
Listed by:
Jen L. Pendergast (860)334-2368,
William Raveis Real Estate 860-886-1386
Source: Smart MLS,MLS#: 24197467
Facts & features
Interior
Bedrooms & bathrooms
- Bedrooms: 3
- Bathrooms: 3
- Full bathrooms: 2
- 1/2 bathrooms: 1
Primary bedroom
- Features: Full Bath, Walk-In Closet(s), Hardwood Floor
- Level: Upper
Bedroom
- Features: Hardwood Floor
- Level: Upper
Bedroom
- Features: Hardwood Floor
- Level: Upper
Dining room
- Features: Hardwood Floor
- Level: Main
Family room
- Features: Hardwood Floor
- Level: Main
Kitchen
- Level: Main
Living room
- Features: Hardwood Floor
- Level: Main
Heating
- Hot Water, Oil
Cooling
- None
Appliances
- Included: Electric Range, Microwave, Refrigerator, Dishwasher, Washer, Dryer, Electric Water Heater, Water Heater
- Laundry: Main Level
Features
- Basement: Full,Unfinished
- Attic: Access Via Hatch
- Has fireplace: No
Interior area
- Total structure area: 1,976
- Total interior livable area: 1,976 sqft
- Finished area above ground: 1,976
Property
Parking
- Total spaces: 1
- Parking features: Attached
- Attached garage spaces: 1
Features
- Patio & porch: Deck
- Exterior features: Sidewalk
- Waterfront features: Beach Access, Association Required, Access
Lot
- Size: 1.42 Acres
- Features: Corner Lot, Level
Details
- Parcel number: 1480045
- Zoning: R60
Construction
Type & style
- Home type: SingleFamily
- Architectural style: Colonial
- Property subtype: Single Family Residence
Materials
- Vinyl Siding
- Foundation: Concrete Perimeter
- Roof: Asphalt
Condition
- New construction: No
- Year built: 1992
Utilities & green energy
- Sewer: Septic Tank
- Water: Well
Community & HOA
Community
- Subdivision: Pachaug
HOA
- Has HOA: Yes
- Amenities included: Lake/Beach Access
- HOA fee: $150 annually
Location
- Region: Jewett City
Financial & listing details
- Price per square foot: $251/sqft
- Tax assessed value: $206,360
- Annual tax amount: $5,751
- Date on market: 8/7/2026
Estimated market value
$489,400
$465,000 - $514,000
$3,328/mo
Price history
| Date | Event | Price |
|---|---|---|
| 8/21/2026 | Listed for sale | $495,000$251/sqft |
Source:  Smart MLS #24197467 Report a problem Smart MLS #24197467 Report a problem | ||
Public tax history
Tax history is unavailable.
Monthly payment
Est. payment
Payment breakdown
Explore the cost of this home by adjusting the details. Changes won't be saved.Climate risks
Neighborhood: 06351
Nearby schools
Schools provided by the listing agent
- Elementary: Griswold
- High: Griswold
Source: Smart MLS. This data may not be complete. We recommend contacting the local school district to confirm school assignments for this home.
Similar homes
- $485,0003 bd2 ba2k sqft334 South Burnham Highway, Lisbon, CT 06351For Sale
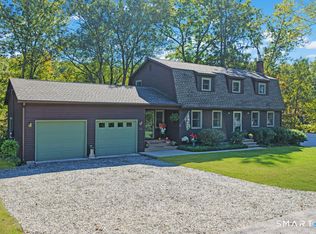
 MLS ID #24213596, Andrew R. Schilke, Schilke Realty, LLC. Smart MLS
 - $375,0003 bd1 ba1.8k sqft183 Stone Hill Road, Griswold, CT 06351For Sale
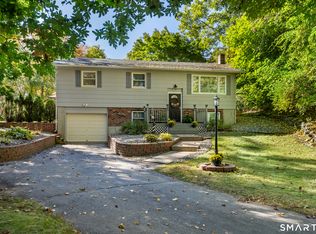 MLS ID #24213253, Tina Luft, Kazantzis Real Estate, LLC. Smart MLS
 - $340,0002 bd2 ba1k sqft1698 Glasgo Road, Griswold, CT 06351For Sale
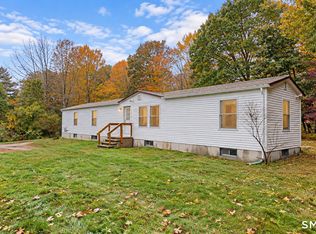 MLS ID #24215235, Quincy J. Clayton, NextHome Elite Realty. Smart MLS
 - $450,0003 bd3 ba1.5k sqft262 Taylor Hill Road, Griswold, CT 06351For Sale
 MLS ID #24199674, Janise L. Gabco, Our Home Realty Advisors. Smart MLS
 - $498,0003 bd3 ba1.8k sqft4 John Drive, Griswold, CT 06351For SaleMLS ID #24204875, Irene Adams, Signature Properties of N.E.. Smart MLS
- $379,9003 bd2 ba1.8k sqft24 Maple Street, Griswold, CT 06351For SaleMLS ID #24214046, Alexis John, RE/MAX One. Smart MLS
- $420,0003 bd2 ba1.8k sqft13 Lewis Avenue, Griswold, CT 06351For SaleMLS ID #24201912, Paige Hennequin, Berkshire Hathaway NE Prop.. Smart MLS
- $440,0003 bd1 ba1.4k sqft150 Paper Mill Road, Lisbon, CT 06351For SaleMLS ID #24209846, Kristen E. Tarryk, Duprey Real Estate, LLC. Smart MLS
- $320,0002 bd2 ba1.4k sqft3 Amy Road, Griswold, CT 06351For SaleMLS ID #24213239, Tina Luft, Kazantzis Real Estate, LLC. Smart MLS
- $425,0003 bd2 ba2.8k sqft166 Newent Road, Lisbon, CT 06351For SaleMLS ID #24204647, Sean Wilding, LPT Realty - IConn Team. Smart MLS
- $400,0003 bd1 ba1.4k sqft93 Gilliver Road, Griswold, CT 06351For SaleMLS ID #24191409, Paula J. Turley, CR Premier Properties. Smart MLS
- $499,9003 bd2 ba1.4k sqft235 New Road, Plainfield, CT 06354For SaleMLS ID #24198779, Cary A. Marcoux, RE/MAX Bell Park Realty. Smart MLS
- $459,9003 bd2 ba2.2k sqft15 Lawler Lane, Norwich, CT 06360For SaleMLS ID #24212376, Alexis John, RE/MAX One. Smart MLS
- $340,0003 bd2 ba1.2k sqft24 Woodcrest Drive, Griswold, CT 06351For SaleMLS ID #24213538, Dana Normandie, Berkshire Hathaway NE Prop.. Smart MLS
- $389,9003 bd1 ba1.2k sqft139 Lake Road, Griswold, CT 06351For SaleMLS ID #24194384, Lori H. Ciccarelli, RE/MAX One. Smart MLS
- $400,0003 bd2 ba1.7k sqft522 South Canterbury Road, Canterbury, CT 06331For SaleMLS ID #24213879, Kara A. Mazzola, First Choice Realty. Smart MLS
- $625,0003 bd3 ba2k sqft152 Browning Road, Griswold, CT 06351New ConstructionMLS ID #24191120, Gary Peacock, Berkshire Hathaway NE Prop.. Smart MLS
- $495,0003 bd3 ba2.9k sqft32 School House Road, Preston, CT 06365For SaleMLS ID #24200176, Tina Wazny, Coldwell Banker Realty. Smart MLS
- $515,0003 bd3 ba2.2k sqft20 Holly Bush Lane, Norwich, CT 06360For SaleMLS ID #24196309, James M. Foley, William Raveis Real Estate. Smart MLS
