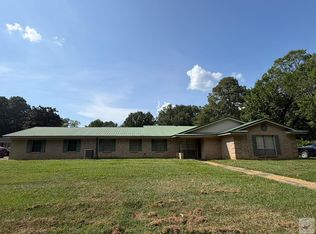
Welcome to this ONE-OF-A-KIND, two-story brick home nestled on 2.7 secluded acres in the highly desirable Genoa School District. Tucked away at the end of a long concrete driveway & surrounded by mature, lush trees, this custom-built home offers exceptional privacy, timeless craftsmanship, & distinctive architectural details throughout. Step inside the Entry Way to be greeted by a stunning winding staircase. Enormous Great Room featuring a Bar, Outhouse Bathroom & a dramatic Double-sided Fireplace. Soaring Ceilings with Windows everywhere. With 4 spacious bedrooms (Primary downstairs) & 3 1/2 baths, there's plenty of room for family & guest. Large open Living/Kitchen with Island Bar. Step outside to the Covered Deck, the perfect place to host gatherings or simply to relax while taking in the peaceful surroundings. A Workshop with attached carports provides ample space for hobbies, storage, or additional vehicles. To its solid construction to its countless unique features, this exceptional property is a rare opportunity to own a private retreat that combines quality, character, & space in a beautiful setting. Additional acreage with a large pond could be purchased also. Heavy Gage Metal Roof. 2 Wells & City Water. 2 New 5 Ton HVAC Units. Office. Refrigerator, Washer, & Dryer stay. All equipment is negotiable also (Tractors & such).
For sale
$534,900
243 Miller Country #17, Texarkana, AR 71854
4beds
4,368sqft
:
Get pre-qualified$3,403/mo
Single Family Residence
Built in 1976
2.7 Acres Lot
$-- Zestimate®
$122/sqft
$-- HOA
What's special
Dramatic double-sided fireplaceWorkshop with attached carportsTimeless craftsmanshipHeavy gage metal roofDistinctive architectural detailsEnormous great roomTwo-story brick home
- 4 days |
- 299 |
- 15 |
Zillow last checked:
Listing updated:
Listed by:
Sharon Good 903-278-7725,
NextHome Realty Advisors 903-832-0096
Source: TMLS,MLS#: 205664
Facts & features
Interior
Bedrooms & bathrooms
- Bedrooms: 4
- Bathrooms: 4
- Full bathrooms: 3
- 1/2 bathrooms: 1
Rooms
- Room types: Bonus Room, Family Room, Office, Utility Room
Bedroom
- Description: Primary Downstairs,Split Primary Bedroom
Bathroom
- Description: Shower Only,Shower & Tub Combo
Dining room
- Description: Break/Bar Only
Kitchen
- Description: Kitchen Island,Pantry,Tile,U-Shaped
Living room
- Description: Two + Office
Heating
- Central, Electric, Other
Cooling
- Central Air, Electric
Appliances
- Included: Dishwasher, Dryer, Electric Cooktop, Electric Oven, Electric Range, Electric Water Heater, Gas Water Heater, Ice Maker, Microwave, Refrigerator, Self Cleaning Oven, Tankless Water Heater, Washer
- Laundry: Electric Dryer Hookup, Washer Hookup
Features
- Attic Stairs, High Ceilings, Paneling, Sheet Rock Walls, Wallpaper, Wet Bar, Ceiling Fan(s)
- Flooring: Carpet, Ceramic Tile
- Windows: Storm Window(s), Blinds, Rods, Skylight(s)
- Has basement: No
- Number of fireplaces: 1
- Fireplace features: Den, Double Sided, Family Room, Gas Log
Interior area
- Total structure area: 4,368
- Total interior livable area: 4,368 sqft
Property
Parking
- Total spaces: 2
- Parking features: Detached Carport, Covered, Detached, Parking Pad
- Carport spaces: 2
- Has uncovered spaces: Yes
Features
- Levels: Two
- Stories: 2
- Patio & porch: Covered, Deck, Patio, Porch
- Exterior features: Rain Gutters, Lighting
- Fencing: Brick,Partial,Vinyl
Lot
- Size: 2.7 Acres
Details
- Additional structures: Metal, Outbuilding
Construction
Type & style
- Home type: SingleFamily
- Architectural style: Ranch
- Property subtype: Single Family Residence
Materials
- Brick, Cedar
- Foundation: Slab
- Roof: Metal
Condition
- New construction: No
- Year built: 1976
Utilities & green energy
- Electric: Electric - REA
- Sewer: Septic Tank
- Water: Public, Well
- Utilities for property: Cable Available, Internet Available, Propane
Community & HOA
HOA
- Has HOA: No
Location
- Region: Texarkana
Financial & listing details
- Price per square foot: $122/sqft
- Date on market: 7/29/2026
- Road surface type: Paved, Concrete
Estimated market value
Not available
Estimated sales range
Not available
Not available
Price history
| Date | Event | Price |
|---|---|---|
| 7/29/2026 | Listed for sale | $534,900$122/sqft |
Source: TMLS #205664 Report a problem | ||
Public tax history
Tax history is unavailable.
Monthly payment
Est. payment
Payment breakdown
Explore the cost of this home by adjusting the details. Changes won't be saved.Climate risks
Neighborhood: Genoa
Nearby schools
GreatSchools rating
- 7/10Gary E. Cobb Middle SchoolGrades: 4-6Distance: 2.1 mi
- 8/10Genoa Central Junior HighGrades: 7-9Distance: 2.1 mi
- 7/10Genoa Central High SchoolGrades: 10-12Distance: 2.5 mi
- $18,050-- bd-- ba1.2k sqft214 Miller County 17, Texarkana, AR 71854Off Market
- $97,300-- bd-- ba1.3k sqft100 Rosetta Ln, Texarkana, AR 71854Off Market
- $107,700-- bd-- ba1.2k sqft100 Rosetta Ln, Texarkana, AR 71854Off Market
- $53,050-- bd1 ba2.1k sqft135 Rosetta Ln, Texarkana, AR 71854Off Market
- $---- bd-- ba-- sqft192 Miller County 17, Texarkana, AR 71854Off Market
- $225,9003 bd2 ba1.3k sqft386 Mc 422, Texarkana, AR 71854Off Market
- $111,4003 bd2 ba1.2k sqft1064 Mc 257, Texarkana, AR 71854Off Market
- $310,5003 bd2 ba2.4k sqft4129 Mc 18, Texarkana, AR 71854Off Market
A local agent can set up tours, give advice and negotiate with sellers.
Similar homes
- $499,9004 bd3 ba2.6k sqft429 Miller Country #294, Texarkana, AR 71854For Sale
 MLS ID #205408, David Lee Jenkins. TMLS
 - $355,0004 bd3 ba3.4k sqft18 Pine Hill Cir, Texarkana, AR 71854For Sale
 MLS ID #205642, Penny Brabham. TMLS
 - $275,0004 bd3 ba3.2k sqft19 N Valley Dr, Texarkana, AR 71854For Sale
 MLS ID #205689, Sarah Sealy. TMLS
 - $475,0003 bd3 ba2.4k sqft79 Miller County #523, Texarkana, AR 71854For Sale
 MLS ID #205475, Becky Easley. TMLS
 - $475,0004 bd3 ba2.2k sqft485 Elam Ln, Texarkana, AR 71854For Sale
 MLS ID #26021398, Karyn Norton, Century 21 All Points Realty. CARMLS
 - $449,9004 bd2 ba2.3k sqft6416 Sugar Hill Rd, Texarkana, AR 71854For SaleMLS ID #205625, Brian Henry. TMLS
- $435,9003 bd3 ba3k sqft6437 East St, Texarkana, AR 71854For SaleMLS ID #205109, Summer Gerrald. TMLS
- $399,9006 bd4 ba4.1k sqft4808 Country Rd, Texarkana, AR 71854For SaleMLS ID #204980, Nancy Tate. TMLS
- $489,9004 bd3 ba2.8k sqft101 Mc #525, Texarkana, AR 71854For SaleMLS ID #26009216, Amber G Stewart, Elite Realty Group. CARMLS
- $399,9004 bd2 ba2.6k sqft695 Miller County #15, Texarkana, AR 71854For SaleMLS ID #26012846, Brian Henry, RE/MAX Preferred. CARMLS
- $289,0004 bd3 ba3.2k sqft20 Colonial Dr, Texarkana, AR 71854For SaleMLS ID #205646, Ashley Cooper. TMLS
- $561,9004 bd3 ba3k sqft6608 Wuthering Heights Ln, Texarkana, AR 71854For Sale By Owner
- $449,9003 bd2 ba3.2k sqft7105 Goldfinch Rd, Texarkana, TX 75501For SaleMLS ID #205688, Doris Morris. TMLS
- $318,0003 bd2 ba2.2k sqft3 Spring Valley Ln, Texarkana, AR 71854For SaleMLS ID #205617, Valerie Solomon. TMLS
- $599,0006 bd5 ba3.4k sqft5339 Mandeville Rd, Texarkana, AR 71854For SaleMLS ID #204776, Summer Gerrald. TMLS
- $445,0003 bd3 ba3.1k sqft5 Woodridge Rd, Texarkana, AR 71854For SaleMLS ID #204877, Kelly Sims. TMLS
- $515,0004 bd2 ba2.8k sqft2 Spring Cv, Texarkana, TX 75503For SaleMLS ID #205462, Susan Taylor. TMLS
- $299,0003 bd2 ba2.2k sqft3417 East St, Texarkana, AR 71854For SaleMLS ID #26009561, Georgiana G Laney, RE/MAX Preferred. CARMLS
- $435,0003 bd4 ba3.1k sqft7101 Tall Oaks, Texarkana, AR 71854For SaleMLS ID #26016048, Georgiana G Laney, RE/MAX Preferred. CARMLS
- $490,0005 bd3 ba3.6k sqft827 Elliott Rd, Texarkana, TX 75501For SaleMLS ID #204857, Laken Linn. TMLS
