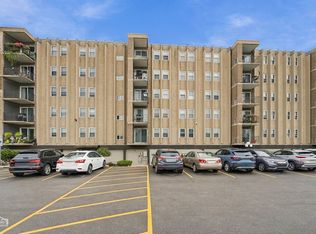
GREAT OPPORTUNITY FOR A REMODLED 2 BEDROOM 1 BATH CONDO IN BENSENVILLE !! WITH 2 PARKING SPACES!! PRIDE OF OWNERSHIP VISIBLE THROUGH OUT THIS 2ND FLOOR UNIT !! MOVE IN CONDITION !! NEW LUXURY VINYL FLOORS!! RECESSED LIGHTING IN THE LARGE LIVING ROOM, WITH SLIDING GLASS DOOR LEADING TO THE PRIVATE BALCONY, FACING THE COURT YARD !!! NEW LIGHT FIXTURES IN BOTH BEDROOMS EACH WITH WITH CIELING FANS!! BEAUTIFUL KITCHEN, WITH NEW GRANITE COUNTER TOPS !! NEW STAINLESS STEEL SINK!!CUSTOM GRANITE COUNTER EATING AREA, SPACE FOR STOOLS AND A BENCH !! REFINISHED KITCHEN CABINETS !! NEWER APPLIANCES!! PLENTY OF CLOSET SPACE!! NEW CUSTOM SINK AND TOILET IN THE BATHROOM !! CUSTOM ORGANIZERS IN LIVING ROOM CLOSET !! COIN OPERATED LAUNDRY ROOM ON FIRST LEVEL WITH ASSIGNED STORAGE ROOM!! NEAR SHOPPING, PUBLIC TRANSPORTATION, RESTAURANTS !! MINUTES TO OHARE AIRPORT!!
New
$209,900
243 N Walnut St APT 2W, Bensenville, IL 60106
2beds
1,000sqft
Condominium, Single Family Residence
Built in 1987
-- sqft lot
$-- Zestimate®
$210/sqft
$369/mo HOA
What's special
- --
- 83
- views
- 4
- saves
Zillow last checked:
Listing updated:
Listed by:
Rafael Alvarado 773-791-8198,
Shield Real Estate
Source: MRED as distributed by MLS GRID,MLS#: 12798329
Facts & features
Interior
Bedrooms & bathrooms
- Bedrooms: 2
- Bathrooms: 1
- Full bathrooms: 1
Rooms
- Room types: No additional rooms
Primary bedroom
- Features: Flooring (Luxury Vinyl)
- Level: Second
- Area: 154 Square Feet
- Dimensions: 14X11
Bedroom 2
- Features: Flooring (Luxury Vinyl)
- Level: Second
- Area: 130 Square Feet
- Dimensions: 13X10
Dining room
- Features: Flooring (Luxury Vinyl)
- Level: Second
- Area: 108 Square Feet
- Dimensions: 12X9
Kitchen
- Features: Kitchen (Eating Area-Breakfast Bar), Flooring (Luxury Vinyl)
- Level: Second
- Area: 104 Square Feet
- Dimensions: 13X8
Living room
- Features: Flooring (Luxury Vinyl)
- Level: Second
- Area: 204 Square Feet
- Dimensions: 17X12
Heating
- Baseboard
Cooling
- Wall Unit(s)
Appliances
- Included: Range, Microwave, Dishwasher, Refrigerator
Features
- Storage
- Flooring: Laminate
- Basement: None
Interior area
- Total structure area: 0
- Total interior livable area: 1,000 sqft
Property
Parking
- Total spaces: 2
- Parking features: Asphalt, Side Driveway, Assigned, Yes, Owned
- Has uncovered spaces: Yes
Accessibility
- Accessibility features: No Disability Access
Features
- Exterior features: Balcony
Lot
- Features: None
Details
- Parcel number: 0314217007
- Special conditions: None
- Other equipment: Intercom
Construction
Type & style
- Home type: Condo
- Property subtype: Condominium, Single Family Residence
Materials
- Brick
- Foundation: Concrete Perimeter
- Roof: Asphalt
Condition
- New construction: No
- Year built: 1987
Utilities & green energy
- Electric: 100 Amp Service
- Sewer: Public Sewer
- Water: Lake Michigan
Community & HOA
Community
- Security: Carbon Monoxide Detector(s)
HOA
- Has HOA: Yes
- Amenities included: Coin Laundry, Storage, Ceiling Fan, Intercom
- Services included: Heat, Water, Gas, Parking, Insurance, Exterior Maintenance, Lawn Care, Scavenger, Snow Removal
- HOA fee: $369 monthly
Location
- Region: Bensenville
Financial & listing details
- Price per square foot: $210/sqft
- Tax assessed value: $40,741
- Annual tax amount: $2,763
- Date on market: 11/3/2026
- Ownership: Condo
Estimated market value
Not available
Estimated sales range
Not available
Not available
Price history
| Date | Event | Price |
|---|---|---|
| 2/17/2022 | Sold | $142,000-5.3%$142/sqft |
Source:  MRED as distributed by MLS GRID #11274818 Report a problem | ||
| 1/18/2022 | Pending sale | $149,999$150/sqft |
Source:  Exit Realty #11274818 Report a problem | ||
| 1/18/2022 | Contingent | $149,999$150/sqft |
Source: MRED as distributed by MLS GRID #11274818 Report a problem | ||
| 1/11/2022 | Price change | $149,999-1.3%$150/sqft |
Source: MRED as distributed by MLS GRID #11274818 Report a problem | ||
| 1/4/2022 | Listed for sale | $152,000$152/sqft |
Source: MRED as distributed by MLS GRID #11274818 Report a problem | ||
| 12/3/2021 | Pending sale | $152,000$152/sqft |
Source: Exit Realty #11274818 Report a problem | ||
| 12/2/2021 | Contingent | $152,000$152/sqft |
Source: MRED as distributed by MLS GRID #11274818 Report a problem | ||
| 11/21/2021 | Listed for sale | $152,000+192.3%$152/sqft |
Source: MRED as distributed by MLS GRID #11274818 Report a problem | ||
| 11/15/2013 | Sold | $52,000-59.4%$52/sqft |
Source: MRED as distributed by MLS GRID #08172155 Report a problem | ||
| 5/14/2004 | Sold | $128,000$128/sqft |
Source: Public Record Report a problem | ||
Public tax history
| Year | Property taxes | Tax assessment |
|---|---|---|
| 2025 | $2,764 +6.8% | $40,741 +7.9% |
| 2024 | $2,587 +7.5% | $37,758 +8.8% |
| 2023 | $2,407 +2.9% | $34,710 +9.5% |
| 2022 | $2,339 +6.3% | $31,710 +4.4% |
| 2021 | $2,201 +4% | $30,370 +4.4% |
| 2020 | $2,117 +6.9% | $29,090 +4% |
| 2019 | $1,981 +3.8% | $27,970 +4.4% |
| 2018 | $1,908 +4.4% | $26,800 +4.6% |
| 2017 | $1,828 +6.1% | $25,610 +8.3% |
| 2016 | $1,722 +5.3% | $23,640 +8.3% |
| 2015 | $1,635 -0.8% | $21,830 |
| 2014 | $1,648 +0.3% | $21,830 -2% |
| 2013 | $1,643 -1.1% | $22,280 -6.3% |
| 2012 | $1,661 -19% | $23,790 -23.6% |
| 2011 | $2,049 -20.2% | $31,140 -25% |
| 2010 | $2,568 +1.7% | $41,520 -9.1% |
| 2009 | $2,525 +0% | $45,660 |
| 2008 | $2,525 +7.3% | $45,660 +7.6% |
| 2007 | $2,353 +26.2% | $42,440 +17.6% |
| 2006 | $1,864 +9% | $36,090 +8% |
| 2005 | $1,710 +6.6% | $33,420 +6.5% |
| 2004 | $1,604 +0.5% | $31,380 +9% |
| 2003 | $1,596 +18.1% | $28,790 +14% |
| 2002 | $1,352 +5.8% | $25,260 +8.1% |
| 2001 | $1,278 +20.3% | $23,360 +5.8% |
| 2000 | $1,062 | $22,080 |
Find assessor info on the county website
Monthly payment
Est. payment
Payment breakdown
Explore the cost of this home by adjusting the details. Changes won't be saved.Climate risks
Neighborhood: 60106
Nearby schools
Schools provided by the listing agent
- High: Fenton High School
- District: 2
Source: MRED as distributed by MLS GRID. This data may not be complete. We recommend contacting the local school district to confirm school assignments for this home.
- $213,900-- bd-- ba-- sqft243 N Walnut St APT 1E, Bensenville, IL 60106Off Market
- $204,100-- bd-- ba-- sqft243 N Walnut St APT 2E, Bensenville, IL 60106Off Market
- $198,5002 bd1 ba1.2k sqft243 N Walnut St APT 3W, Bensenville, IL 60106Off Market

- $186,8002 bd1 ba1.2k sqft243 N Walnut St APT 3E, Bensenville, IL 60106Off Market
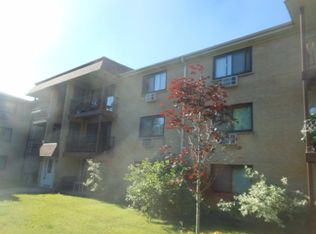
Similar homes
- $199,5002 bd2 ba1k sqft675 Grove Dr Unit 313, Elk Grove Village, IL 60007New
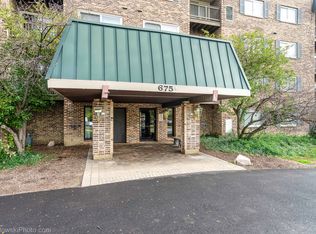 MLS ID #12799550, Eric Berger, Berger & Co. Realtors Ltd. MRED as distributed by MLS GRID
- $229,5002 bd1 ba1k sqft640 Murray Ln Unit 312, Des Plaines, IL 60016New
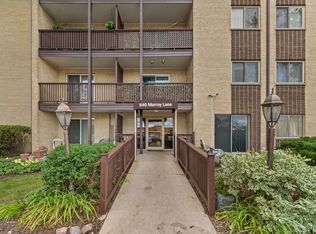 MLS ID #12800733, Linette McNeeley, ABR,PSA, @properties Christie's International Real Estate. MRED as distributed by MLS GRID
- $249,0002 bd2 ba1.2k sqft465 W Dominion Dr Unit 406, Wood Dale, IL 60191New
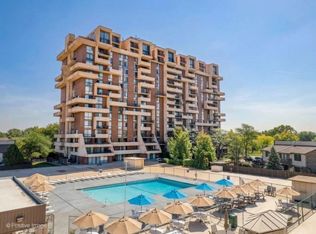 MLS ID #12776131, Gina Damore, CSC, Keller Williams Premiere Properties. MRED as distributed by MLS GRID
- $224,9002 bd2 ba1.1k sqft9514 Lawrence Ave APT 2208, Schiller Park, IL 60176New
 MLS ID #12798536, Ted Kuhlmann, Compass. MRED as distributed by MLS GRID
