Welcome to your dream condominium unit, where modern elegance meets comfort & convenience. This meticulously designed 2 Bed, 2 Bath residence offers the perfect blend of luxury & functionality, making it an ideal haven for those seeking a sophisticated urban lifestyle. As you step inside, you'll be greeted by an open & inviting living space. The living room is bathed in natural light, creating a warm and welcoming atmosphere that's perfect for both relaxation & entertainment. The adjacent kitchen boasts sleek, contemporary design and is equipped with top-of-the-line appliances, ample counter space, and storage cabinets, making it a chef's delight. The 2 spacious bedrooms provide a tranquil retreat after a long day. The master suite features an ensuite bath for your privacy & convenience. Both bathrooms showcase modern fixtures & tasteful finishes, offering a spa-like experience. One of the standout features of this condominium unit is the insuite laundry, which adds to the convenience of daily living. Say goodbye to trips to the laundromat; now you can take care of your laundry needs without leaving your home. Step outside to the generously sized balcony, where you can enjoy your morning coffee or unwind with a glass of wine in the evening. The spacious balcony provides a private outdoor oasis, perfect for soaking in the views or hosting gatherings with friends and family. Parking is a breeze with your very own reserved parking spot, ensuring that you always have a secure and convenient place to store your vehicle. This condominium unit is not just a place to live; it's a lifestyle upgrade. Situated in close proximity to Conestoga Mall, the LRT (Light Rail Transit), lots of restaurants, Grey Silo Golf Club, Rim Park & major highways, you'll find yourself effortlessly connected to the vibrant heart of Waterloo and beyond. This place offers the perfect balance of comfort & luxury.
Sold for $470,000
C$470,000
243 Northfield Dr E #511, Waterloo, ON N2K 0H2
2beds
832sqft
Condo/Apt Unit, Residential, Condominium
Built in 2021
-- sqft lot
$-- Zestimate®
C$565/sqft
C$2,405 Estimated rent
Home value
Not available
Estimated sales range
Not available
Not available
Owner options
List your home for rent
C$2,405/mo
Rent Zestimate®
Find your next renter with Zillow Rental Manager. Plus, with online applications, you can quickly screen prospective tenants – for free.
C$2,405/mo
Rent Zestimate®
Refinance and save
C$2,603/mo
Est. payment
Refinancing to a lower rate could help reduce your monthly payments and save thousands over the life of the loan.
C$2,603/mo
Est. payment
Explore your selling options
Work with a Zillow partner agent
Leverage their expertise and Zillow's premium Showcase listings to get your home seen by more buyers.
Get startedList with your own agent
Get your home in front of millions of buyers by listing it on Zillow.
Learn how to do itSell it yourself
Take full control of how buyers see your home on Zillow by listing For Sale by Owner (FSBO).
List your homeWhat's special
Zillow last checked:
Listing updated:
Listed by:
Anurag Sharma, Broker,
RE/MAX Twin City Realty Inc.
Source: ITSO,MLS®#: 40688888Originating MLS®#: Cornerstone Association of REALTORS®
Facts & features
Interior
Bedrooms & bathrooms
- Bedrooms: 2
- Bathrooms: 2
- Full bathrooms: 2
- Main level bathrooms: 2
- Main level bedrooms: 2
Other
- Level: Main
Bedroom
- Level: Main
Bathroom
- Features: 4-Piece
- Level: Main
Other
- Features: 4-Piece
- Level: Main
Kitchen
- Level: Main
Laundry
- Level: Main
Living room
- Level: Main
Heating
- Forced Air, Natural Gas
Cooling
- Central Air, Energy Efficient
Appliances
- Included: Water Heater, Dishwasher, Dryer, Refrigerator, Stove, Washer
- Laundry: In-Suite, Laundry Closet
Features
- Elevator, Sauna, Separate Heating Controls
- Basement: None
- Has fireplace: No
Interior area
- Total structure area: 832
- Total interior livable area: 832 sqft
- Finished area above ground: 832
Property
Parking
- Total spaces: 1
- Parking features: Exclusive, Outside/Surface/Open
- Uncovered spaces: 1
- Details: Assigned Space: 58
Features
- Patio & porch: Open
- Frontage type: South
Lot
- Features: Urban, Ample Parking, Business Centre, Corner Lot, Near Golf Course, Park, Public Transit, Regional Mall, Shopping Nearby, Trails
Details
- Parcel number: 237100530
- Zoning: RMU-20
Construction
Type & style
- Home type: Condo
- Architectural style: 1 Storey/Apt
- Property subtype: Condo/Apt Unit, Residential, Condominium
- Attached to another structure: Yes
Materials
- Cement Siding, Steel Siding
- Foundation: Concrete Perimeter
- Roof: Tar/Gravel
Condition
- 0-5 Years
- New construction: No
- Year built: 2021
Utilities & green energy
- Sewer: Sewer (Municipal)
- Water: Municipal
Community & HOA
Community
- Security: Alarm System, Carbon Monoxide Detector(s), Security System, Smoke Detector(s)
HOA
- Has HOA: Yes
- Amenities included: Business Centre (WiFi Bldg), Barbecue, Concierge, Elevator(s), Fitness Center, Party Room, Roof Deck, Parking, Other
- Services included: Insurance, Building Maintenance, C.A.M., Common Elements, Maintenance Grounds, Internet, Snow Removal
- HOA fee: C$616 monthly
Location
- Region: Waterloo
Financial & listing details
- Price per square foot: C$565/sqft
- Annual tax amount: C$3,299
- Date on market: 3/21/2025
- Inclusions: Dishwasher, Dryer, Refrigerator, Stove, Washer
Price history
| Date | Event | Price |
|---|---|---|
| 6/2/2025 | Sold | C$470,000C$565/sqft |
Source: ITSO #40688888 Report a problem | ||
Public tax history
Tax history is unavailable.
Neighborhood: N2J
Nearby homes
- C$---- bd-- ba-- sqft247 Northfield Dr E #102, Waterloo, ON N2K0H1Off Market
- C$348,0001 bd1 ba565 sqft243 Northfield Dr E #310, Waterloo, ON N2K0H2Sold
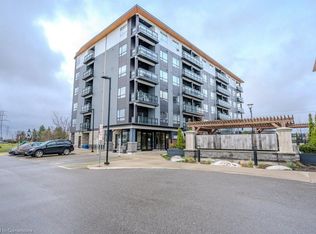
- C$---- bd-- ba-- sqft243 Northfield Dr E #304, Waterloo, ON N2K0H2Off Market
- C$332,0001 bd1 ba518 sqft251 Northfield Dr E #205, Waterloo, ON N2K3T6Sold
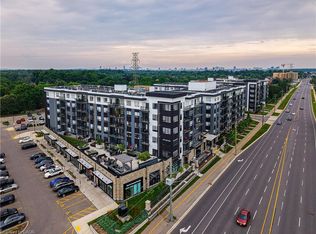
- C$---- bd-- ba-- sqft247 Northfield Dr E #609, Waterloo, ON N2K0H1Off Market
- C$539,9002 bd2 ba1k sqft251 Northfield Dr E #312, Waterloo, ON N2K0G9For Sale
- C$338,0001 bd1 ba564 sqft251 Northfield Dr E #516, Waterloo, ON N2K0G9Sold
- C$349,0001 bd1 ba584 sqft243 Northfield Dr E #408, Waterloo, ON N2K0H2For Sale
Nearby schools
GreatSchools rating
No schools nearby
We couldn't find any schools near this home.
Schools provided by the listing agent
- Elementary: Lester B Pearson(Bus), St Luke Catholic (Bus)
- High: Bluevale (Bus), St David Catholic
Source: ITSO. This data may not be complete. We recommend contacting the local school district to confirm school assignments for this home.
- Ontario
- Waterloo Regional Municipality
- Waterloo
- N2K 0H2
- 243 Northfield Dr E Unit 511
Nearby cities
Nearby neighborhoods
Nearby zip codes
Other Waterloo Topics
