*SELLER IS OFFERING A $500 CREDIT TOWARD BUYERS CLOSING COSTS OR A HOME WARRANTY* Welcome to Royal Oaks, a townhome community conveniently located just off Reidville Road, close to shopping, dining, and everyday conveniences! This beautifully refreshed 2 bedroom/ 2 bathroom townhome offers a spacious layout, abundant natural light, and numerous recent updates. The main-level primary suite features a walk-in closet, a full bathroom, and direct access to the sunroom overlooking the backyard. The inviting living room features a stunning stone wood-burning fireplace, cathedral ceilings, and new skylights that fill the space with natural light. A built-in desk provides the perfect spot for a home office or study area. The fully equipped kitchen features a breakfast area, along with a new dishwasher and microwave. Upstairs, you'll find a spacious loft with a closet that could serve as a third bedroom, along with a large secondary bedroom featuring an oversized, cedar-lined walk-in closet. An additional sunroom connected to that bedroom offers panoramic views of the backyard, creating another wonderful space to relax and unwind. Recent improvements include brand-new carpet throughout, a new roof, a recently replaced HVAC system, and freshly resealed parking spaces with room for two vehicles. With flexible living spaces, thoughtful updates, and a convenient location, this Royal Oaks townhome is ready to welcome you home!
Active
$164,900
243 Old Towne Rd, Spartanburg, SC 29301
2beds
1,719sqft
Townhouse
Built in 1986
4,356 Square Feet Lot
$160,000 Zestimate®
$96/sqft
$19/mo HOA
What's special
Stunning stone wood-burning fireplaceFully equipped kitchenNew roofBrand-new carpet throughoutCathedral ceilingsSpacious layoutFlexible living spaces
- 29 days
- 920
- 120
Likely to sell faster than
Zillow last checked:
Listing updated:
Listed by:
Brad Liles 864-237-0660,
Keller Williams on Main,
Leslie Sprouse 864-621-7073,
Keller Williams on Main
Source: SAR as distributed by MLS GRID,MLS#: 343038
Facts & features
Interior
Bedrooms & bathrooms
- Bedrooms: 2
- Bathrooms: 2
- Full bathrooms: 2
- Main level bathrooms: 1
- Main level bedrooms: 1
Rooms
- Room types: Loft, Main Fl Master Bedroom, Office/Study
Primary bedroom
- Level: First
- Area: 168
- Dimensions: 14x12
Bedroom 2
- Level: Second
- Area: 168
- Dimensions: 14x12
Breakfast room
- Level: 10x9
- Dimensions: 1
Kitchen
- Level: First
- Area: 110
- Dimensions: 11x10
Laundry
- Level: First
- Area: 15
- Dimensions: 5x3
Living room
- Level: First
- Area: 224
- Dimensions: 16x14
Loft
- Level: Second
- Area: 190
- Dimensions: 19x10
Other
- Description: WIC Upstairs
- Level: Second
- Area: 60
- Dimensions: 10x6
Other
- Description: Sunroom Upstairs
- Level: Second
- Area: 63
- Dimensions: 9x7
Sun room
- Level: First
- Area: 140
- Dimensions: 14x10
Heating
- Forced Air, Electricity
Cooling
- Central Air, Electricity
Appliances
- Included: Dishwasher, Electric Range, Electric Water Heater
- Laundry: 1st Floor, Laundry Closet, Electric Dryer Hookup, Washer Hookup
Features
- Ceiling Fan(s), Cathedral Ceiling(s), Fireplace, Soaking Tub, Ceiling - Blown, Laminate Counters
- Flooring: Carpet, Ceramic Tile
- Windows: Skylight(s)
- Has basement: No
- Number of fireplaces: 1
Interior area
- Total interior livable area: 1,719 sqft
- Finished area above ground: 1,719
- Finished area below ground: 0
Property
Parking
- Parking features: Driveway, See Remarks, See Parking Features
- Has uncovered spaces: Yes
Features
- Levels: Two
- Stories: 2
- Patio & porch: Porch
Lot
- Size: 4,356 Square Feet
- Features: Level
- Topography: Level
Construction
Type & style
- Home type: Townhouse
- Architectural style: Traditional
- Property subtype: Townhouse
Materials
- Vinyl Siding
- Foundation: Slab
- Roof: Composition
Condition
- New construction: No
- Year built: 1986
Utilities & green energy
- Electric: Duke
- Sewer: Public Sewer
- Water: Public, Sptg
Community & HOA
Community
- Features: Common Areas, Street Lights
- Subdivision: Royal Oak Townhouse
HOA
- Has HOA: Yes
- Amenities included: Street Lights
- Services included: Common Area
- HOA fee: $225 annually
Location
- Region: Spartanburg
Financial & listing details
- Price per square foot: $96/sqft
- Annual tax amount: $2,160
- Date on market: 10/22/2026
Estimated market value
$160,000
$152,000 - $168,000
$1,211/mo
Price history
| Date | Event | Price |
|---|---|---|
| 10/22/2026 | Listed for sale | $164,900+155.7%$96/sqft |
Source:  SAR as distributed by MLS GRID #343038 Report a problem | ||
| 8/26/2016 | Sold | $64,500$38/sqft |
Source: SAR as distributed by MLS GRID #236535 Report a problem | ||
Public tax history
Tax history is unavailable.
Monthly payment
Est. payment
Payment breakdown
Explore the cost of this home by adjusting the details. Changes won't be saved.Climate risks
Neighborhood: 29301
Nearby schools
Schools provided by the listing agent
- Elementary: 6-Westview
- Middle: 6-Dawkins Middle
- High: 6-Dorman High
Source: SAR as distributed by MLS GRID. This data may not be complete. We recommend contacting the local school district to confirm school assignments for this home.
- $192,0003 bd3 ba1.8k sqft243 Old Towne Rd #42, Spartanburg, SC 29301Off Market
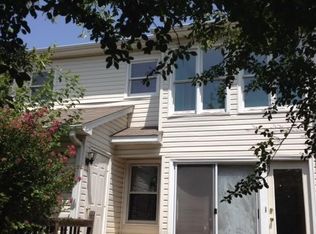
- $164,0002 bd2 ba1.3k sqft245 Old Towne Rd #41, Spartanburg, SC 29301Off Market
- $188,9003 bd2 ba1.6k sqft241 Old Towne Rd #43, Spartanburg, SC 29301Off Market
- $153,4002 bd2 ba1k sqft247 Old Towne Rd #40, Spartanburg, SC 29301Off Market
Similar homes
- $164,9003 bd2 ba1.2k sqft2004 Shalann Dr, Spartanburg, SC 29301For Sale
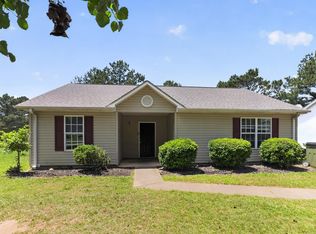 MLS ID #342224, Scott Baker, Trelora Realty, INC. SAR as distributed by MLS GRID
- $159,9003 bd2 ba1.2k sqft526 Lavendula St, Spartanburg, SC 29301For Sale
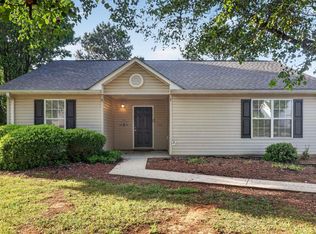 MLS ID #342221, Constance Bennett, Trelora Realty, INC. SAR as distributed by MLS GRID
- $154,9002 bd3 ba1.2k sqft504 S Townes Ct, Spartanburg, SC 29301For Sale
 MLS ID #342373, Michelle L Manion, Keller Williams Realty. SAR as distributed by MLS GRID
- $159,9003 bd2 ba1.2k sqft1875 Tamara Way, Spartanburg, SC 29301For Sale
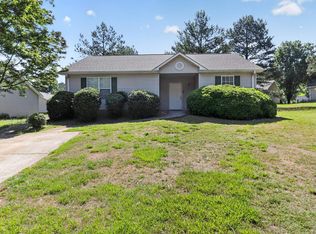 MLS ID #342222, Constance Bennett, Trelora Realty, INC. SAR as distributed by MLS GRID
