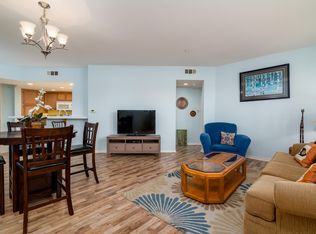
Beautiful Village At The Park Home! Step Inside This Inviting 2 Bedroom, 2 Bathroom Condo Offering Approximately 1,135 Square Feet Of Comfortable Living Space In Camarillo's Highly Desirable Village At The Park Community. As You Enter, You're Welcomed Into A Spacious Living Area That Flows Seamlessly Into The Kitchen Featuring Granite Countertops, A Breakfast Bar, Refrigerator, Gas Cooktop, Built In Microwave & Stainless Steel Appliances. Just Off The Main Living Area, Enjoy A Private Outdoor Balcony Perfect For Morning Coffee Or Relaxing At The End Of The Day. The Primary Suite Offers A Spacious Walk-In Closet & An Ensuite Bathroom Complete With Dual Sinks, Tub-Shower Combination & Granite Countertops. The Secondary Bedroom Provides Flexibility For Guests, A Home Office Or Additional Living Needs & Is Conveniently Located Near A Guest Bathroom Featuring A Tub-Shower Combination. Additional Highlights Include In Unit Laundry With Included Washer & Dryer, Central A/C, 1 Car Garage & HOA Amenities Including Water, Sewer, Trash, Exterior Maintenance, Landscaping & Access To The Community Pool & Spa. Additional Features Include Newer Interior Paint, Recessed Lighting, Carpet & Modern Finishes Throughout. Conveniently Located Near Village At The Park Walking Trails, Parks, YMCA, Sports Fields, Shopping, Dining, Schools & Freeway Access, This Village At The Park Condo Offers The Ideal Blend Of Low Maintenance Living, Community Amenities & Everyday Comfort.
Under contract
Listed by: Pinnacle Estate Properties, In • Christy Rueckert
Price cut: $9.5K (6/18)
$569,000
243 Riverdale Ct APT 413, Camarillo, CA 93012
2beds
1,135sqft
:
Get pre-qualified$4,297/mo
Condominium
Built in 2006
-- sqft lot
$565,600 Zestimate®
$501/sqft
$536/mo HOA
What's special
Breakfast barNewer interior paintStainless steel appliancesRecessed lightingGranite countertopsGas cooktop
- 68 days |
- 272 |
- 11 |
Zillow last checked:
Listing updated:
Listed by:
Christy Rueckert DRE #01362147 805-377-4746,
Pinnacle Estate Properties, In
Source: CRMLS,MLS#: V1-36629 Originating MLS: California Regional MLS (Ventura & Pasadena-Foothills AORs)
Originating MLS: California Regional MLS (Ventura & Pasadena-Foothills AORs)Facts & features
Interior
Bedrooms & bathrooms
- Bedrooms: 2
- Bathrooms: 2
- Full bathrooms: 2
Rooms
- Room types: Kitchen, Living Room, Primary Bathroom, Primary Bedroom, Other
Primary bedroom
- Features: Primary Suite
Bathroom
- Features: Closet, Dual Sinks, Granite Counters, Tub Shower, Vanity
Kitchen
- Features: Granite Counters, Kitchen/Family Room Combo
Other
- Features: Walk-In Closet(s)
Heating
- Central
Cooling
- Central Air
Appliances
- Included: Dishwasher, Gas Cooktop, Microwave, Refrigerator, Dryer, Washer
- Laundry: Inside, Stacked
Features
- Balcony, Granite Counters, Recessed Lighting, Primary Suite, Walk-In Closet(s)
- Flooring: Carpet, Laminate
- Has fireplace: No
- Fireplace features: None
- Common walls with other units/homes: 2+ Common Walls
Interior area
- Total interior livable area: 1,135 sqft
Video & virtual tour
Property
Parking
- Total spaces: 1
- Parking features: Garage
- Attached garage spaces: 1
Features
- Levels: One
- Stories: 1
- Patio & porch: Covered, Balcony
- Exterior features: Balcony
- Has private pool: Yes
- Pool features: Community, Association
- Has spa: Yes
- Spa features: Community
- Fencing: None
- Has view: Yes
- View description: None
Details
- Parcel number: 2290310495
- Special conditions: Standard
Construction
Type & style
- Home type: Condo
- Property subtype: Condominium
- Attached to another structure: Yes
Condition
- Year built: 2006
Utilities & green energy
- Sewer: Public Sewer
- Water: Public
Community & HOA
Community
- Features: Biking, Curbs, Park, Sidewalks, Pool
- Subdivision: Village At The Park - 5486
HOA
- Has HOA: Yes
- Amenities included: Fitness Center, Maintenance Grounds, Playground, Pool, Spa/Hot Tub, Trail(s), Trash, Water
- Services included: Sewer
- HOA fee: $536 monthly
- HOA name: Brookshire
- HOA phone: 805-987-8945
Location
- Region: Camarillo
Financial & listing details
- Price per square foot: $501/sqft
- Tax assessed value: $313,869
- Annual tax amount: $3,466
- Date on market: 5/27/2026
- Cumulative days on market: 68 days
- Listing terms: Cash,Conventional,FHA,VA Loan
- Inclusions: washer, dryer, refrigerator
Estimated market value
$565,600
$537,000 - $594,000
$3,057/mo
Price history
| Date | Event | Price |
|---|---|---|
| 7/13/2026 | Contingent | $569,000$501/sqft |
Source:  CRMLS #V1-36629 Report a problem CRMLS #V1-36629 Report a problem | ||
| 6/18/2026 | Price change | $569,000-1.6%$501/sqft |
Source: CRMLS #V1-36629 Report a problem | ||
| 5/27/2026 | Listed for sale | $578,500+131.5%$510/sqft |
Source: CRMLS #V1-36629 Report a problem | ||
| 7/18/2012 | Listing removed | $249,900+2%$220/sqft |
Source: Real Living #10014394 Report a problem | ||
| 4/18/2011 | Sold | $245,000-2%$216/sqft |
Source: Public Record Report a problem | ||
| 2/23/2011 | Listed for sale | $249,900-36.5%$220/sqft |
Source: Real Living #10014394 Report a problem | ||
| 7/20/2010 | Sold | $393,277$346/sqft |
Source: Public Record Report a problem | ||
Public tax history
| Year | Property taxes | Tax assessment |
|---|---|---|
| 2025 | $3,466 +5.9% | $313,869 +2% |
| 2024 | $3,274 | $307,715 +2% |
| 2023 | $3,274 +0.3% | $301,682 +2% |
| 2022 | $3,262 +3.8% | $295,767 +2% |
| 2021 | $3,144 +0.4% | $289,968 +1% |
| 2020 | $3,132 +0.5% | $286,998 +2% |
| 2019 | $3,116 +2.2% | $281,372 +2% |
| 2018 | $3,048 +6.3% | $275,856 +2% |
| 2017 | $2,868 +2.5% | $270,448 +2% |
| 2016 | $2,798 +1.1% | $265,146 +1.5% |
| 2015 | $2,768 +2.4% | $261,166 +2% |
| 2014 | $2,702 | $256,052 +0.5% |
| 2013 | -- | $254,898 +8.5% |
| 2012 | -- | $235,000 -27.9% |
| 2009 | -- | $326,000 -19.1% |
| 2007 | -- | $403,100 |
Find assessor info on the county website
Monthly payment
Est. payment
Payment breakdown
Explore the cost of this home by adjusting the details. Changes won't be saved.Climate risks
Neighborhood: 93012
Nearby schools
GreatSchools rating
- 6/10Rancho Rosal Elementary SchoolGrades: K-5Distance: 0.3 mi
- 5/10Monte Vista Middle SchoolGrades: 6-8Distance: 1.8 mi
- 8/10Adolfo Camarillo High SchoolGrades: 9-12Distance: 1 mi
- $537,8002 bd2 ba1.1k sqft243 Riverdale Ct APT 410, Camarillo, CA 93012Off Market
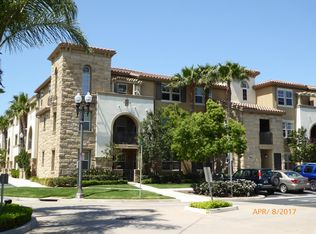
- $557,2002 bd2 ba1.1k sqft243 Riverdale Ct APT 425, Camarillo, CA 93012Off Market
- $527,2002 bd2 ba1.1k sqft209 Riverdale Ct APT 543, Camarillo, CA 93012Off Market

- $521,9002 bd2 ba1.1k sqft209 Riverdale Ct APT 541, Camarillo, CA 93012Off Market
- $454,9001 bd1 ba772 sqft209 Riverdale Ct APT 540, Camarillo, CA 93012Off Market
- $418,1001 bd1 ba772 sqft209 Riverdale Ct APT 539, Camarillo, CA 93012Off Market
- $439,1001 bd1 ba772 sqft209 Riverdale Ct APT 538, Camarillo, CA 93012Off Market
- $422,5001 bd1 ba772 sqft209 Riverdale Ct APT 537, Camarillo, CA 93012Off Market
A local agent can set up tours, give advice and negotiate with sellers.
A local lender can help you make sure your offer is ready when you are.
Similar homes
- $610,0002 bd2 ba1.2k sqft3321 Rockhampton Dr, Camarillo, CA 93012For Sale
 MLS ID #V1-37829, Rebecca Hill, RE/MAX Gold Coast REALTORS. CRMLS
 - $499,0002 bd2 ba1.1k sqft11237 Village 11, Camarillo, CA 93012For Sale
 MLS ID #V1-37932, Jose Luiz Morales, eXp Realty of California Inc. CRMLS
 - $574,9002 bd2 ba1k sqft35124 Village 35, Camarillo, CA 93012For Sale
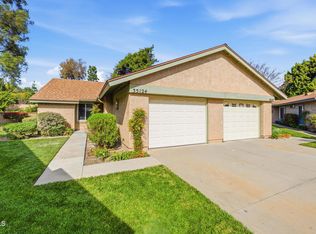 MLS ID #V1-37937, Angie Lopez, Century 21 Masters. CRMLS
 - $629,9992 bd2 ba1.2k sqft7054 Paseo Encantada, Camarillo, CA 93012For Sale
 MLS ID #V1-37409, Brandy Lengning, Home Grown Realty. CRMLS
 - $615,0002 bd2 ba1.1k sqft22109 Village 22, Camarillo, CA 93012For SaleMLS ID #V1-35898, Christopher Foley, RE/MAX Gold Coast REALTORS. CRMLS
- $639,9992 bd3 ba1.1k sqft231 Calle Orovista, Camarillo, CA 93012For SaleMLS ID #V1-37345, Joe Markiewicz, Coldwell Banker Realty. CRMLS
- $639,9003 bd2 ba1.5k sqft3417 Rio Hato Ct, Camarillo, CA 93010For SaleMLS ID #V1-37920, Ximena Lola Gabella, eXp Realty. CRMLS
- $655,5002 bd3 ba1.4k sqft6216 Paseo Encantada, Camarillo, CA 93012For SaleMLS ID #V1-37798, Sharon Miyahira, BHHS California Properties. CRMLS
- $530,0002 bd2 ba1.1k sqft1106 Village 1, Camarillo, CA 93012For SaleMLS ID #V1-35854, McKay Barlow, Barlow Realty. CRMLS
- $540,0002 bd2 ba951 sqft39107 Village 39, Camarillo, CA 93012For SaleMLS ID #V1-36220, Hung Thanh Le, Epique Realty. CRMLS
- $689,0003 bd4 ba1.6k sqft4505 Via Del Sol, Camarillo, CA 93012For SaleMLS ID #V1-37656, Sandy Mathers, Century 21 Masters. CRMLS
- $599,0002 bd2 ba1k sqft1546 Windshore Way, Oxnard, CA 93035For SaleMLS ID #26867585, Kristi Davalos DRE # 01952265, Compass. CLAW
- $529,0002 bd3 ba1k sqft877 S B St, Oxnard, CA 93030For SaleMLS ID #V1-37842, Mary Gonzalez, Expert's Of Real Estate. CRMLS
- $475,0002 bd2 ba945 sqft2533 Antonio Dr Unit 101, Camarillo, CA 93010For SaleMLS ID #V1-37742, Liz Donnelly, RE/MAX Gold Coast REALTORS. CRMLS
- $488,0002 bd2 ba945 sqft2623 Antonio Dr Unit 306, Camarillo, CA 93010For SaleMLS ID #V1-36078, Andriyana Rasp, BHHS California Properties. CRMLS
- $599,0002 bd2 ba951 sqft42063 Village 42, Camarillo, CA 93012For SaleMLS ID #V1-35345, Anne Valencia, RE/MAX Gold Coast REALTORS. CRMLS
- $519,9002 bd2 ba1.1k sqft24121 Village 24, Camarillo, CA 93012For SaleMLS ID #V1-34856, McKay Barlow, Barlow Realty. CRMLS
- $599,0002 bd3 ba1.3k sqft1334 Jamaica Ln, Oxnard, CA 93030For SaleMLS ID #V1-37849, Mayra Rubio Cuevas, eXp Realty of California Inc. CRMLS
- $655,0002 bd2 ba1.5k sqft3429 Rio Hato Ct, Camarillo, CA 93010For SaleMLS ID #V1-33517, Blanca Dover, eXp Realty of California. CRMLS
- $675,0002 bd2 ba1.6k sqft30105 Village 30, Camarillo, CA 93012For SaleMLS ID #V1-36826, John Baker, BHHS California Properties. CRMLS
Local buyer's agents are ready to help
