Tucked away in the desirable Miramar Beach section of East Patchogue, this thoughtfully expanded home captures majestic Great South Bay views from its elevated second-story retreat. Offering 3–4 Bedrooms and 2 Full Baths, the home was expanded with a second-story addition in 2010 and now provides approximately 1,700 square feet of comfortable and flexible living space. Inside, you will find hardwood floors and quality Andersen windows throughout. The main level features an open floor plan with a beautifully sunlit living room highlighted by a cathedral ceiling. Adjacent to the living room is a formal dining room, formerly used as a Bedroom, perfectly suited for gatherings or additional living space. The updated kitchen features quartz countertops, shaker cabinetry, and pantry storage. Two generously sized 1st floor bedrooms provide flexible living options, ideal for a primary bedroom setup, guest accommodations, or a quiet work-from-home office. The expanded second story showcases a luxurious private primary suite designed to take full advantage of the elevated water views. The bedroom features oversized windows, a soaring ceiling, and a walkout Trex deck balcony overlooking breathtaking views of the Great South Bay and surrounding salt marshes, an unforgettable highlight and the perfect place to enjoy your morning coffee while taking in the serene natural landscape. The spacious primary bathroom offers a dual vanity, soaking tub, and separate shower, beautifully finished with porcelain tile. Adjacent to the bath is a dream walk-in closet with custom built-ins and the added convenience of a washer and dryer. Outdoor spaces are designed for both relaxation and gardening, featuring a fully deer-fenced yard, beautiful paver patio, Trex decking, lush landscaped gardens, plus a multi-use greenhouse and storage shed. Additional highlights include an irrigation system, alarm system, premium moldings, attached garage, and a professional CleanSpace encapsulated crawlspace system. The home is also equipped with a whole-house water filtration system and a newer roof installed in 2021. Situated within close proximity to neighborhood beaches and playgrounds while being just minutes from Bellport Village, vibrant Patchogue Village, and Fire Island ferries.
Pending
$849,990
243 S Dunton Avenue, East Patchogue, NY 11772
3beds
1,701sqft
Single Family Residence, Residential
Built in 1973
0.25 Acres Lot
$-- Zestimate®
$500/sqft
$-- HOA
What's special
Oversized windowsMulti-use greenhouseWasher and dryerLuxurious private primary suiteTrex deckingStorage shedAttached garage
- 162 days |
- 83 |
- 2 |
Zillow last checked:
Listing updated:
Listed by:
Fortune Realty of LI Inc 631-320-0800,
Jonathan S. Kaiser 631-320-0800
Source: OneKey® MLS as distributed by MLS GRID,MLS#: 968344
Facts & features
Interior
Bedrooms & bathrooms
- Bedrooms: 3
- Bathrooms: 2
- Full bathrooms: 2
Heating
- Oil
Cooling
- Multi Units
Appliances
- Included: Dishwasher, Dryer, Microwave, Oven, Refrigerator, Washer
- Laundry: Electric Dryer Hookup, Inside, Washer Hookup
Features
- First Floor Bedroom, First Floor Full Bath, Cathedral Ceiling(s), Ceiling Fan(s), Chandelier, Double Vanity
- Flooring: Hardwood, Tile
- Windows: Double Pane Windows, Oversized Windows
- Basement: Crawl Space
- Attic: Pull Stairs
- Has fireplace: No
Interior area
- Total structure area: 1,701
- Total interior livable area: 1,701 sqft
Property
Parking
- Total spaces: 1
- Parking features: Driveway
- Garage spaces: 1
- Has uncovered spaces: Yes
Features
- Exterior features: Balcony, Mailbox
- Fencing: Back Yard,Fenced
- Has view: Yes
- View description: Open, Water
- Has water view: Yes
- Water view: Water
- Waterfront features: Creek, Stream, Water Access, Waterfront
Lot
- Size: 0.25 Acres
- Dimensions: 80 x 131
- Features: Back Yard, Front Yard, Landscaped, Sprinklers In Front, Sprinklers In Rear, Views
Details
- Parcel number: 0200984000400009001
- Special conditions: None
Construction
Type & style
- Home type: SingleFamily
- Architectural style: Post Modern
- Property subtype: Single Family Residence, Residential
Materials
- Vinyl Siding
Condition
- Year built: 1973
Utilities & green energy
- Sewer: Septic Tank
- Water: Public
- Utilities for property: Cable Connected, Electricity Connected, Trash Collection Public, Water Connected
Community & HOA
Community
- Security: Security System
HOA
- Has HOA: No
Location
- Region: East Patchogue
Financial & listing details
- Price per square foot: $500/sqft
- Tax assessed value: $2,745
- Annual tax amount: $11,503
- Date on market: 3/6/2026
- Cumulative days on market: 155 days
- Listing agreement: Exclusive Right To Sell
- Electric utility on property: Yes
Estimated market value
Not available
Estimated sales range
Not available
Not available
Price history
| Date | Event | Price |
|---|---|---|
| 5/21/2026 | Pending sale | $849,990$500/sqft |
Source:  OneKey® MLS as distributed by MLS GRID #968344 Report a problem OneKey® MLS as distributed by MLS GRID #968344 Report a problem | ||
| 3/7/2026 | Listed for sale | $849,990-1%$500/sqft |
Source: OneKey® MLS as distributed by MLS GRID #968344 Report a problem | ||
| 12/30/2025 | Listing removed | $859,000$505/sqft |
Source: OneKey® MLS as distributed by MLS GRID #893208 Report a problem | ||
| 8/4/2025 | Listed for sale | $859,000$505/sqft |
Source: OneKey® MLS as distributed by MLS GRID #893208 Report a problem | ||
Public tax history
| Year | Property taxes | Tax assessment |
|---|---|---|
| 2025 | -- | $2,745 |
| 2024 | -- | $2,745 |
| 2023 | -- | $2,745 |
| 2022 | -- | $2,745 |
| 2021 | -- | $2,745 |
| 2020 | -- | $2,745 |
| 2019 | -- | $2,745 |
| 2018 | -- | $2,745 +8.7% |
| 2017 | $8,768 | $2,525 |
| 2016 | -- | $2,525 |
| 2015 | -- | $2,525 |
| 2014 | -- | $2,525 |
| 2013 | -- | $2,525 |
| 2012 | -- | $2,525 |
| 2011 | -- | $2,525 |
| 2010 | -- | $2,525 |
| 2009 | -- | $2,525 |
| 2008 | -- | $2,525 |
| 2007 | $6,251 +22.7% | $2,525 |
| 2005 | $5,092 +3.9% | $2,525 |
| 2004 | $4,901 +8.2% | $2,525 |
| 2003 | $4,528 +6.8% | $2,525 |
| 2002 | $4,240 +5.2% | $2,525 |
| 2001 | $4,030 +0.2% | $2,525 |
| 2000 | $4,023 | $2,525 |
Find assessor info on the county website
Monthly payment
Climate risks
Neighborhood: 11772
Nearby schools
GreatSchools rating
- 4/10Verne W Critz Elementary SchoolGrades: K-3Distance: 1 mi
- 2/10Bellport Middle SchoolGrades: 6-8Distance: 1.6 mi
- 4/10Bellport Senior High SchoolGrades: 9-12Distance: 3.1 mi
Schools provided by the listing agent
- Elementary: Frank P Long Intermediate Sch
- Middle: Bellport Middle School
- High: Bellport Senior High School
Source: OneKey® MLS as distributed by MLS GRID. This data may not be complete. We recommend contacting the local school district to confirm school assignments for this home.
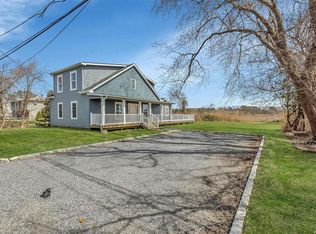
- $780,0004 bd3 ba-- sqft247 S Dunton Ave, East Patchogue, NY 11772Sold
- $16,667-- bd-- ba-- sqft247 S Dunton Ave, East Patchogue, NY 11772Off Market
- $635,800-- bd-- ba-- sqft239 S Dunton Ave, East Patchogue, NY 11772Off Market
- $25,000-- bd-- ba-- sqft247 S Tiber Dr, Patchogue, NY 11772Off Market
- $16,667-- bd-- ba-- sqft247 S Tiber Dr, Patchogue, NY 11772Off Market
- $16,667-- bd-- ba-- sqftTiber Dr, Patchogue, NY 11772Off Market
- $748,000-- bd-- ba-- sqft254 S Dunton Ave, East Patchogue, NY 11772Off Market
- $697,700-- bd-- ba-- sqft231 S Dunton Ave, East Patchogue, NY 11772Off Market
A local agent can set up tours, give advice and negotiate with sellers.
Similar homes
- $795,0004 bd3 ba2.1k sqft281 Clinton Ave, East Patchogue, NY 11772For Sale By Owner

- $739,9005 bd3 ba1.9k sqft85 Bayview Avenue, East Patchogue, NY 11772For Sale

 MLS ID #940691, Thomas R. Hengen PSA SFR, Listing by: Lighthouse Realty of L I Corp. OneKey® MLS as distributed by MLS GRID
 - $849,0004 bd3 ba2.4k sqft79 Bieselin Road, Bellport Village, NY 11713For Sale
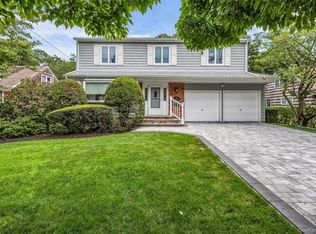 MLS ID #1023857, LaurensJames C. Seubert, Listing by: Rice Realty Group Inc. OneKey® MLS as distributed by MLS GRID
 - $799,0004 bd3 ba2.2k sqft27 Baywood Lane, Bayport, NY 11705For Sale
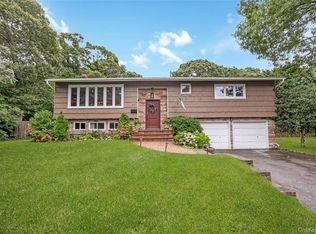 MLS ID #1036830, Bryn G. Elliott E-PRO SFR, Listing by: Signature Premier Properties. OneKey® MLS as distributed by MLS GRID
 - $749,0003 bd2 ba1.8k sqft16 Regina Drive, Sayville, NY 11782For SaleMLS ID #1035657, Jeanne De Frisco CBR, Listing by: Netter Real Estate Inc. OneKey® MLS as distributed by MLS GRID
- $675,0003 bd2 ba1.5k sqft51 Marvin Street, Patchogue, NY 11772For SaleMLS ID #1004414, Anna V. Alfone, Listing by: Coldwell Banker Reliable R E. OneKey® MLS as distributed by MLS GRID
- $889,0005 bd4 ba2.5k sqft73 Springmeadow Drive, Holbrook, NY 11741For SaleMLS ID #1034957, Lawrence McKenna, Listing by: Signature Premier Properties. OneKey® MLS as distributed by MLS GRID
- $849,0004 bd2 ba2.4k sqft20 Tall Pines Lane, Nesconset, NY 11767For SaleMLS ID #1034937, Melissa C. Aronow, Listing by: Signature Premier Properties. OneKey® MLS as distributed by MLS GRID
- $825,0003 bd2 ba1.3k sqft7 Chatham Road, Commack, NY 11725For SaleMLS ID #1023277, Barbara J. Korn, Listing by: Daniel Gale Sothebys Intl Rlty. OneKey® MLS as distributed by MLS GRID
- $795,9993 bd2 ba1.4k sqft71 Triangle Lane, Baiting Hollow, NY 11933For SaleMLS ID #1037404, Sean Darbyshire RENE, Listing by: Signature Premier Properties. OneKey® MLS as distributed by MLS GRID
- $839,0003 bd3 ba1.7k sqft353 Thrift Street, Ronkonkoma, NY 11779For SaleMLS ID #850738, Jeffrey Forst CBR SFR SRES, Listing by: Jeffrey Forst Realty Inc. OneKey® MLS as distributed by MLS GRID
- $819,0003 bd2 ba1.5k sqft37 Bethany Drive, Commack, NY 11725For SaleMLS ID #1037230, Robert J. Massaro, Listing by: Jones Hollow Realty Group Inc. OneKey® MLS as distributed by MLS GRID
- $799,9994 bd3 ba2.3k sqft9 Mount Sinai Avenue S, Port Jefferson Station, NY 11776For SaleMLS ID #1034421, Lisa Strazzeri, Listing by: Signature Premier Properties. OneKey® MLS as distributed by MLS GRID
- $849,0003 bd2 ba1.6k sqft11 Pimlico Drive, Commack, NY 11725For SaleMLS ID #1035561, Lisa G. Duggan RSPS SRS, Listing by: Redfin Real Estate. OneKey® MLS as distributed by MLS GRID
- $845,0006 bd4 ba2.3k sqft4478 Express Drive S, Ronkonkoma, NY 11779For SaleMLS ID #1021136, Ana Morris, Listing by: Voro LLC. OneKey® MLS as distributed by MLS GRID
- $799,9004 bd4 ba2.1k sqft65 Avenue D, Farmingville, NY 11738For SaleMLS ID #1032002, Karen Clark, Listing by: Handsome Real Estate Inc. OneKey® MLS as distributed by MLS GRID
- $849,0004 bd2 ba1.7k sqft41 Oak Street, Smithtown, NY 11787For SaleMLS ID #1028706, Leslie Castellano, Listing by: Netter Real Estate Inc. OneKey® MLS as distributed by MLS GRID
- $899,9993 bd3 ba1.7k sqft14 Elder Drive, Commack, NY 11725For SaleMLS ID #1032087, Laura DeVito Tutton, Listing by: Douglas Elliman Real Estate. OneKey® MLS as distributed by MLS GRID
- $849,0004 bd3 ba1.9k sqft53 Rensselaer Drive, Commack, NY 11725For SaleMLS ID #1036032, Jonas J. Wagner AHWD CBR E-PRO PSA, Listing by: Link Brokerages New York LLC. OneKey® MLS as distributed by MLS GRID
- $859,0003 bd3 ba2.2k sqft20 Debragga Avenue, East Moriches, NY 11940For SaleMLS ID #1028919, Jonathan Minerick, Listing by: HomeCoin.com. OneKey® MLS as distributed by MLS GRID
