Welcome to your next home! This charming three-bedroom, two-bathroom residence is situated in a highly desirable area that is experiencing exciting new growth. Completely remodeled, this home boasts a stunning interior that is both clean and inviting, making it ready for you to move in and start creating memories.
The spacious living area flows seamlessly into a modern kitchen equipped with updated appliances and ample counter space, perfect for entertaining. Each bedroom offers plenty of natural light and cozy comfort, while the beautifully renovated bathrooms adds a touch of luxury to your daily routine.
Step outside to discover a lovely yard, ideal for outdoor gatherings or simply enjoying the fresh air. This property is a true gem, combining charm, modern updates, and an unbeatable location. Don’t miss the opportunity to make this your new home!
For sale
Price cut: $14K (6/24)
$199,955
24302 Jumping Jay Dr, Hockley, TX 77447
3beds
1,400sqft
:
Get pre-qualified$1,812/mo
Single Family Residence
Built in 1981
6,298 Square Feet Lot
$-- Zestimate®
$143/sqft
$21/mo HOA
What's special
Updated appliancesIdeal for outdoor gatheringsPlenty of natural lightLovely yardModern kitchenBeautifully renovated bathroomsAmple counter space
- 53 days |
- 240 |
- 22 |
Zillow last checked:
Listing updated:
Listed by:
Monica LaFuente TREC #0470863 281-682-3300,
RE/MAX Integrity
Source: HAR,MLS#: 10684993
Facts & features
Interior
Bedrooms & bathrooms
- Bedrooms: 3
- Bathrooms: 2
- Full bathrooms: 2
Heating
- Electric
Cooling
- Electric
Appliances
- Included: Disposal, Electric Range, Dishwasher
- Laundry: Electric Dryer Hookup, Washer Hookup
Interior area
- Total structure area: 1,400
- Total interior livable area: 1,400 sqft
Property
Features
- Stories: 1
Lot
- Size: 6,298 Square Feet
- Features: Subdivided, 0 Up To 1/4 Acre
Details
- Parcel number: 1146470090027
Construction
Type & style
- Home type: SingleFamily
- Architectural style: Traditional
- Property subtype: Single Family Residence
Materials
- Cement Siding
- Foundation: Slab
- Roof: Composition
Condition
- New construction: No
- Year built: 1981
Utilities & green energy
- Water: Water District
Community & HOA
Community
- Subdivision: Ranch Country
HOA
- Has HOA: Yes
- HOA fee: $250 annually
Location
- Region: Hockley
Financial & listing details
- Price per square foot: $143/sqft
- Tax assessed value: $176,754
- Annual tax amount: $1,465
- Date on market: 6/3/2026
- Listing terms: Cash,Conventional,FHA,VA Loan
- Road surface type: Concrete, Gutters
Estimated market value
Not available
Estimated sales range
Not available
$1,704/mo
Price history
| Date | Event | Price |
|---|---|---|
| 6/24/2026 | Price change | $199,955-6.6%$143/sqft |
Source:  HAR #10684993 Report a problem HAR #10684993 Report a problem | ||
| 6/11/2026 | Price change | $213,975-2.5%$153/sqft |
Source: HAR #10684993 Report a problem | ||
| 6/3/2026 | Listed for sale | $219,475+238.2%$157/sqft |
Source: HAR #10684993 Report a problem | ||
| 2/7/2025 | Listing removed | $1,600$1/sqft |
Source:  HAR #17203973 Report a problem HAR #17203973 Report a problem | ||
| 1/9/2025 | Listed for rent | $1,600$1/sqft |
Source: HAR #17203973 Report a problem | ||
| 1/30/2008 | Listing removed | $64,900$46/sqft |
Source: ERA #918534 Report a problem | ||
| 11/12/2007 | Listed for sale | $64,900$46/sqft |
Source: ERA #918534 Report a problem | ||
| 8/25/2005 | Sold | -- |
Source: Agent Provided Report a problem | ||
Public tax history
| Year | Property taxes | Tax assessment |
|---|---|---|
| 2025 | $1,465 +89.2% | $176,754 +3.8% |
| 2024 | $775 | $170,328 -1.2% |
| 2023 | -- | $172,448 +15.6% |
| 2022 | $585 | $149,158 +21.3% |
| 2021 | -- | $122,980 +11.5% |
| 2020 | $526 +8.4% | $110,285 +10.1% |
| 2019 | $485 -40.8% | $100,187 +14.8% |
| 2018 | $821 | $87,246 |
| 2017 | $821 +12.4% | $87,246 +11.7% |
| 2016 | $730 -10.5% | $78,108 +10.6% |
| 2015 | $816 | $70,615 +47.9% |
| 2014 | $816 | $47,749 +20.8% |
| 2013 | -- | $39,525 |
| 2012 | -- | $39,525 -13.2% |
| 2011 | -- | $45,521 |
| 2010 | -- | $45,521 -25.6% |
| 2009 | -- | $61,175 -12.5% |
| 2007 | -- | $69,910 +10.1% |
| 2006 | -- | $63,500 +11.2% |
| 2005 | -- | $57,130 +3% |
| 2004 | -- | $55,460 -4.7% |
| 2003 | -- | $58,190 +17.2% |
| 2002 | -- | $49,670 +1.3% |
| 2001 | -- | $49,020 +18.8% |
| 2000 | -- | $41,260 |
Find assessor info on the county website
Monthly payment
Est. payment
Payment breakdown
Explore the cost of this home by adjusting the details. Changes won't be saved.Climate risks
Neighborhood: 77447
Nearby schools
GreatSchools rating
- 5/10Roberts Road Elementary SchoolGrades: PK-5Distance: 0.6 mi
- 5/10Waller Junior High SchoolGrades: 6-8Distance: 7.8 mi
- 4/10Waller High SchoolGrades: 9-12Distance: 7.5 mi
Schools provided by the listing agent
- Elementary: Roberts Road Elementary School
- Middle: Waller Junior High School
- High: Waller High School
Source: HAR. This data may not be complete. We recommend contacting the local school district to confirm school assignments for this home.
- $176,5003 bd2 ba1.1k sqft24222 Jumping Jay Dr, Hockley, TX 77447Off Market
- $201,3003 bd2 ba1.1k sqft24306 Jumping Jay Dr, Hockley, TX 77447Off Market
- $153,4003 bd1 ba998 sqft24310 Jumping Jay Dr, Hockley, TX 77447Off Market
- $164,3003 bd1 ba1.1k sqft24218 Jumping Jay Dr, Hockley, TX 77447Off Market
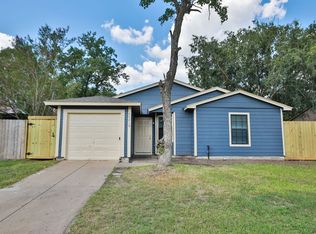
- $199,0003 bd2 ba1.3k sqft24307 Beef Canyon Dr, Hockley, TX 77447For Sale
- $217,8003 bd2 ba1.4k sqft24303 Beef Canyon Dr, Hockley, TX 77447Off Market
- $199,0003 bd2 ba1.4k sqft24311 Beef Canyon Dr, Hockley, TX 77447Pending
- $161,5003 bd1 ba1k sqft24303 Jumping Jay Dr, Hockley, TX 77447Off Market
A local agent can set up tours, give advice and negotiate with sellers.
Similar homes
- $177,0003 bd1 ba998 sqft24126 Jumping Jay Ln, Hockley, TX 77447For Sale
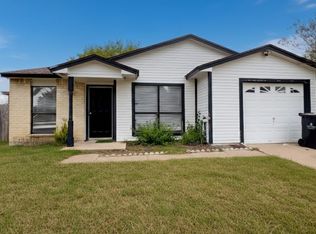 MLS ID #24451262, Hoa Pham, Lone Star Realty. HAR
 - $229,0003 bd2 ba1.5k sqft17831 Ryegrass Trl, Hockley, TX 77447For Sale
 MLS ID #42675633, Carrie Fruge, RE/MAX Elite Properties. HAR
 - $217,0004 bd2 ba1.6k sqft24114 Maple Turn Ln, Hockley, TX 77447For Sale
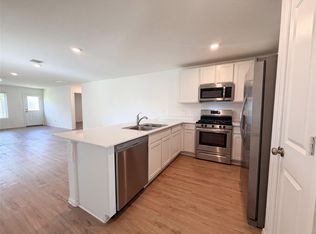 MLS ID #85923415, JaQuita McCauther, Next Trend Realty LLC. HAR
 - $260,0003 bd2 ba1.8k sqft20331 Penny Blume Dr, Hockley, TX 77447For Sale
 MLS ID #42249208, Linda Blair, Blair Realty Group. HAR
 - $210,0003 bd2 ba1.3k sqft7319 Rising Brook Dr, Cypress, TX 77433For SaleMLS ID #79605917, Yolanda Cortez, HOUSTON-E, REALTORS. HAR
- $228,0003 bd2 ba1.1k sqft26618 Wilderye Cove Ln, Katy, TX 77493For SaleMLS ID #68370447, John Pham, Realm Real Estate Professionals - Katy. HAR
- $209,9903 bd2 ba1.1k sqft18147 Dinner Creek Dr, Katy, TX 77449For SaleMLS ID #43297515, Michael Yaman, Champions NextGen Real Estate. HAR
- $254,9003 bd2 ba1.8k sqft21306 Slate Bend Dr, Hockley, TX 77447For SaleMLS ID #24484119, Tom Stallings, McCallum Realty. HAR
- $219,9003 bd2 ba1.6k sqft15718 Fox Springs Dr, Houston, TX 77084For SaleMLS ID #98939851, Lida Aria, Main Realty. HAR
- $215,0003 bd2 ba1.5k sqft10227 Checkerberry Park Ln, Tomball, TX 77375For SaleMLS ID #31272877, Danielle Bilumbu Leach, DBK Real Estate. HAR
- $239,0003 bd2 ba1.4k sqft21043 Settlers Valley Dr, Katy, TX 77449For SaleMLS ID #16730459, Shawna Dysart, UTR TEXAS, REALTORS. HAR
- $249,9003 bd2 ba1.5k sqft15319 Fir Woods Ln, Cypress, TX 77429For SaleMLS ID #97814519, Tracy Strickland, Tracy Strickland. HAR
- $220,0004 bd2 ba1.4k sqft1811 Crosscoach Ln, Katy, TX 77449For SaleMLS ID #83506306, Gina Jaeschke, eXp Realty LLC. HAR
- $216,9002 bd2 ba1.2k sqft22618 Powell House Ln, Katy, TX 77449For SaleMLS ID #27953494, Frank Marquez, Equity Real Estate. HAR
- $200,0003 bd3 ba1.5k sqft1239 21st St, Hempstead, TX 77445For SaleMLS ID #46166232, Kristie Zorens, Elite Texas Properties. HAR
- $214,9003 bd2 ba1.5k sqft1910 Blindlake Dr, Houston, TX 77084For SaleMLS ID #92987810, Melvin Ruiz, Levitate Real Estate. HAR
- $224,9003 bd2 ba1.9k sqft12006 Pine Pass Ct, Houston, TX 77070For SaleMLS ID #10953400, William Lasar, United Real Estate. HAR
- $234,9003 bd2 ba1.1k sqft2014 Powder Mist Ln, Katy, TX 77449For SaleMLS ID #3791750, Tom Diep, United Heroes Realty LLC. HAR
- $187,5002 bd1 ba1.2k sqft23819 Griffin House Ln, Katy, TX 77493For SaleMLS ID #24713355, Shabana Ikram-Adnan, Coldwell Banker Realty - Greater Northwest. HAR
- $235,0003 bd2 ba1.3k sqft30815 W Lost Creek Blvd, Magnolia, TX 77355For SaleMLS ID #40005019, Chelsea Fabre, Fathom Realty. HAR
