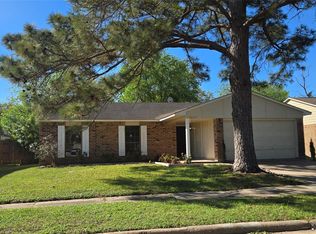
This home is a must see! It has been freshly updated with modern details and is move in ready. Tile throughout and newly painted. Large backyard with a patio right off the kitchen. Mature trees and fully fenced in back yard great for cooking out and pets.
Pending
Price cut: $8K (6/19)
$199,000
24311 Beef Canyon Dr, Hockley, TX 77447
3beds
1,400sqft
:
Get pre-qualified$1,817/mo
Single Family Residence
Built in 1979
6,298 Square Feet Lot
$-- Zestimate®
$142/sqft
$22/mo HOA
What's special
Newly paintedLarge backyardMature treesTile throughout
- 128 days |
- 163 |
- 13 |
Zillow last checked:
Listing updated:
Listed by:
Ashlea Griffin TREC #0491808 713-785-6666,
HomeSmart
Source: HAR,MLS#: 80772145
Facts & features
Interior
Bedrooms & bathrooms
- Bedrooms: 3
- Bathrooms: 2
- Full bathrooms: 2
Rooms
- Room types: Den, Utility Room
Primary bathroom
- Features: Primary Bath: Shower Only, Secondary Bath(s): Tub/Shower Combo, Two Primary Baths
Kitchen
- Features: Kitchen open to Family Room, Pantry
Heating
- Electric
Cooling
- Electric
Appliances
- Included: Disposal, Refrigerator, Electric Oven, Microwave, Electric Range, Dishwasher
- Laundry: Electric Dryer Hookup, Washer Hookup
Features
- All Bedrooms Down
- Flooring: Tile
- Number of fireplaces: 1
- Fireplace features: Wood Burning
Interior area
- Total structure area: 1,400
- Total interior livable area: 1,400 sqft
Property
Parking
- Total spaces: 2
- Parking features: Attached, Double-Wide Driveway
- Attached garage spaces: 2
Features
- Stories: 1
- Patio & porch: Patio/Deck
- Fencing: Back Yard
Lot
- Size: 6,298 Square Feet
- Features: Subdivided, 0 Up To 1/4 Acre
Details
- Parcel number: 1124610000013
Construction
Type & style
- Home type: SingleFamily
- Architectural style: Traditional
- Property subtype: Single Family Residence
Materials
- Brick
- Foundation: Slab
- Roof: Composition
Condition
- New construction: No
- Year built: 1979
Utilities & green energy
- Water: Water District
Community & HOA
Community
- Subdivision: Ranch Country Sec 02
HOA
- Has HOA: Yes
- Amenities included: Pool
- HOA fee: $265 annually
Location
- Region: Hockley
Financial & listing details
- Price per square foot: $142/sqft
- Tax assessed value: $194,315
- Annual tax amount: $4,783
- Date on market: 3/26/2026
- Listing terms: Cash,Conventional,FHA,Investor,VA Loan
- Ownership: Full Ownership
- Road surface type: Concrete
Estimated market value
Not available
Estimated sales range
Not available
$1,660/mo
Price history
| Date | Event | Price |
|---|---|---|
| 7/11/2026 | Pending sale | $199,000$142/sqft |
Source:  HAR #80772145 Report a problem HAR #80772145 Report a problem | ||
| 6/19/2026 | Price change | $199,000-3.9%$142/sqft |
Source: HAR #80772145 Report a problem | ||
| 4/1/2026 | Price change | $207,000-3.3%$148/sqft |
Source: HAR #80772145 Report a problem | ||
| 3/26/2026 | Listed for sale | $214,000$153/sqft |
Source: HAR #80772145 Report a problem | ||
| 10/1/1998 | Sold | -- |
Source: Public Record Report a problem | ||
| 7/8/1997 | Sold | -- |
Source: Public Record Report a problem | ||
Public tax history
| Year | Property taxes | Tax assessment |
|---|---|---|
| 2025 | $1,611 +6.5% | $194,315 +3.9% |
| 2024 | $1,513 +8.6% | $187,100 -1.4% |
| 2023 | $1,394 +13.9% | $189,822 +14% |
| 2022 | $1,224 | $166,456 +20.9% |
| 2021 | -- | $137,679 +12.8% |
| 2020 | $981 +5.6% | $122,028 +7.3% |
| 2019 | $929 -39.3% | $113,775 +14.9% |
| 2018 | $1,530 | $99,009 |
| 2017 | $1,530 +15.7% | $99,009 +13.5% |
| 2016 | $1,322 +22.6% | $87,270 +8.1% |
| 2015 | $1,079 | $80,721 +49.9% |
| 2014 | $1,079 | $53,841 +22.8% |
| 2013 | -- | $43,831 |
| 2012 | -- | $43,831 -14.1% |
| 2011 | -- | $51,000 |
| 2010 | -- | $51,000 -26.8% |
| 2009 | -- | $69,704 -6.9% |
| 2007 | -- | $74,910 +6% |
| 2006 | -- | $70,690 -1.1% |
| 2005 | -- | $71,480 +1% |
| 2004 | -- | $70,750 +17.6% |
| 2003 | -- | $60,150 +7.7% |
| 2002 | -- | $55,840 +1.3% |
| 2001 | -- | $55,100 +2.9% |
| 2000 | -- | $53,530 |
Find assessor info on the county website
Monthly payment
Est. payment
Payment breakdown
Explore the cost of this home by adjusting the details. Changes won't be saved.Climate risks
Neighborhood: 77447
Nearby schools
GreatSchools rating
- 5/10Roberts Road Elementary SchoolGrades: PK-5Distance: 0.6 mi
- 5/10Waller Junior High SchoolGrades: 6-8Distance: 7.8 mi
- 4/10Waller High SchoolGrades: 9-12Distance: 7.5 mi
Schools provided by the listing agent
- Elementary: Roberts Road Elementary School
- Middle: Waller Junior High School
- High: Waller High School
Source: HAR. This data may not be complete. We recommend contacting the local school district to confirm school assignments for this home.
- $199,0003 bd2 ba1.3k sqft24307 Beef Canyon Dr, Hockley, TX 77447For Sale

- $165,8003 bd2 ba1.3k sqft24315 Beef Canyon Dr, Hockley, TX 77447Off Market

- $194,4003 bd2 ba1.4k sqft24319 Beef Canyon Dr, Hockley, TX 77447Off Market
- $218,6003 bd2 ba1.4k sqft24303 Beef Canyon Dr, Hockley, TX 77447Off Market

- $152,5003 bd1 ba998 sqft24310 Jumping Jay Dr, Hockley, TX 77447Off Market
- $203,3003 bd2 ba1.1k sqft24306 Jumping Jay Dr, Hockley, TX 77447Off Market
- $197,4253 bd2 ba1.4k sqft24302 Jumping Jay Dr, Hockley, TX 77447For Sale
- $187,7003 bd2 ba1.3k sqft24310 Beef Canyon Dr, Hockley, TX 77447Off Market
A local agent can set up tours, give advice and negotiate with sellers.
Similar homes
- $199,0003 bd2 ba1.3k sqft24307 Beef Canyon Dr, Hockley, TX 77447For SaleMLS ID #15927637, Ashlea Griffin, HomeSmart. HAR
- $197,4253 bd2 ba1.4k sqft24302 Jumping Jay Dr, Hockley, TX 77447For Sale
 MLS ID #10684993, Monica LaFuente, RE/MAX Integrity. HAR
 - $189,0003 bd2 ba1.3k sqft24327 Broken Bow Ln, Hockley, TX 77447For Sale
 MLS ID #30184539, Michelle Murray, CB&A, Realtors. HAR
 - $170,0002 bd1 ba901 sqft24202 Jumping Jay Dr, Hockley, TX 77447For Sale
 MLS ID #10594007, Sofia Ortiz, The Zitro Group. HAR
 - $177,0003 bd1 ba998 sqft24126 Jumping Jay Ln, Hockley, TX 77447For SaleMLS ID #24451262, Hoa Pham, Lone Star Realty. HAR
- $217,0004 bd2 ba1.6k sqft24114 Maple Turn Ln, Hockley, TX 77447For SaleMLS ID #85923415, JaQuita McCauther, Next Trend Realty LLC. HAR
- $195,0003 bd2 ba1.2k sqft7619 Lemma Dr, Houston, TX 77041For SaleMLS ID #22789918, Sindy Reyes, Realty Of America, LLC. HAR
- $205,9002 bd2 ba1.2k sqft22618 Powell House Ln, Katy, TX 77449For SaleMLS ID #17883901, Frank Marquez, Equity Real Estate. HAR
- $199,9003 bd2 ba2k sqft13114 Maxim Dr, Houston, TX 77065For SaleMLS ID #19195843, Michael Gee, Real Broker, LLC. HAR
- $199,0003 bd3 ba1.7k sqft9631 Oldenburg Ln, Houston, TX 77065For SaleMLS ID #74488169, Jill Smith, eXp Realty LLC. HAR
- $234,9003 bd2 ba1.6k sqft17602 Kakerglen Ct, Houston, TX 77084For SaleMLS ID #39368722, Claire McCallum, McCallum Realty. HAR
- $199,9004 bd2 ba1.6k sqft4935 Blueberry Hill Dr, Houston, TX 77084For SaleMLS ID #95842439, Sergio De La Llata, Sierra Vista Realty LLC. HAR
- $190,0002 bd3 ba1.2k sqft5515 Strack Rd APT 121, Houston, TX 77069For SaleMLS ID #81043884, Seher Mohsan, Keller Williams Realty Professionals. HAR
- $210,0003 bd2 ba1.3k sqft19318 Gagelake Ln, Houston, TX 77084For SaleMLS ID #91110717, Dominic Barzilla, RE/MAX GO. HAR
- $195,0003 bd2 ba1.1k sqft18715 Headland Dr, Cypress, TX 77433For SaleMLS ID #95884498, Hongmei Polk, Coldwell Banker Realty - Greater Northwest. HAR
- $217,0004 bd3 ba1.4k sqft26603 N Marek Ln, Magnolia, TX 77355For SaleMLS ID #60512173, Dane Gates, Berkshire Hathaway HomeServices Premier Properties. HAR
- $205,5003 bd2 ba1.9k sqft5210 Dunnethead Dr, Houston, TX 77084For SaleMLS ID #59967014, Phillis Nealy, Jason Mitchell Group. HAR
- $244,9003 bd2 ba1.7k sqft11526 Henley Dr, Houston, TX 77064For SaleMLS ID #47405606, Lynette Thomas, Entera Realty LLC. HAR
- $209,0003 bd2 ba1.5k sqft16727 Sky Blue Ln, Houston, TX 77095For SaleMLS ID #2534107, Carolina Beltran, Matrix Realty Group. HAR
- $215,0003 bd2 ba1.1k sqft1610 Brickarbor Dr, Katy, TX 77449For SaleMLS ID #84994234, Jesse Alfaro, Equity Texas Real Estate, LLC. HAR
