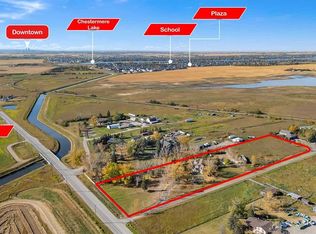
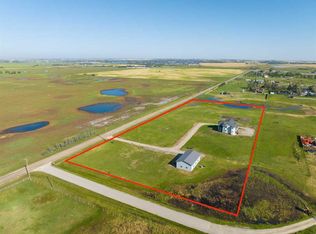
Open House Saturday August 26 1:00-3:00. This 4 bedroom, 3 bathroom custom built executive bungalow is finished with premium materials, high end upgrades and meticulous craftsmanship and is situated on a private 2 acre landscaped lot just outside of Chestermere. The house boasts 3,779 square feet of total living space with a walkout lower level. The attached oversized triple garage is heated and has two entrances into the house, one accessing each level. In addition, there is a 1,600 square foot heated triple shop, matching the stucco and style of the house, also offers in-floor heat, furnace, 220v outlet, sound system, and vacuflo for easy clean up. Conveniently located beside the shop is RV Parking with 50 amp service. As you enter the home the large foyer boasts gorgeous transom and sidelite windows around front door and inset tile flooring. Highlighting the main floor plan are the stunning 10 foot coffered and barrel vault ceilings, large floor to ceiling windows dressed in Hunter Douglas silhoutte blinds, 8 foot high solid interior doors, sound surround and rich hardwood flooring flowing throughout. The main floor which is flooded with natural light has an exquisite open dining room and living room featuring a gas fireplace and a wall of built-ins for media, books and decorative items. Gleaming granite topped counters and a large island complement the high end stainless appliance package and solid maple cabinetry. A Chef's dream kitchen complete with pantry style cupboards with pull outs that provide a plethora of appliance and food storage. The primary retreat offers a spacious layout with room for chairs at the window to enjoy the backyard views and access to the upper deck. The 5 piece ensuite is like a spa featuring a deep jetted bathtub, large walk in shower, custom double vanity with private water closet and spacious walk in closet. Completing the main level is an executive office with built in desk and bookcases and a view of the front yard, a 2 piece powder room and the laundry/mud room off the garage. Down the curved staircase to the finished walkout you will enjoy an enormous Family room with floor to ceiling, custom built, entertainment unit complete with a stone faced gas fireplace, a Games room fitting the large pool table, games table and shuffleboard and a wet bar with fridge, sink and cupboards for all the snacks and beverages. Away from the main area is a hall leading to three bedrooms and a generous 3 piece bathroom. Plenty of storage on this level and access to the garage and the lower covered patio and yard. Chestermere offers an 18 hole golf course, lake for boating, several beaches and plenty of shopping, schools, sports and restaurants. RECENT UPDATES include Central Air conditioner in 2021, Hot Water tank (boiler) in 2021, Hot water tank (house) in 2015, Furnace motor replaced 2020.
This property is off market, which means it's not currently listed for sale or rent on Zillow. This may be different from what's available on other websites or public sources.