Welcome to 2431 Summit Ridge NE in desirable Aberdeen Ridge! This incredible stand-alone condo offers an exceptional combination of space, privacy, and convenient main-floor living. The open main level features hardwood floors, vaulted ceilings, a spacious kitchen with granite center island, breakfast nook and dining area, inviting living room with fireplace and custom built-ins, and a beautiful four-season room. The primary suite, office and laundry are all on the main floor, along with a three-season room connecting to a secondary deck. A versatile multi use bonus suite with fireplace, full bath with accessible tub, and deck access is ideal for guests or multi-generational living. Enjoy the peaceful setting from the freshly stained decks, including an expansive rear deck stretching almost the full length of the home—an incredible space for relaxing or entertaining. The lower level offers a family room, full kitchen and dining area, 2 bedrooms, full bath, and storage. The association takes care of all exterior maintenance including roof, siding, and decks. Rare 3-stall fully finished and insulated garage, newer furnace and water heater, attractive association dues, and a convenient location near parks, shopping and more!
Active
Price cut: $30.1K (10/8)
$599,900
2431 Summit Ridge Dr NE, Grand Rapids, MI 49505
4beds
3,401sqft
Condominium
Built in 2006
-- sqft lot
$587,000 Zestimate®
$176/sqft
$310/mo HOA
What's special
Freshly stained decksHardwood floorsVaulted ceilingsBeautiful four-season roomBreakfast nookDining areaConvenient main-floor living
- 52 days
- 734
- 47
Zillow last checked:
Listing updated:
Listed by:
Josh R May 616-318-0924,
RE/MAX of Grand Rapids (FH) 616-957-0700
Source: MichRIC,MLS#: 26047565
Facts & features
Interior
Bedrooms & bathrooms
- Bedrooms: 4
- Bathrooms: 4
- Full bathrooms: 3
- 1/2 bathrooms: 1
- Main level bedrooms: 2
Primary bedroom
- Level: Main
Bedroom 2
- Level: Main
Bedroom 3
- Level: Lower
Bedroom 4
- Level: Lower
Primary bathroom
- Level: Main
Den
- Level: Main
Dining area
- Level: Main
Dining room
- Description: Formal
- Level: Main
Family room
- Level: Main
Kitchen
- Level: Main
Laundry
- Level: Main
Living room
- Level: Main
Recreation
- Level: Lower
Heating
- Baseboard, Forced Air, Hot Water, Radiant
Cooling
- Central Air
Appliances
- Included: Dishwasher, Disposal, Dryer, Microwave, Oven, Range, Refrigerator, Washer
- Laundry: Laundry Room, Main Level
Features
- Ceiling Fan(s), Center Island, Eat-in Kitchen, Pantry
- Flooring: Carpet, Tile, Vinyl, Wood
- Windows: Screens, Insulated Windows, Window Treatments
- Basement: Daylight
- Number of fireplaces: 2
- Fireplace features: Family Room, Gas Log, Living Room
Interior area
- Total structure area: 2,294
- Total interior livable area: 3,401 sqft
- Finished area below ground: 0
Video & virtual tour
Property
Parking
- Total spaces: 3
- Parking features: Attached, Garage Door Opener
- Garage spaces: 3
Accessibility
- Accessibility features: Accessible Approach with Ramp, 36' or + Hallway, 42 in or + Hallway, Accessible Bath Sink, Accessible Mn Flr Bedroom, Accessible Mn Flr Full Bath, Accessible Stairway, Covered Entrance, Covered Ramp, Grab Bar Mn Flr Bath, Low Threshold Shower, Accessible Entrance
Features
- Stories: 1
- Patio & porch: Scrn Porch
Lot
- Features: Level, Wooded, Cul-De-Sac, Shrubs/Hedges
Details
- Parcel number: 411409177001
- Zoning description: Res
Construction
Type & style
- Home type: Condo
- Architectural style: Ranch
- Property subtype: Condominium
Materials
- Stone, Vinyl Siding
- Roof: Composition,Shingle
Condition
- New construction: No
- Year built: 2006
Details
- Builder name: Redstone
Utilities & green energy
- Sewer: Public Sewer
- Water: Public
- Utilities for property: Phone Connected, Natural Gas Connected, Cable Connected
Community & HOA
Community
- Security: Smoke Detector(s), Security System
HOA
- Has HOA: Yes
- Amenities included: Detached Unit, End Unit
- Services included: Other, Water, Trash, Snow Removal, Sewer, Maintenance Grounds
- HOA fee: $310 monthly
- HOA phone: 616-455-1997
Location
- Region: Grand Rapids
Financial & listing details
- Price per square foot: $176/sqft
- Tax assessed value: $217,298
- Annual tax amount: $7,078
- Date on market: 9/8/2026
- Listing terms: Cash,FHA,VA Loan,Conventional
- Road surface type: Paved
Estimated market value
$587,000
$558,000 - $616,000
$3,748/mo
Price history
| Date | Event | Price |
|---|---|---|
| 10/8/2026 | Price change | $599,900-4.8%$176/sqft |
Source:  MichRIC #26047565 Report a problem | ||
| 9/8/2026 | Listed for sale | $630,000+81.1%$185/sqft |
Source: MichRIC #26047565 Report a problem | ||
| 3/15/2018 | Sold | $347,900+1%$102/sqft |
Source: Public Record Report a problem | ||
| 3/20/2008 | Sold | $344,345$101/sqft |
Source: Public Record Report a problem | ||
Public tax history
| Year | Property taxes | Tax assessment |
|---|---|---|
| 2026 | $7,079 +2.4% | $305,300 +9% |
| 2025 | $6,912 | $280,000 +17.5% |
| 2024 | -- | $238,300 +21.4% |
| 2021 | $6,136 | $196,300 +6.5% |
| 2020 | $6,136 -7.8% | $184,300 +5.7% |
| 2019 | $6,658 | $174,400 -13% |
| 2018 | -- | $200,500 +2.1% |
| 2017 | $6,560 | $196,400 +1.1% |
| 2016 | $6,560 | $194,200 |
| 2015 | $6,560 +7.5% | $194,200 +8.2% |
| 2013 | $6,101 | $179,400 -4.5% |
| 2011 | -- | $187,900 |
| 2010 | -- | $187,900 -2.5% |
| 2009 | -- | $192,800 +16.5% |
| 2007 | -- | $165,500 +23.7% |
| 2006 | -- | $133,796 |
Find assessor info on the county website
Monthly payment
Est. payment
Payment breakdown
Explore the cost of this home by adjusting the details. Changes won't be saved.Climate risks
Neighborhood: Creston
- $314,2003 bd1 ba975 sqft1985 Aberdeen St NE, Grand Rapids, MI 49505Off Market
- $371,5003 bd1 ba1.4k sqft1943 Aberdeen St NE, Grand Rapids, MI 49505Off Market
- $634,5005 bd4 ba3.5k sqft2002 Friesian Ct NE, GRAND RAPIDS, MI 49505Off Market
- $538,800-- bd3 ba-- sqft2010 Friesian Ct NE, Grand Rapids, MI 49505Off Market
Similar homes
- $525,0003 bd3 ba3.1k sqft1712 Big Timber Ct NE, Grand Rapids, MI 49505For Sale

 MLS ID #26032231, Leslie A Ruppel, Five Star Real Estate (Ada). MichRIC
- $650,0004 bd4 ba2.6k sqft3583 Arbor Chase Ct NE, Grand Rapids, MI 49525For Sale
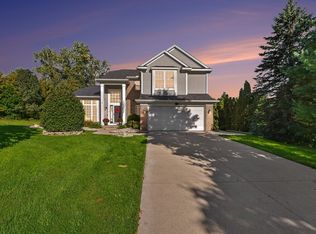 MLS ID #26053129, Monica M Miller, Arcadia Real Estate LLC. MichRIC
- $659,9004 bd3 ba3.1k sqft2959 Coppergrove Dr NE, Grand Rapids, MI 49525For Sale
 MLS ID #26042106, James Hocking, Smallegan Real Estate. MichRIC
- $650,0004 bd4 ba3.2k sqft2535 Annchester Dr SE, Grand Rapids, MI 49506For Sale
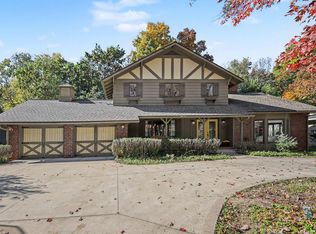 MLS ID #26056287, Chris E Konyndyk, RE/MAX of Grand Rapids (FH). MichRIC
- $599,9004 bd3 ba2.4k sqft6429 Drumlin Ct SE, Ada, MI 49301For SaleMLS ID #26056165, Arija Wilcox, Keller Williams GR North. MichRIC
- $539,0004 bd3 ba2.5k sqft1250 Scott Creek Dr NE, Belmont, MI 49306For SaleMLS ID #26053647, James M Chertos, Bellabay Realty LLC. MichRIC
- $549,0003 bd4 ba2.6k sqft346 Bel Air Dr NE, Grand Rapids, MI 49503For Sale
 MLS ID #50221392, Jonathan Minerick, HomeCoin.com. MiRealSource
- $549,9005 bd4 ba2.8k sqft10970 Wellington Dr NE, Rockford, MI 49341For SaleMLS ID #26057065, Kimberly Hensley, RE/MAX United (Main). MichRIC
- $719,9005 bd4 ba3.5k sqft3461 Mason Ridge Dr NE, Grand Rapids, MI 49525For SaleMLS ID #26045820, Jonathan D Austin, RE/MAX United (Beltline). MichRIC
- $429,9007 bd3 ba3.6k sqft631 Three Mile Rd NE, Grand Rapids, MI 49505For SaleMLS ID #26039218, Austin M Harris, Bellabay Realty LLC. MichRIC
- $599,0004 bd3 ba3.3k sqft7181 River Glen Dr SE, Caledonia, MI 49316For SaleMLS ID #26045524, Scott A West, Green Square Properties LLC. MichRIC
- $499,9004 bd4 ba3.2k sqft5427 N Silverstone Dr NE, Comstock Park, MI 49321For SaleMLS ID #26052390, Gregory J Emmorey, Redfin Corporation. MichRIC
- $599,9005 bd4 ba3.4k sqft2554 Woodcreek Ct SE, Kentwood, MI 49546For SaleMLS ID #26041170, Nancy Martinez, Bellabay Realty LLC. MichRIC
- $575,0003 bd3 ba4k sqft6178 S Gatehouse Dr SE, Grand Rapids, MI 49546For SaleMLS ID #26056270, Kyle Visser, ReSIDE Grand Rapids. MichRIC
- $465,0003 bd3 ba3k sqft3839 Marlboro St NW, Grand Rapids, MI 49534For SaleMLS ID #26057396, Keith E Nederhoed, Bellabay Realty LLC. MichRIC
- $550,0003 bd3 ba1.8k sqft2122 Tenway Dr SE, East Grand Rapids, MI 49506For SaleMLS ID #26053621, Mollie Dauser, RE/MAX United (Beltline). MichRIC
- $599,0005 bd4 ba2.7k sqft7278 Rosie Shores Dr SW, Byron Center, MI 49315For SaleMLS ID #26042801, Mijung Matthysse, Greenridge Realty (Kentwood). MichRIC
- $589,9005 bd3 ba2.9k sqft2001 Pavilion Dr SW, Byron Center, MI 49315For SaleMLS ID #26048507, Andrew J Grashuis, Greenridge Realty (EGR). MichRIC
- $450,0004 bd3 ba2.1k sqft6524 Cannonsburg Rd NE, Belmont, MI 49306For SaleMLS ID #26056009, Joel Horst, Bellabay Realty LLC. MichRIC
- $550,0004 bd3 ba2.6k sqft7488 Old Lantern Dr SE, Caledonia, MI 49316For SaleMLS ID #26049586, Brian H Boven, Five Star Real Estate (Courtland). MichRIC
